

3212 SE 74TH AVEPortland, OR 97206
Due to the health concerns created by Coronavirus we are offering personal 1-1 online video walkthough tours where possible.
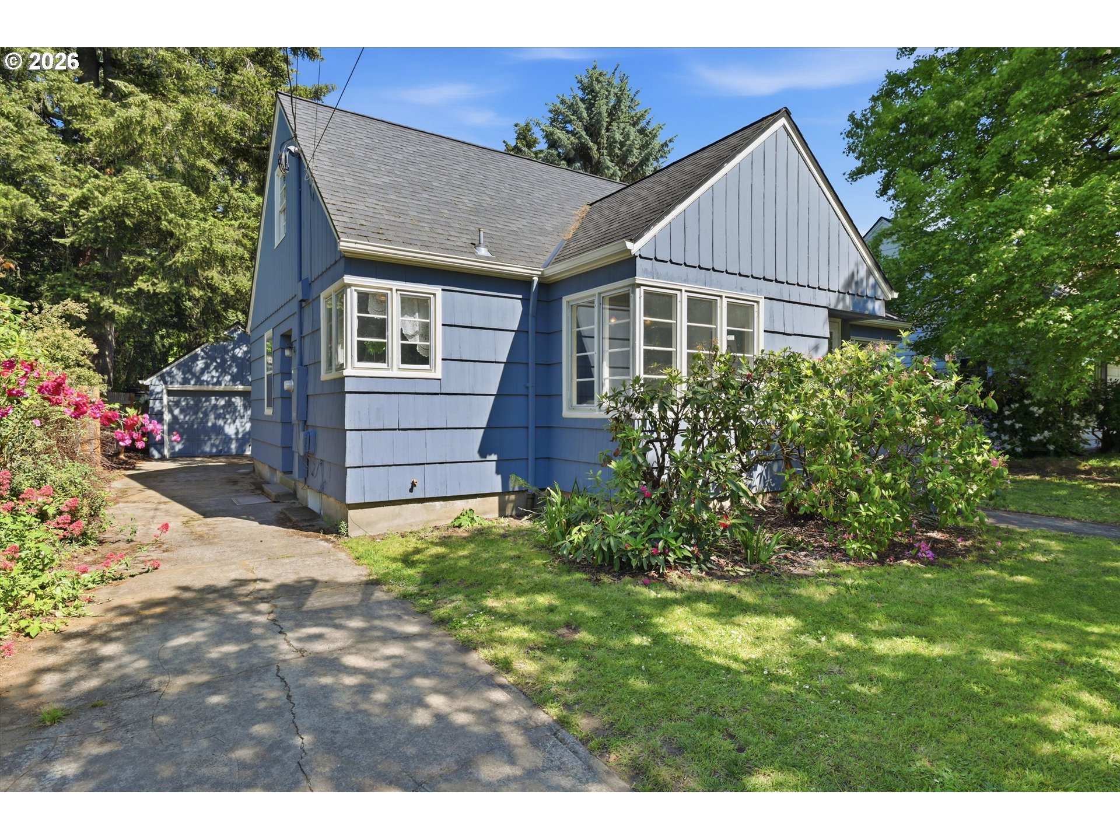
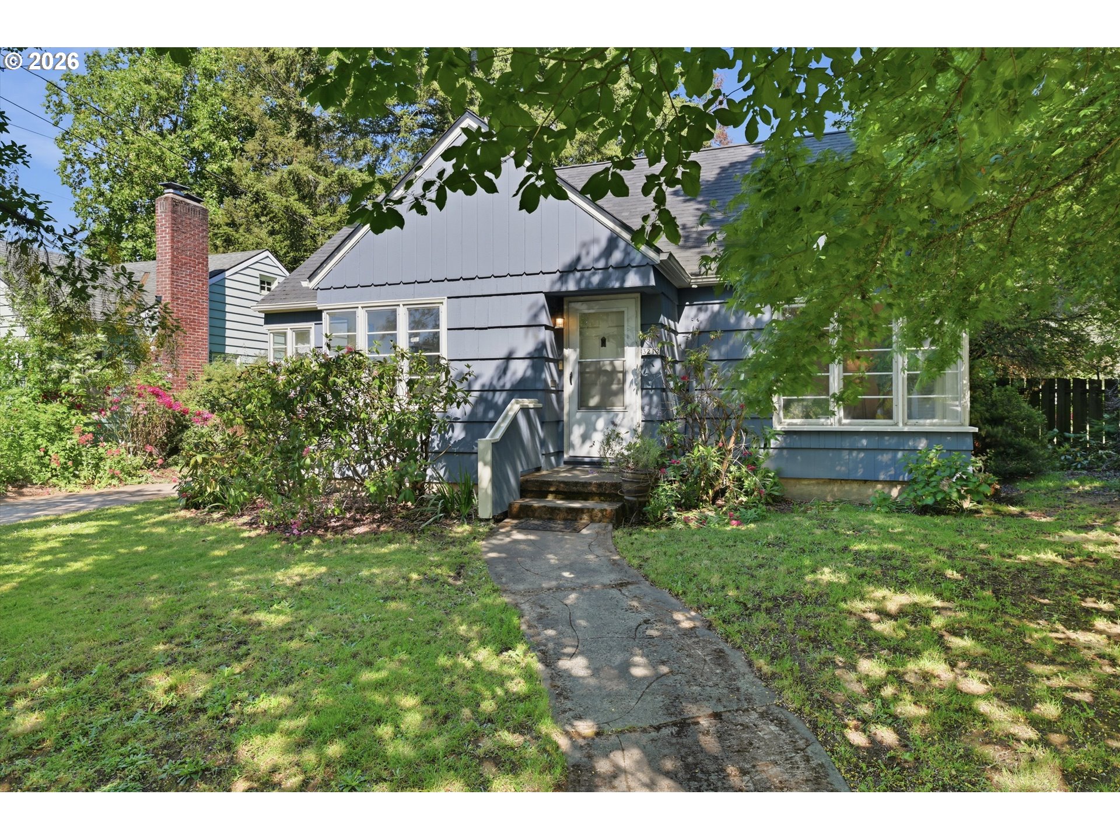
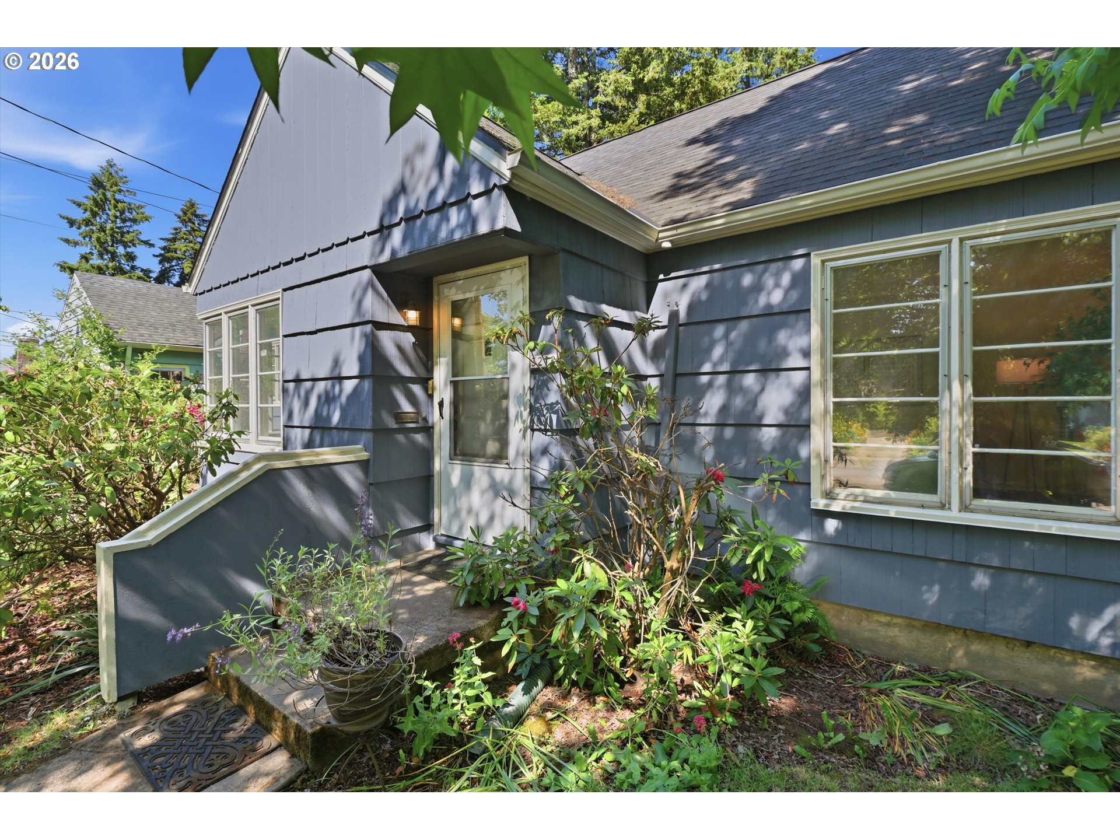
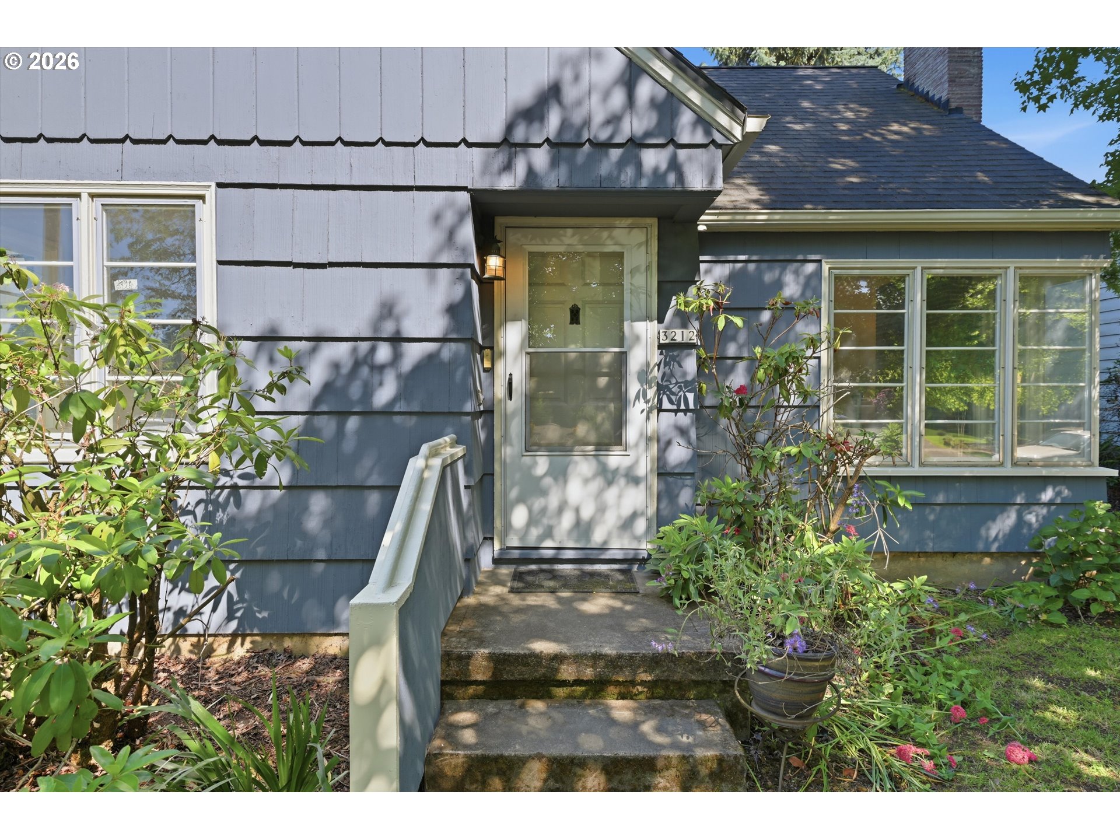
Classic Cape Cod bungalow in the heart of South Tabor offering 2,444 SF, 4 bedrooms, and 2 baths on an oversized fully fenced lot. The main level features beautifully refinished hardwood floors, spacious light-filled rooms, fresh interior paint, an updated kitchen, and two bedrooms separated by a newly remodeled full bath with double-sink vanity. One main-floor bedroom lives beautifully as a primary suite with a newly installed glass-panel door opening to a private porch overlooking the lush backyard and garden.Upstairs, the finished attic space has been refreshed with new vinyl flooring and freshly painted walls, creating a bright and versatile third bedroom, office, or creative retreat. The lower level has been fully refinished into separate living quarters with a dedicated exterior entrance, one bedroom, a 3/4 bath, and flexible living space ideal for guests, extended living, hobbies, or possible income potential. Buyer to perform due diligence regarding permitted uses.Prior renovation updates in 2015 include roof, plumbing, electrical panel, furnace, and more, while recent improvements include fresh interior and exterior paint. The detached oversized one-car garage, move-in ready condition, and easy access to Powell Blvd complete the package.Located in the desirable South Tabor neighborhood with approximately an 18-minute commute to downtown Portland. Walk Score recognizes this location as a “Biker’s Paradise” with a 99 Bike Score. Nearby parks include Mt. Tabor, Essex Park, Kern Park, and Firland Parkway, with multiple bus lines just blocks away. Convenient to Foster-Powell, Montavilla, Richmond, Woodstock, Creston-Kenilworth, North Tabor, Brentwood-Darlington neighborhoods, and multiple schools.
| 16 hours ago | Listing updated with changes from the MLS® | |
| 16 hours ago | Listing first seen on site |

The content relating to real estate for sale on this website comes in part from the IDX program of the RMLS™ of Portland, Oregon. Real estate listings held by brokerage firms other than Cooper Realty LLC are marked with the RMLS™ logo, and detailed information about these properties includes the names of the listing brokers. Listing content is Copyright © 2026 RMLS™, Portland, Oregon. Some properties which appear for sale on this website may subsequently have sold or may no longer be available.
Last checked 2026-05-29 08:14 AM PDT.
All information provided is deemed reliable but is not guaranteed and should be independently verified