We are here to help you find that perfect property

Save
Ask
Tour
Hide
Share
$799,900
New Listing

12255 SW TIPPITT PL
Portland, OR 97223

Single Family Residence|Coming Soon
5
Beds
4
Total Baths
3
Full Baths
1
Partial Bath
3,926
SqFt
$204
/SqFt
1976
Built
County:
Washington
Listing courtesy of Stephanie Partain of Partain Properties, LLC (503) 888-8360

Due to the health concerns created by Coronavirus we are offering personal 1-1 online video walkthough tours where possible.
Call Now: 503-449-3661
Is this the listing for you? We can help make it yours.
503-449-3661
12255 SW TIPPITT PL12255 SW TIPPITT PL12255 SW TIPPITT PL12255 SW TIPPITT PL
Save
Ask
Tour
Hide
Share

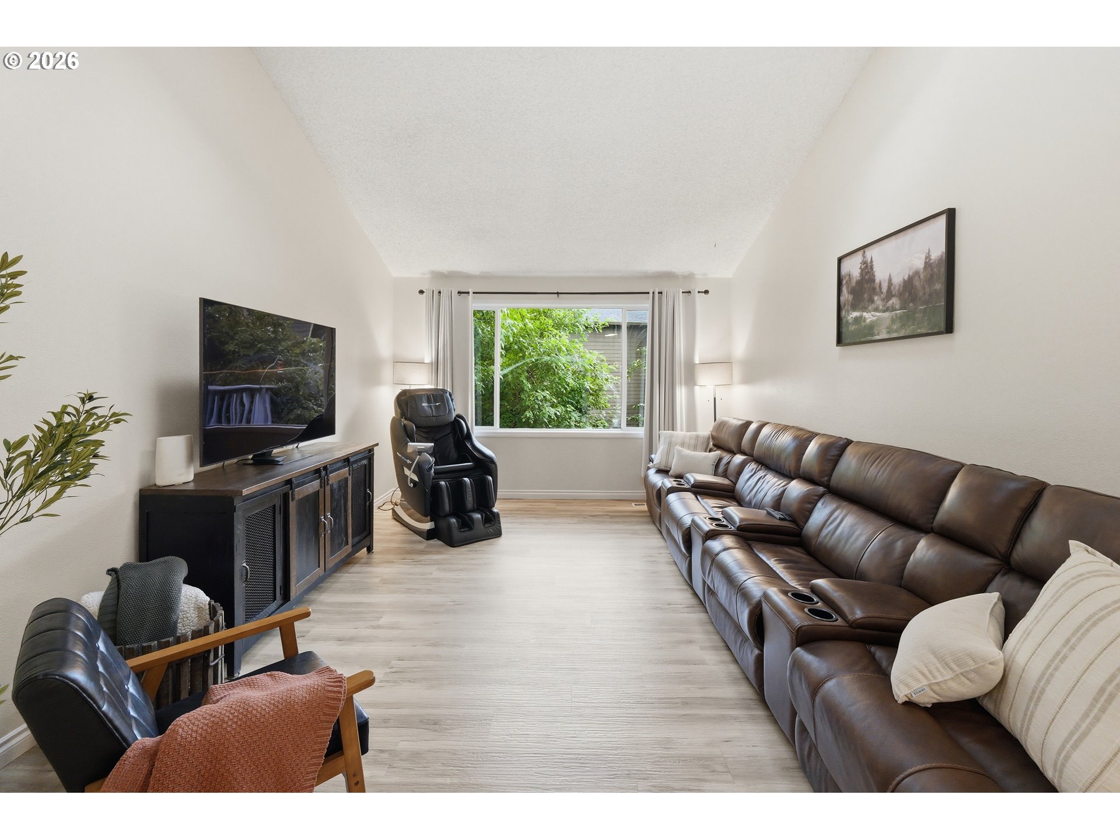
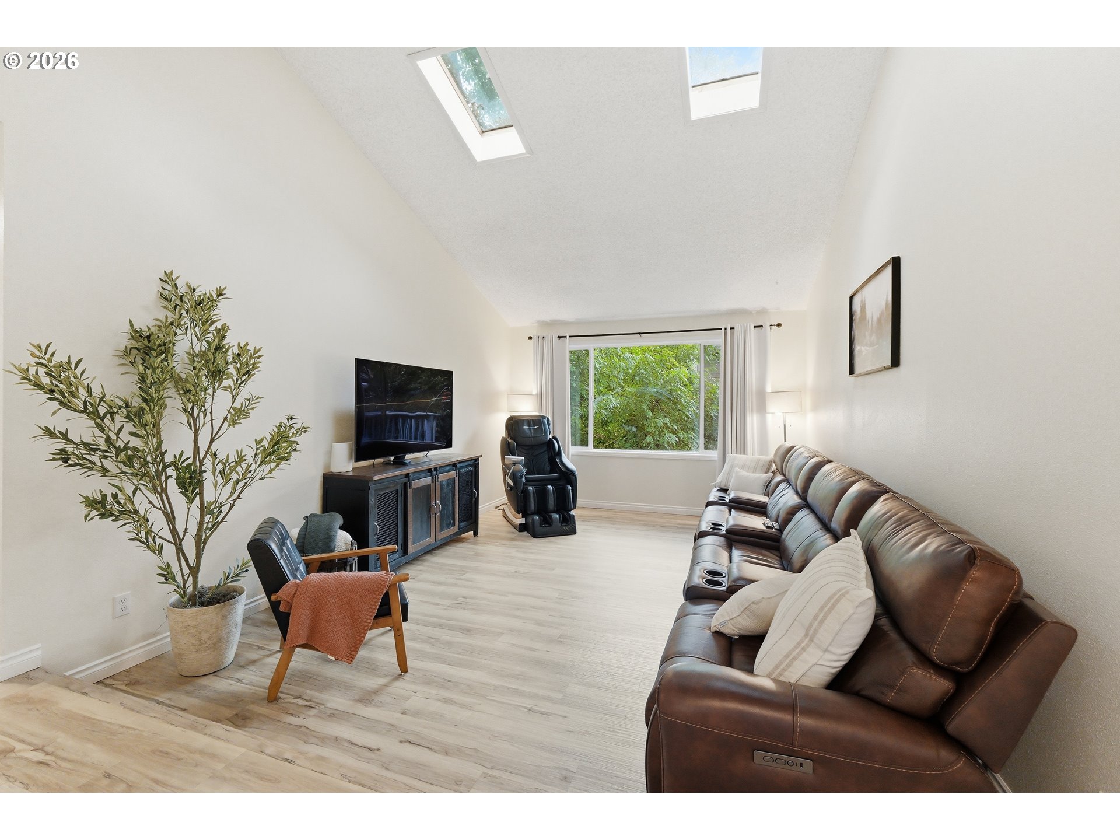
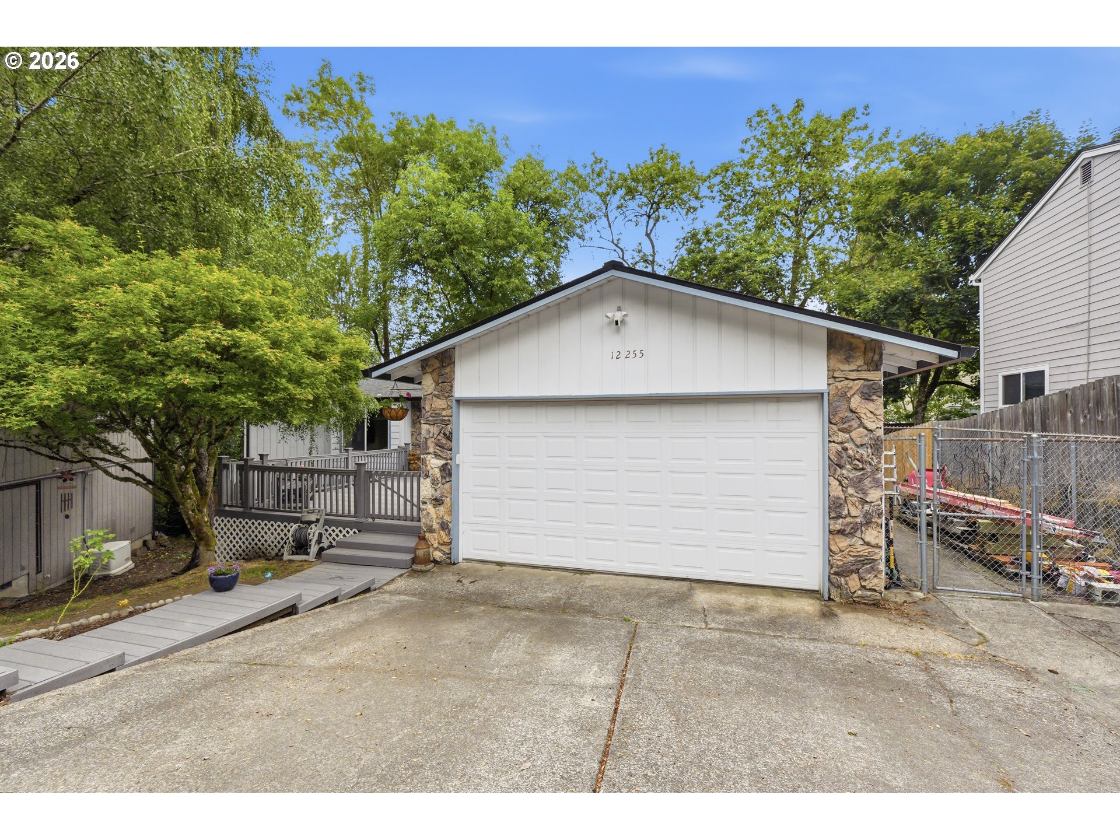
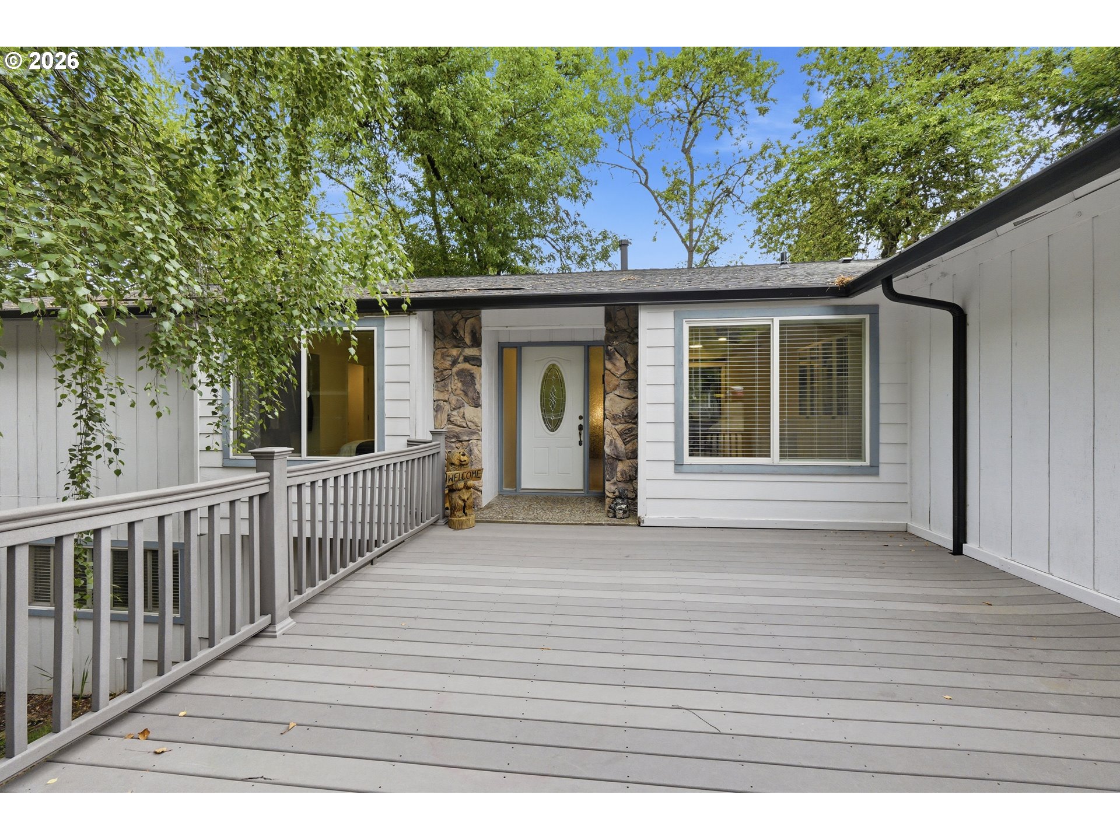
Spacious, versatile, and designed for making memories! Nestled on a generous .24-acre lot, this beautifully updated 5-bedroom daylight ranch offers the perfect combination of flexible living space, thoughtful upgrades, and exceptional indoor-outdoor living. The multi-level floor plan provides room for everyone, featuring inviting living and family rooms, an expansive great room with a convenient beverage bar, and a large bonus room that can easily serve as a media room, game room, home office, fitness area, or hobby space. Whether you're hosting holidays, entertaining friends, or simply enjoying everyday life, this home is built to accommodate it all. Step outside and discover your own backyard retreat. The expansive two-level deck offers ample space for outdoor dining, summer barbecues, relaxing with your morning coffee, or gathering with family and friends. At the end of the day, escape to the comfort of your private dry sauna for the perfect place to unwind. Thoughtful updates provide lasting value and peace of mind, including recent interior paint, a 50-year roof with a transferable warranty, Leaf Guard gutters, and numerous additional improvements throughout the home. Ideally located near schools, shopping, dining, parks, and everyday conveniences, this home also offers an excellent commute, just minutes from Highway 217 with quick access to Interstate 5 and Highway 26, making it easy to reach downtown Portland, Nike, Intel, and the greater Portland metro area. Don't miss this opportunity to own a home that offers the perfect balance of space, functionality, updates, and location!

Save
Ask
Tour
Hide
Share
Listing Snapshot
Price 
$799,900
Days On Site 
0 Days
Bedrooms 
5
Inside Area (SqFt) 
3,926 sqft
Total Baths 
4
Full Baths 
3
Partial Baths 
1
Lot Size 
0.24 Acres
Year Built 
1976
MLS® Number 
324265774
Status 
Coming Soon
Property Tax 
$8,404.22
HOA/Condo/Coop Fees 
N/A
Sq Ft Source 
N/A
Friends & Family
Recent Activity
3 hours agoListing updated with changes from the MLS®
22 hours agoListing first seen on site
General Features
Acres 
0.24
Attached Garage 
Yes
Disclosures 
Disclosure
Foundation 
Slab
Garage 
Yes
Garage Spaces 
2
Land Lease 
No
Parking 
Garage Door OpenerDrivewayOn StreetAttachedGarage
Parking Spaces 
2
Property Sub Type 
Single Family Residence
Security 
Security Lights
Sewer 
Public Sewer
SqFt Total 
3926
Style 
Stories2DaylightRanch
Water Source 
Public
Interior Features
Appliances 
Gas Water HeaterWasherDryerBuilt-In RangeConvection OvenCooktopDishwasherDisposalDouble OvenFree-Standing RefrigeratorMicrowaveRange Hood
Basement 
FullFinished
Cooling 
Central Air
Fireplace 
Yes
Fireplace Features 
GasWood Burning
Fireplaces 
2
Flooring 
Carpet
Heating 
Forced Air
Interior 
Kitchen IslandSaunaVaulted Ceiling(s)High Ceilings
Window Features 
Double Pane WindowsSkylight(s)
Bedroom 2 
Dimensions - 12x9Level - MainDescription - _4thBedroom
Bedroom 3 
Dimensions - 10x9Level - MainDescription - _2ndBedroom
Bedroom 4 
Dimensions - 11x10Level - MainDescription - _3rdBedroom
Bonus Room 
Dimensions - 30x13Level - LowerDescription - BonusRoom
Dining Room 
Dimensions - 18x12Level - MainDescription - DiningRoom
Family Room 
Dimensions - 28x26Level - LowerDescription - FamilyRoom
Great Room 
Description - GreatRoom
Kitchen 
Dimensions - 16x11Level - MainDescription - Kitchen
Living Room 
Dimensions - 17x12Level - MainDescription - LivingRoom
Master Bedroom 
Dimensions - 17x15Level - LowerDescription - _2ndPrimaryBedroom
Save
Ask
Tour
Hide
Share
Exterior Features
Construction Details 
Stone
Exterior 
Dog Run
Fencing 
Fenced
Lot Features 
Cul-De-SacPrivateWooded
Patio And Porch 
DeckPatioPorch
Windows/Doors 
Double Pane WindowsSkylight(s)
Community Features
Financing Terms Available 
CashConventionalFHAVA Loan
MLS Area 
_151
Roads 
Paved
Schools
School District
Unknown
Elementary School
Cf Tigard
Middle School
Fowler
High School
Tigard
Listing courtesy of Stephanie Partain of Partain Properties, LLC (503) 888-8360


The content relating to real estate for sale on this website comes in part from the IDX program of the RMLS™ of Portland, Oregon. Real estate listings held by brokerage firms other than Partain Properties, LLC are marked with the RMLS™ logo, and detailed information about these properties includes the names of the listing brokers. Listing content is Copyright © 2026 RMLS™, Portland, Oregon. Some properties which appear for sale on this website may subsequently have sold or may no longer be available.

Last checked 2026-07-06 10:22 AM PDT.

All information provided is deemed reliable but is not guaranteed and should be independently verified

Neighborhood & Commute
Source: Walkscore
Save
Ask
Tour
Hide
Share