

1560 NE 87TH AVEHillsboro, OR 97006
Due to the health concerns created by Coronavirus we are offering personal 1-1 online video walkthough tours where possible.
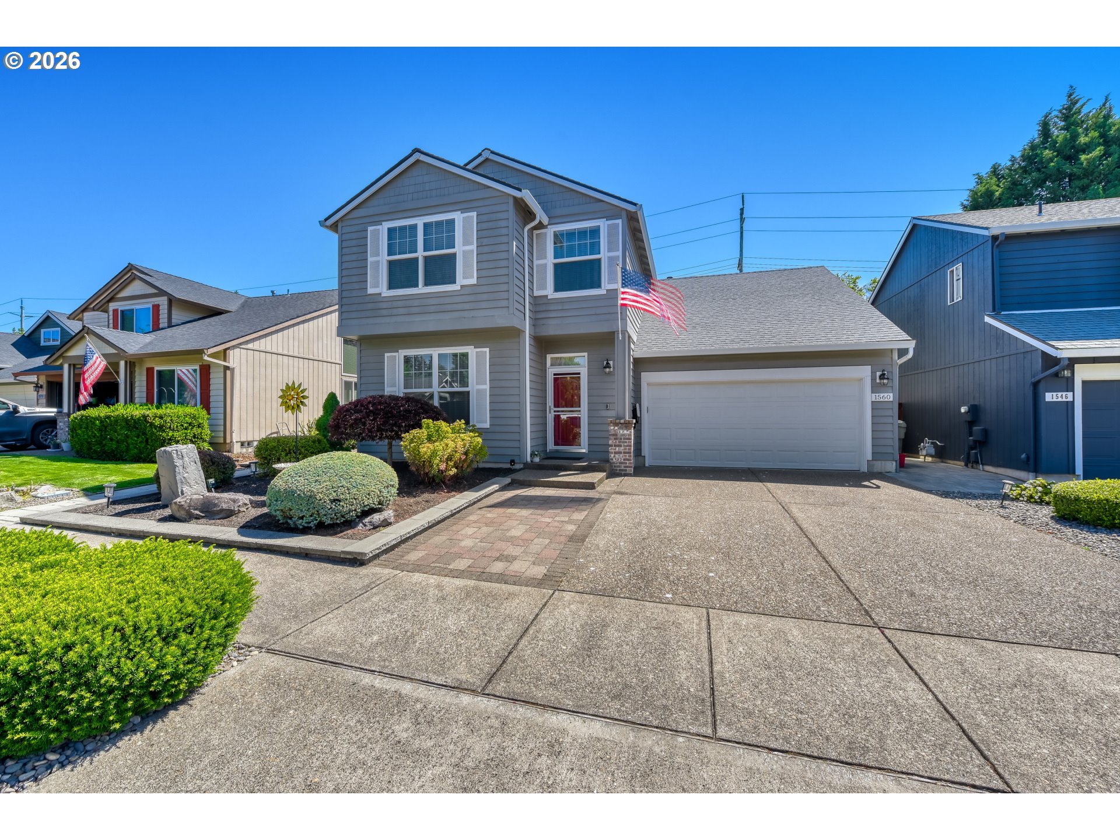
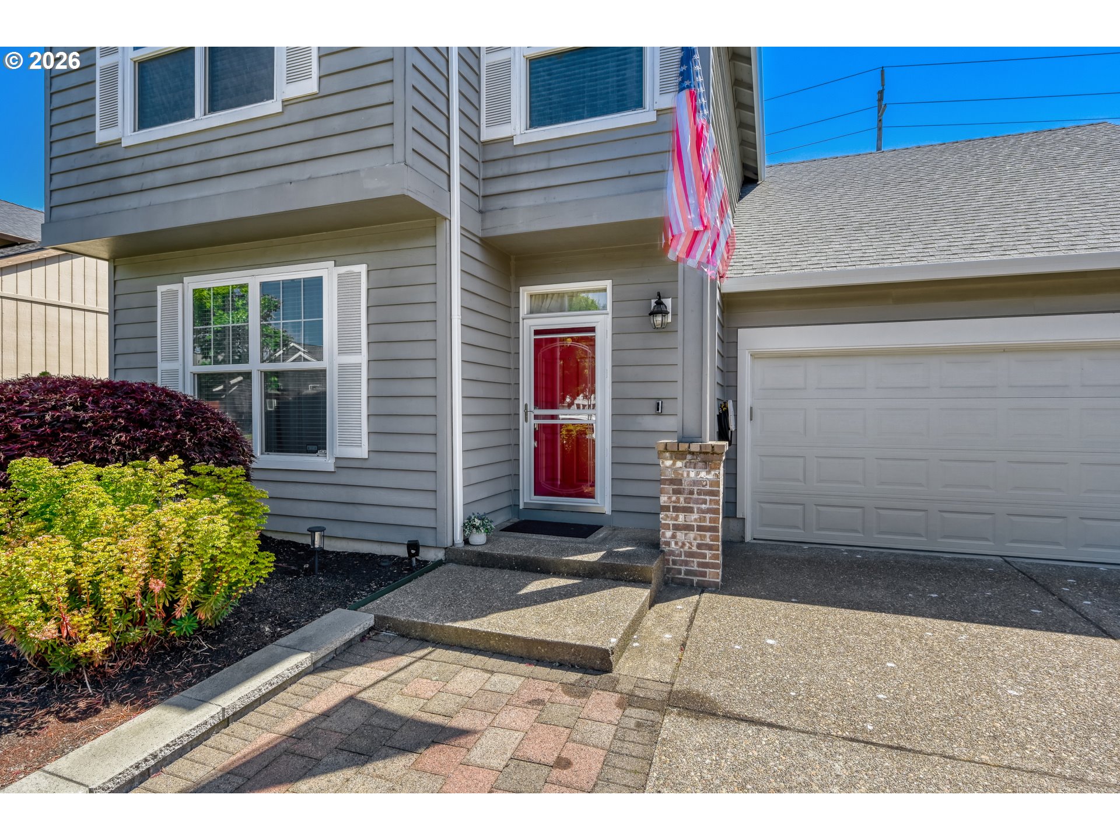
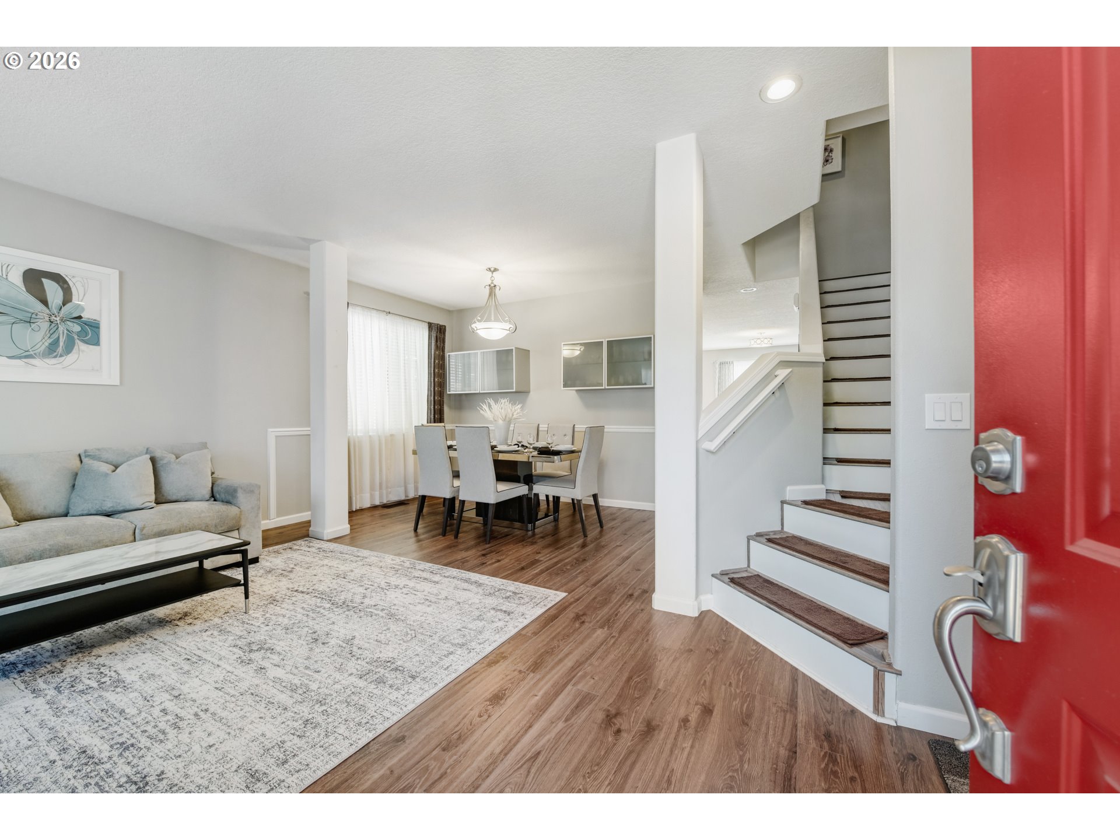
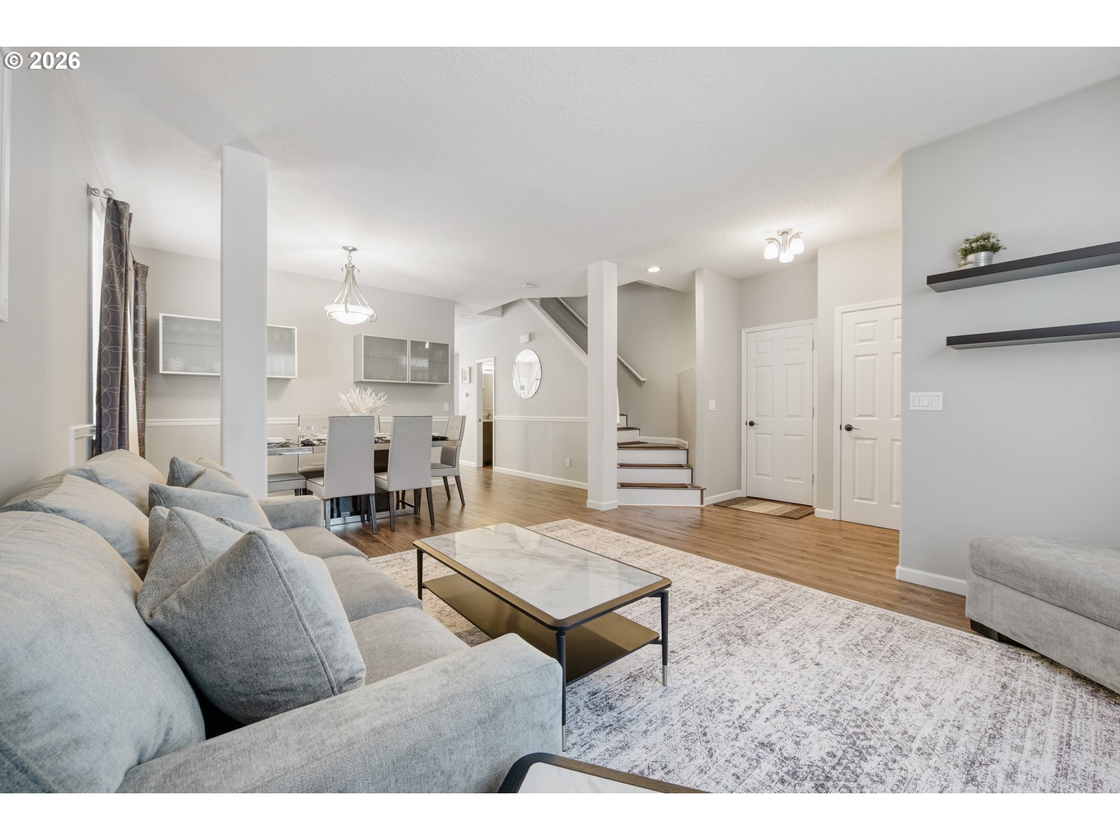
This beautifully maintained home in the heart of Hillsboro’s desirable Amberview neighborhood offers the perfect blend of modern updates and classic craftsmanship. From the manicured front landscaping to the thoughtful interior finishes, every detail of this move-in ready property has been curated for comfort and style.Inside, the home features a functional and well-defined floorplan with updated luxury vinyl plank flooring flowing throughout the main level. The formal living and dining areas provide elegant spaces for entertaining, while the family room—anchored by a warm gas fireplace—offers a cozy retreat for everyday relaxation. The updated kitchen is a culinary highlight, featuring modern cabinetry, quality appliances, and a pantry for ample storage. Elegant Anderson French doors open from the kitchen to the back patio, creating a seamless indoor-outdoor flow. The home includes four generous bedrooms, highlighted by a versatile 4th bedroom that serves perfectly as a spacious home office, creative studio, or bonus room. The updated bathrooms showcase contemporary finishes and clean lines, adding a fresh, modern touch throughout the living quarters. The backyard is a true private oasis designed for the Oregon lifestyle. Enjoy the expansive paver patio and gazebo for summer dining, or gather around the firepit under the stars. Gardening enthusiasts will love the dedicated greenhouse and tool shed, all set against a backdrop of a lush, well-manicured lawn.Positioned in the heart of Oregon’s Silicon Forest, this home offers an exceptional commute to world-class employers like Intel, Nike, and Columbia Sportswear. Daily convenience is at your doorstep with, The Streets of Tanasbourne, and the AmberGlen Marketplace providing premier shopping and dining. Families will appreciate the proximity to highly-regarded schools in the and local gems like AmberGlen Park. With a 2-car oversized garage and low HOA, this is the turnkey home you’ve been waiting for.
| an hour ago | Listing updated with changes from the MLS® | |
| 15 hours ago | Listing first seen on site |

The content relating to real estate for sale on this website comes in part from the IDX program of the RMLS™ of Portland, Oregon. Real estate listings held by brokerage firms other than JMG - Jason Mitchell Group are marked with the RMLS™ logo, and detailed information about these properties includes the names of the listing brokers. Listing content is Copyright © 2026 RMLS™, Portland, Oregon. Some properties which appear for sale on this website may subsequently have sold or may no longer be available.
Last checked 2026-05-26 02:55 PM PDT.
All information provided is deemed reliable but is not guaranteed and should be independently verified
Did you know? You can invite friends and family to your search. They can join your search, rate and discuss listings with you.