

235 BARCLAY AVEOregon City, OR 97045
Due to the health concerns created by Coronavirus we are offering personal 1-1 online video walkthough tours where possible.
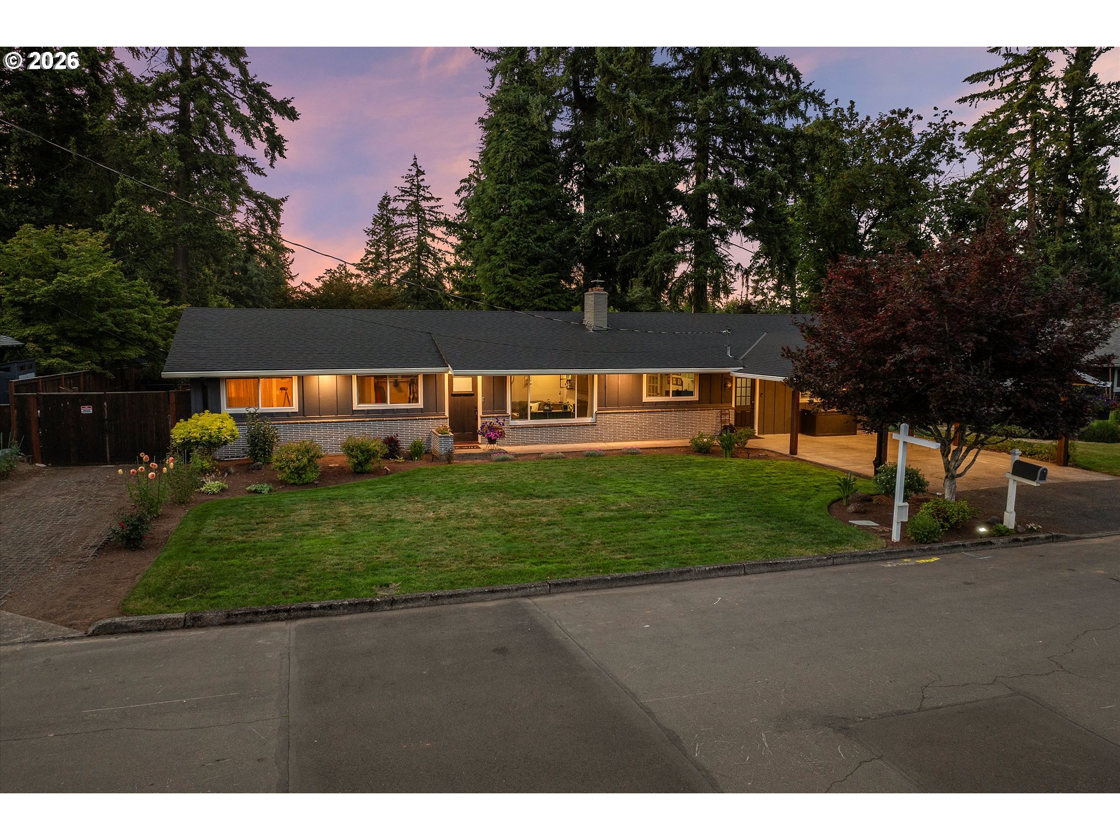
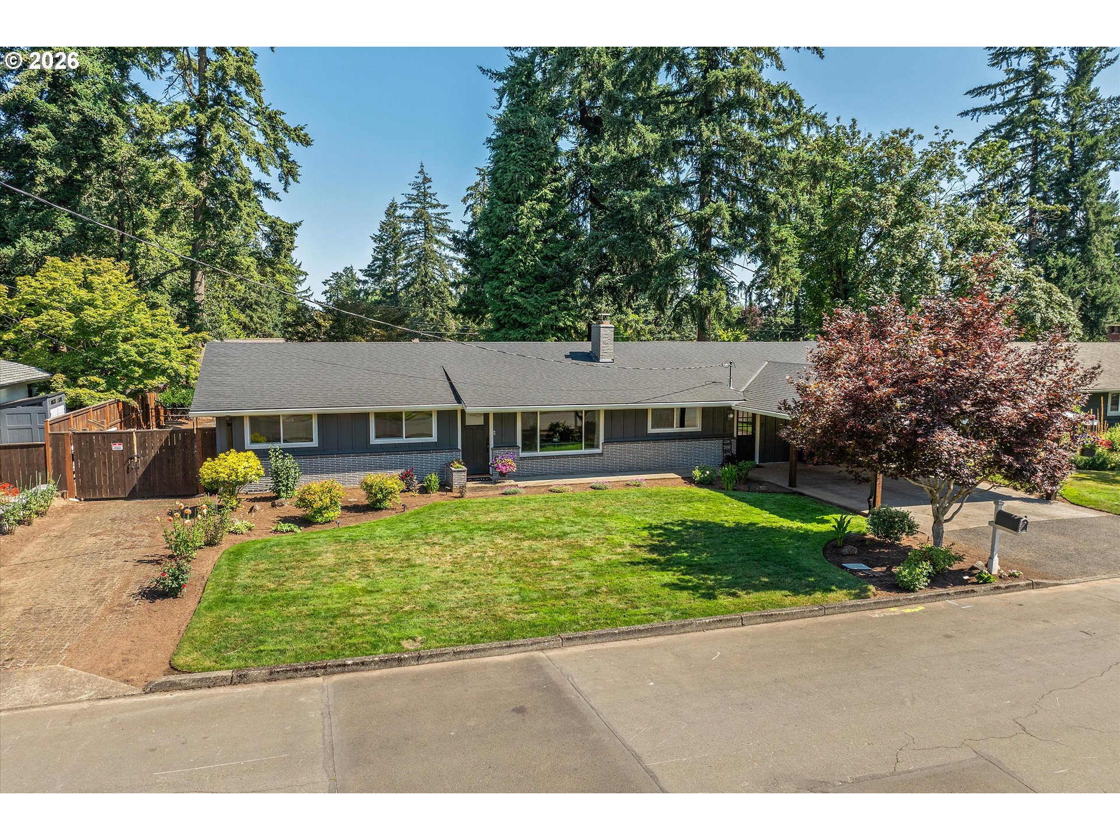
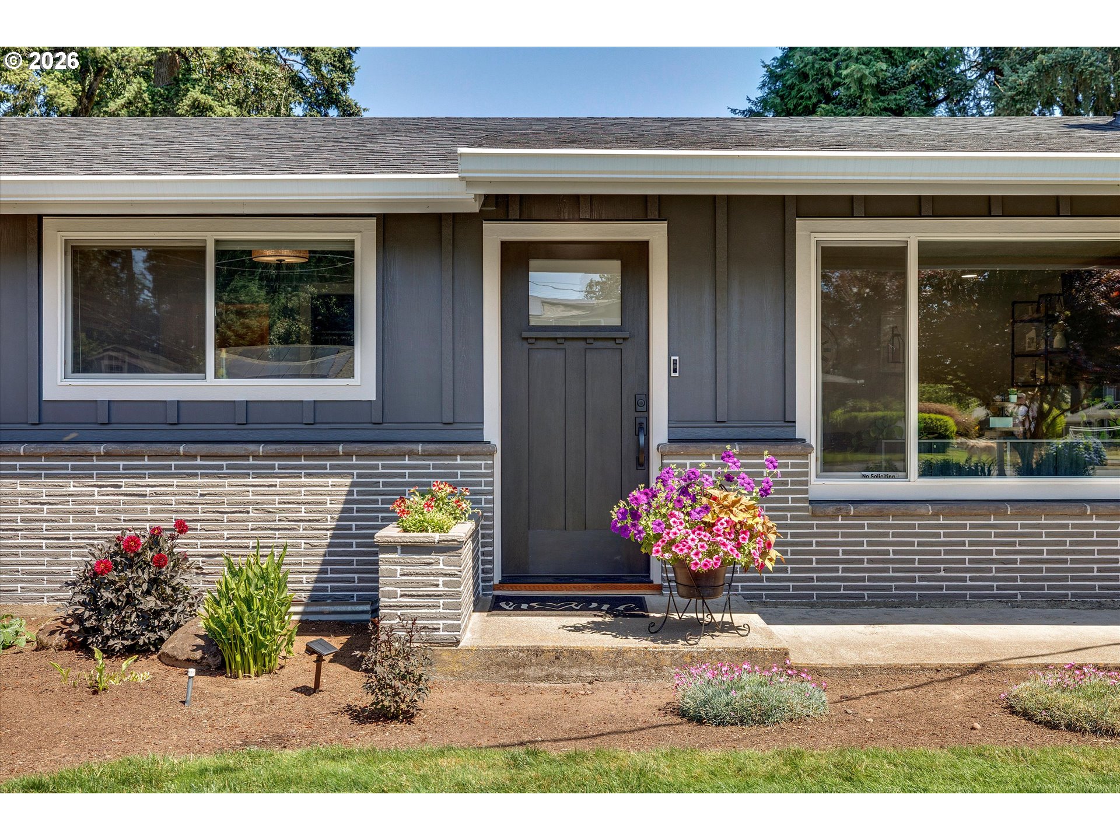
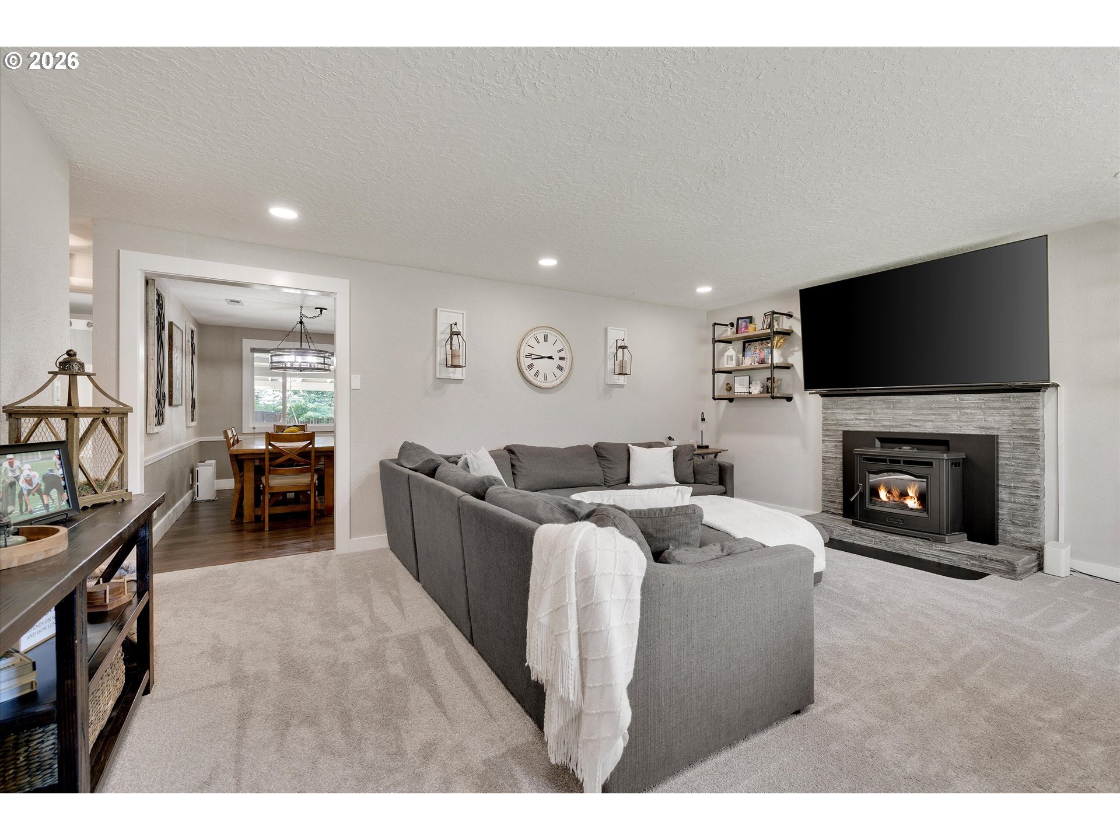
THIS IS THE ONE! And it was worth the wait. This meticulously updated single-level home sits on a sprawling .32-acre lot in one of Oregon City's most established neighborhoods, located just three doors down from the beautiful Rivercrest Park. The home’s exterior features updated Hardie Plank siding and a roof less than six years old, establishing quality and peace of mind before you even step inside. The heart of the home is the updated kitchen, featuring granite countertops, stainless steel appliances with an induction cooktop, clever built-ins, and a coveted walk-in pantry. The main living area is bathed in natural light through large picture windows and anchored by a newer, efficient pellet stove. The floor plan is designed for maximum flexibility, offering three comfortable bedrooms, including a completely updated primary suite with a new ensuite bath and an unexpected walk-in closet. At the opposite end of the home, you will find a dedicated office plus a separate bonus room that serves as the ideal hub for movie nights. But the backyard is the ultimate SHOWSTOPPER - a large covered patio for year-round enjoyment of the PNW seasons, fully fenced yard complete with a water feature, above-ground pool, fire pit, raised garden beds, tool shed for extra storage, and timed irrigation system for both the lawn and flower beds. The utility of this property is truly rare -a side driveway provides pass-through access to the backyard for easy boat or RV storage with a dedicated sewer hookup. A beautifully lit, spacious carport comfortably fits large vehicles. And the list goes on: updated PEX plumbing, New cedar fence and gates, New gutters and downspouts, newer crawlspace insulation and moisture barrier, cedar tongue and groove soffits, updated vinyl windows throughout... THIS IS A MUST-SEE
| yesterday | Listing updated with changes from the MLS® | |
| yesterday | Listing first seen on site |

The content relating to real estate for sale on this website comes in part from the IDX program of the RMLS™ of Portland, Oregon. Real estate listings held by brokerage firms other than Better Homes & Gardens Realty are marked with the RMLS™ logo, and detailed information about these properties includes the names of the listing brokers. Listing content is Copyright © 2026 RMLS™, Portland, Oregon. Some properties which appear for sale on this website may subsequently have sold or may no longer be available.
Last checked 2026-07-16 02:24 PM PDT.
All information provided is deemed reliable but is not guaranteed and should be independently verified