We are here to help you find that perfect property

Save
Ask
Tour
Hide
Share
$525,000
New Listing

3324 SE 55TH AVE
Portland, OR 97206

For Sale|Single Family Residence|Active
2
Beds
1
Total Bath
1
Full Bath
1,604
SqFt
$327
/SqFt
1908
Built
Subdivision:
SOUTH TABOR
County:
Multnomah
Listing courtesy of Adrienne Flagg of Urban Nest Realty (503) 317-4833

Due to the health concerns created by Coronavirus we are offering personal 1-1 online video walkthough tours where possible.
Call Now: 503-449-3661
Is this the listing for you? We can help make it yours.
503-449-3661
Upcoming Open Houses
Due to COVID-19, we recommend you verify Open Houses before attending.
Sat, May 30, 12:00 PM - 3:00 PM
Sun, May 31, 12:00 PM - 3:00 PM
3324 SE 55TH AVE3324 SE 55TH AVE3324 SE 55TH AVE3324 SE 55TH AVE
Save
Ask
Tour
Hide
Share

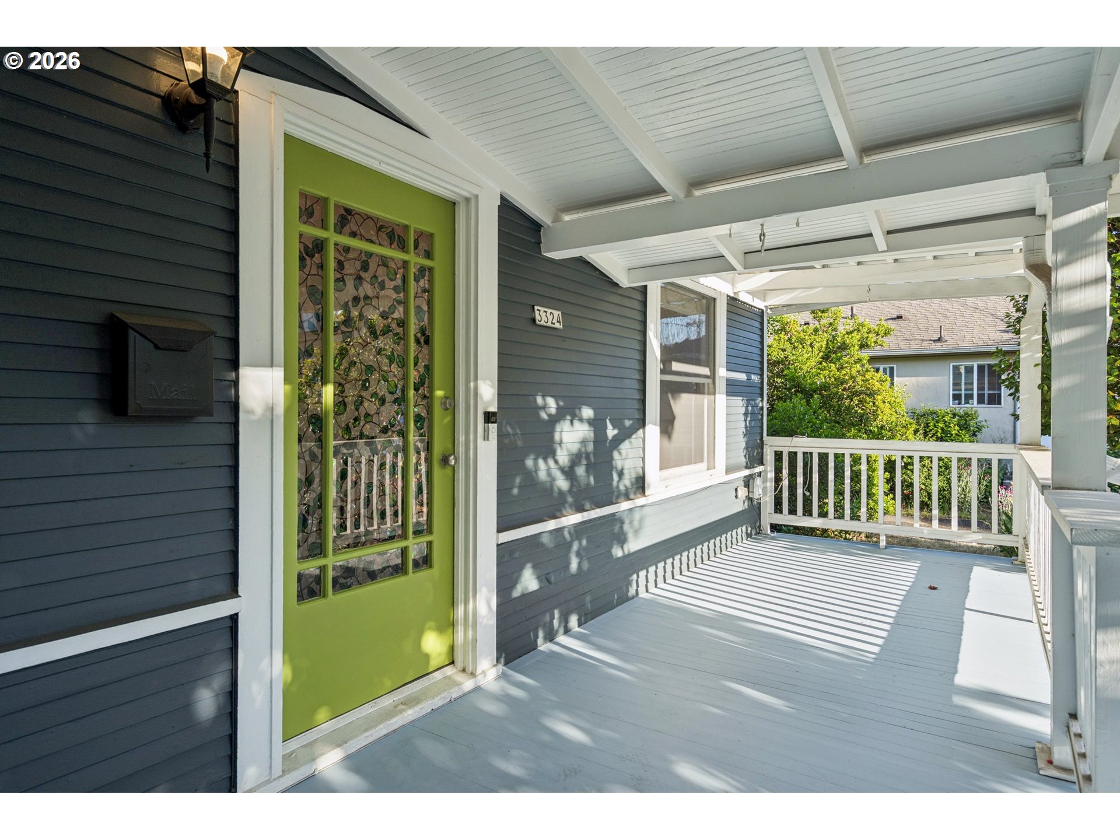
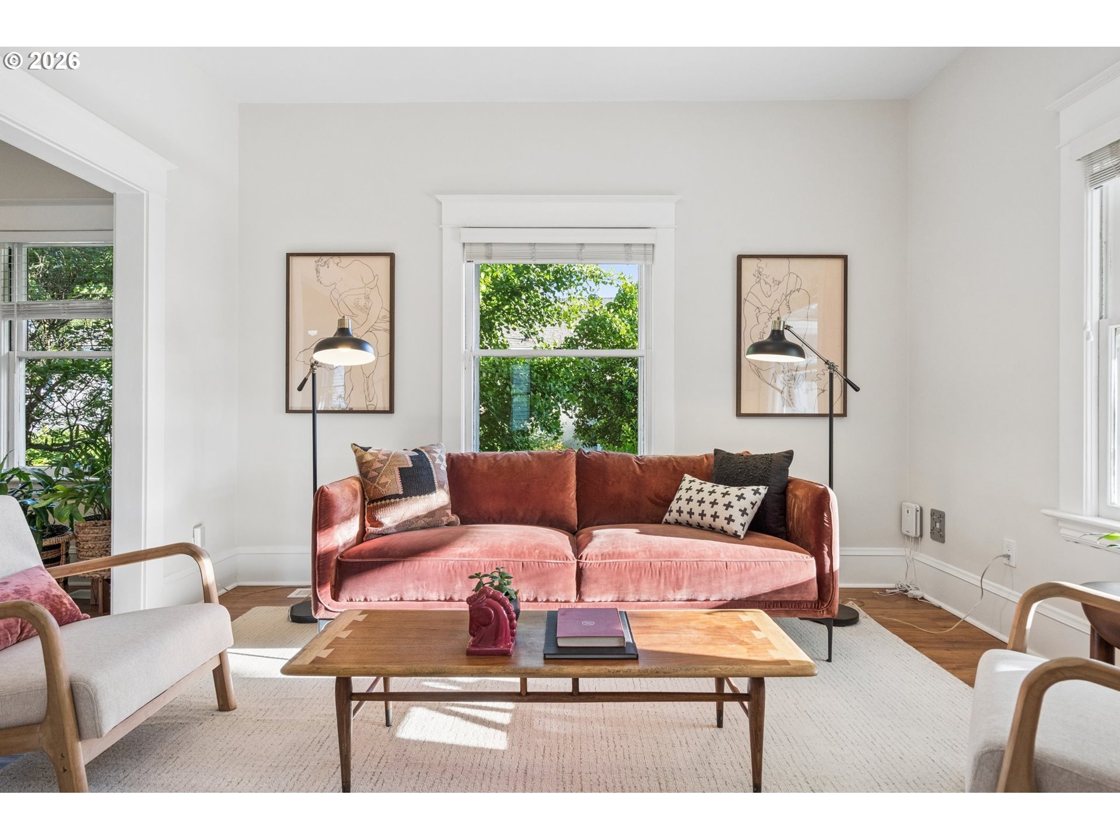
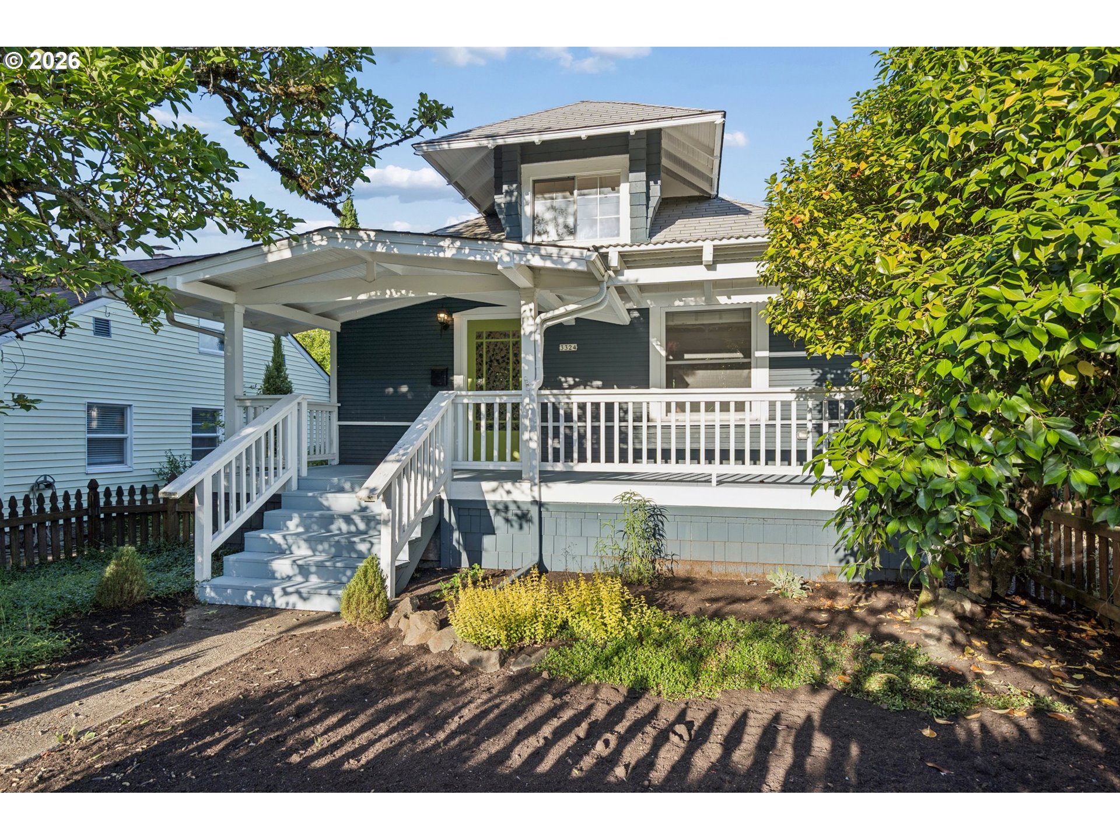
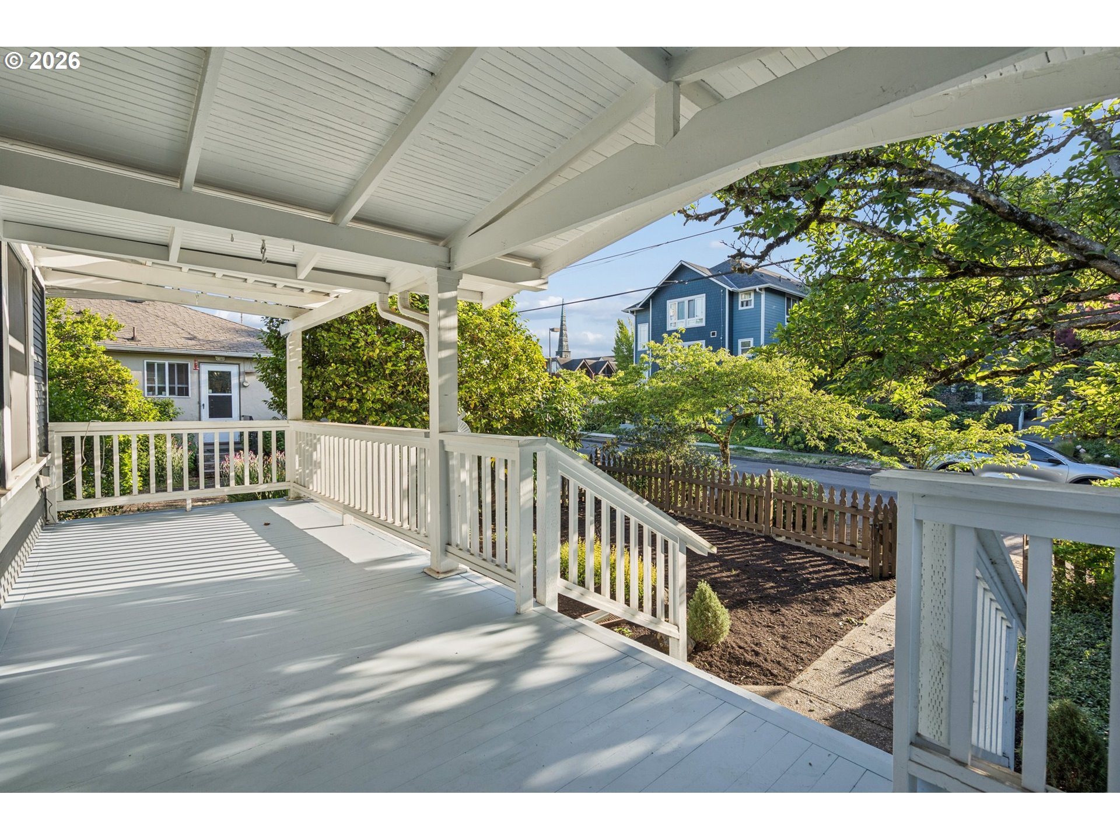
This delightful 1908 residence retains the grace of its original design while enjoying thoughtful modern comforts, including A/C! The roomy kitchen opens to a broad deck, and has been handsomely appointed with soft close cabinetry, a generous gas range, & ample pantry. The bath has likewise been restored in fitting period fashion, featuring marble-tiled floors. The dining room communicates gracefully with the parlor; the entire space is enhanced by pretty floors and lofty ceilings typical of the era. Whimsical stairs in the 2nd bedroom lead to a (non conforming) bonus room suited for study or play. Stepping from the broad back deck into the established garden you can wander the professionally installed hardscape paths to find secluded sitting spots. Also find exterior access to the 800 sq foot unfinished basement which has had the kind attentions of Johns Waterproofing so that it remains comfy and dry. There you will notice an updated 200 amp electrical panel, a new water main and gas line. [Home Energy Score = 3. HES Report at https://rpt.greenbuildingregistry.com/hes/OR10195370]

Save
Ask
Tour
Hide
Share
Listing Snapshot
Price 
$525,000
Days On Site 
0 Days
Bedrooms 
2
Inside Area (SqFt) 
1,604 sqft
Total Baths 
1
Full Baths 
1
Partial Baths 
N/A
Lot Size 
0.12 Acres
Year Built 
1908
MLS® Number 
326342454
Status 
Active
Property Tax 
$4,654.72
HOA/Condo/Coop Fees 
N/A
Sq Ft Source 
N/A
Friends & Family
Recent Activity
10 hours agoListing updated with changes from the MLS®
10 hours agoStatus changed to Active
21 hours agoListing first seen on site
General Features
Acres 
0.12
Disclosures 
Disclosure
Foundation 
Concrete Perimeter
Land Lease 
No
Parking 
Driveway
Property Sub Type 
Single Family Residence
Sewer 
Public Sewer
SqFt Total 
1604
Style 
Bungalow
Zoning 
R5
Interior Features
Appliances 
WasherDryerDishwasherDisposalFree-Standing RangeFree-Standing RefrigeratorRange Hood
Basement 
Exterior EntryUnfinished
Cooling 
Central Air
Flooring 
MarbleTile
Heating 
Forced Air
Interior 
PantryHigh Ceilings
Window Features 
Wood Frames
Bedroom 1 
Level - MainDescription - _2ndBedroom
Bonus Room 
Level - UpperDescription - BonusRoom
Dining Room 
Level - MainDescription - DiningRoom
Family Room 
Description - FamilyRoom
Great Room 
Description - GreatRoom
Kitchen 
Level - MainDescription - Kitchen
Living Room 
Level - MainDescription - LivingRoom
Master Bedroom 
Level - MainDescription - PrimaryBedroom
Save
Ask
Tour
Hide
Share
Exterior Features
Exterior 
Garden
Fencing 
Fenced
Lot Features 
Level
Patio And Porch 
DeckPorch
Roof 
Composition
Windows/Doors 
Wood Frames
Community Features
Financing Terms Available 
CashConventionalFHAVA Loan
MLS Area 
_143
Roads 
Paved
Schools
School District
Unknown
Elementary School
Atkinson
Middle School
Harrison Park
High School
Franklin
Listing courtesy of Adrienne Flagg of Urban Nest Realty (503) 317-4833


The content relating to real estate for sale on this website comes in part from the IDX program of the RMLS™ of Portland, Oregon. Real estate listings held by brokerage firms other than Urban Nest Realty are marked with the RMLS™ logo, and detailed information about these properties includes the names of the listing brokers. Listing content is Copyright © 2026 RMLS™, Portland, Oregon. Some properties which appear for sale on this website may subsequently have sold or may no longer be available.

Last checked 2026-05-30 10:35 AM PDT.

All information provided is deemed reliable but is not guaranteed and should be independently verified

Neighborhood & Commute
Source: Walkscore
Save
Ask
Tour
Hide
Share