We are here to help you find that perfect property

Save
Ask
Tour
Hide
Share
$749,000
1 Day On Site

30000 NW SCOTCH CHURCH RD
Hillsboro, OR 97124

For Sale|Single Family Residence|Active
3
Beds
2
Total Baths
2
Full Baths
1,503
SqFt
$498
/SqFt
1940
Built
County:
Washington
Listing courtesy of Jesus Gomez of RE/MAX Equity Group (503) 890-8046

Due to the health concerns created by Coronavirus we are offering personal 1-1 online video walkthough tours where possible.
Call Now: 503-449-3661
Is this the listing for you? We can help make it yours.
503-449-3661
30000 NW SCOTCH CHURCH RD30000 NW SCOTCH CHURCH RD30000 NW SCOTCH CHURCH RD30000 NW SCOTCH CHURCH RD
Save
Ask
Tour
Hide
Share

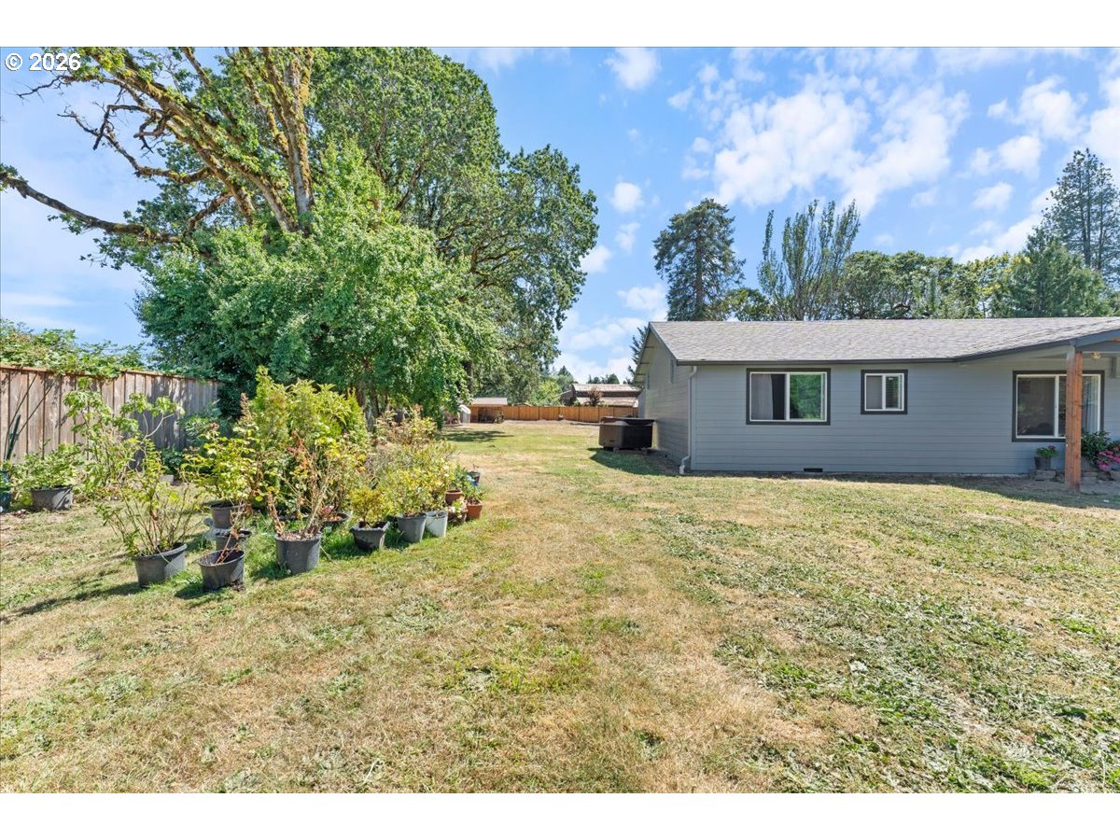
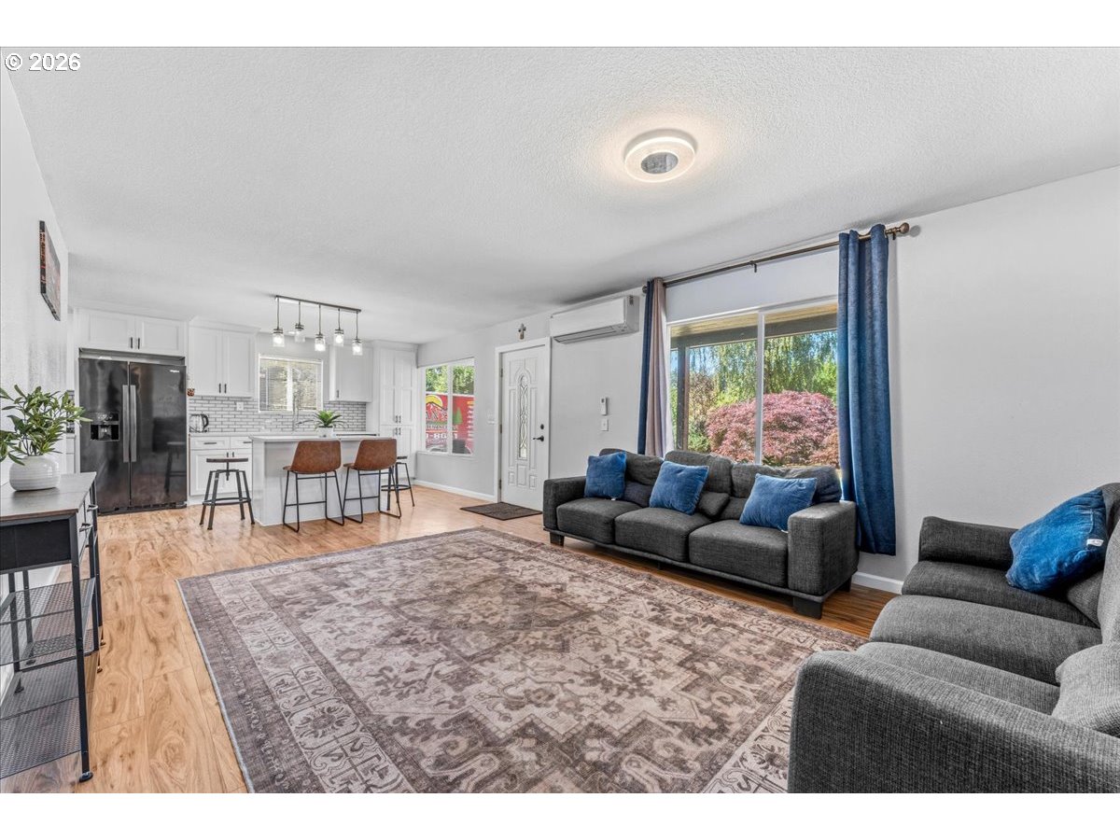
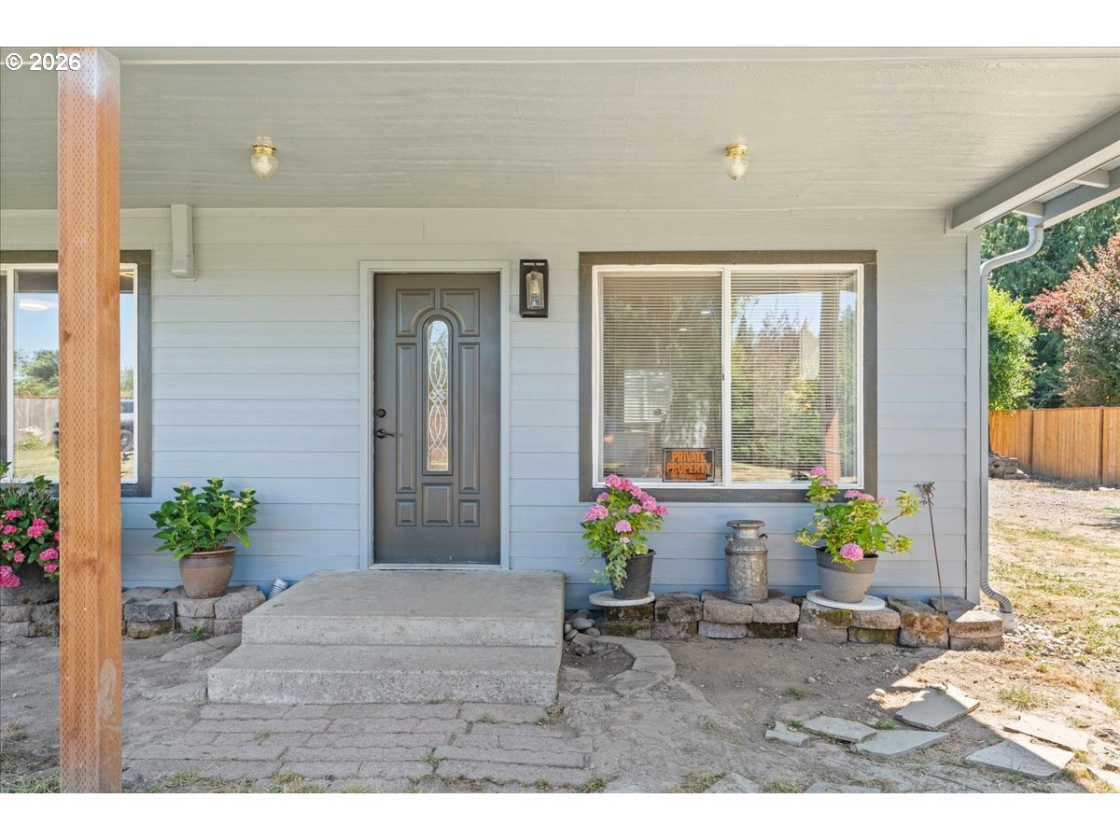
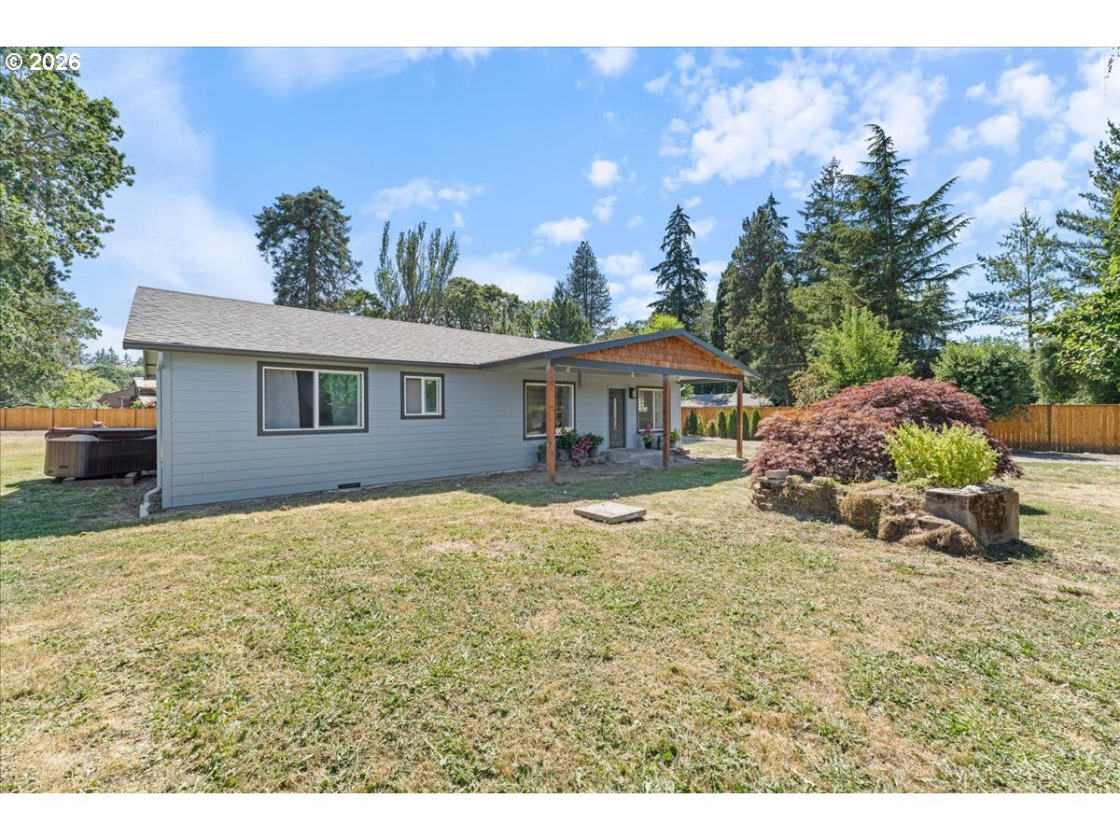
Fully remodeled 3-bedroom, 2-bath ranch home situated on a beautifully fully fenced 3/4-acre lot. Home features 3 bedrooms 2 baths, beautifully updated kitchen offers quartz counter tops and white style cabinetry, and seamless flow into the main living areas. Both bathrooms have been remodeled with new vanities, updated lighting, and modern finishes. the exterior offers privacy, and outdoor living. Set back behind a large driveway with generous parking and RV space, the home is surrounded by mature trees designed for entertaining and relaxation that create a serene outdoor retreat with a fully fenced grounds provide privacy and functionality, with room to entertain, garden, play, or simply enjoy the outdoors. The property also features a large 22X54 shop with 2 doors, and 1 bedroom one bath ADU and an office. A rare combination of move-in-ready living, usable land, and outdoor entertainment

Save
Ask
Tour
Hide
Share
Listing Snapshot
Price 
$749,000
Days On Site 
1 Day
Bedrooms 
3
Inside Area (SqFt) 
1,503 sqft
Total Baths 
2
Full Baths 
2
Partial Baths 
N/A
Lot Size 
0.77 Acres
Year Built 
1940
MLS® Number 
327055718
Status 
Active
Property Tax 
$2,329.47
HOA/Condo/Coop Fees 
N/A
Sq Ft Source 
N/A
Friends & Family
Recent Activity
15 hours agoListing updated with changes from the MLS®
yesterdayListing first seen on site
General Features
Acres 
0.77
Disclosures 
Disclosure
Foundation 
Concrete Perimeter
Garage 
Yes
Garage Spaces 
2
Land Lease 
No
Parking 
Off StreetRV Access/ParkingDetached
Parking Spaces 
2
Property Condition 
Updated/Remodeled
Property Sub Type 
Single Family Residence
Sewer 
Septic Tank
SqFt Total 
1503
Style 
Ranch
Water Source 
Well
Interior Features
Appliances 
DishwasherFree-Standing RangeFree-Standing RefrigeratorRange Hood
Basement 
Crawl Space
Cooling 
Heating 
Ductless
Window Features 
Double Pane Windows
Bedroom 1 
Dimensions - 10x10Level - MainDescription - _2ndBedroom
Bedroom 2 
Level - MainDescription - _3rdBedroom
Dining Room 
Level - MainDescription - DiningRoom
Family Room 
Level - MainDescription - FamilyRoom
Great Room 
Description - GreatRoom
Kitchen 
Dimensions - 13x10Level - MainDescription - Kitchen
Living Room 
Dimensions - 15x13Level - MainDescription - LivingRoom
Master Bedroom 
Dimensions - 12x11Level - MainDescription - PrimaryBedroom
Save
Ask
Tour
Hide
Share
Exterior Features
Exterior 
Garden
Fencing 
Fenced
Lot Features 
LevelPrivate
Other Structures 
OutbuildingWorkshop
Roof 
Composition
Windows/Doors 
Double Pane Windows
Community Features
Financing Terms Available 
CashConventionalFHAVA Loan
MLS Area 
_152
Schools
School District
Unknown
Elementary School
Atfalati
Middle School
Evergreen
High School
Glencoe
Listing courtesy of Jesus Gomez of RE/MAX Equity Group (503) 890-8046


The content relating to real estate for sale on this website comes in part from the IDX program of the RMLS™ of Portland, Oregon. Real estate listings held by brokerage firms other than RE/MAX Equity Group are marked with the RMLS™ logo, and detailed information about these properties includes the names of the listing brokers. Listing content is Copyright © 2026 RMLS™, Portland, Oregon. Some properties which appear for sale on this website may subsequently have sold or may no longer be available.

Last checked 2026-07-09 12:55 PM PDT.

All information provided is deemed reliable but is not guaranteed and should be independently verified

Neighborhood & Commute
Source: Walkscore
Save
Ask
Tour
Hide
Share