We are here to help you find that perfect property

Save
Ask
Tour
Hide
Share
$285,000
3 Days On Site

1030 NW 12TH AVE
Portland, OR 97209

For Sale|Condominium|Active
1
Bed
1
Total Bath
1
Full Bath
663
SqFt
$430
/SqFt
2001
Built
County:
Multnomah
Listing courtesy of Michael Shelangoski of RE/MAX Equity Group (503) 330-5353

Due to the health concerns created by Coronavirus we are offering personal 1-1 online video walkthough tours where possible.
Call Now: 503-449-3661
Is this the listing for you? We can help make it yours.
503-449-3661
1030 NW 12TH AVE1030 NW 12TH AVE1030 NW 12TH AVE1030 NW 12TH AVE
Save
Ask
Tour
Hide
Share

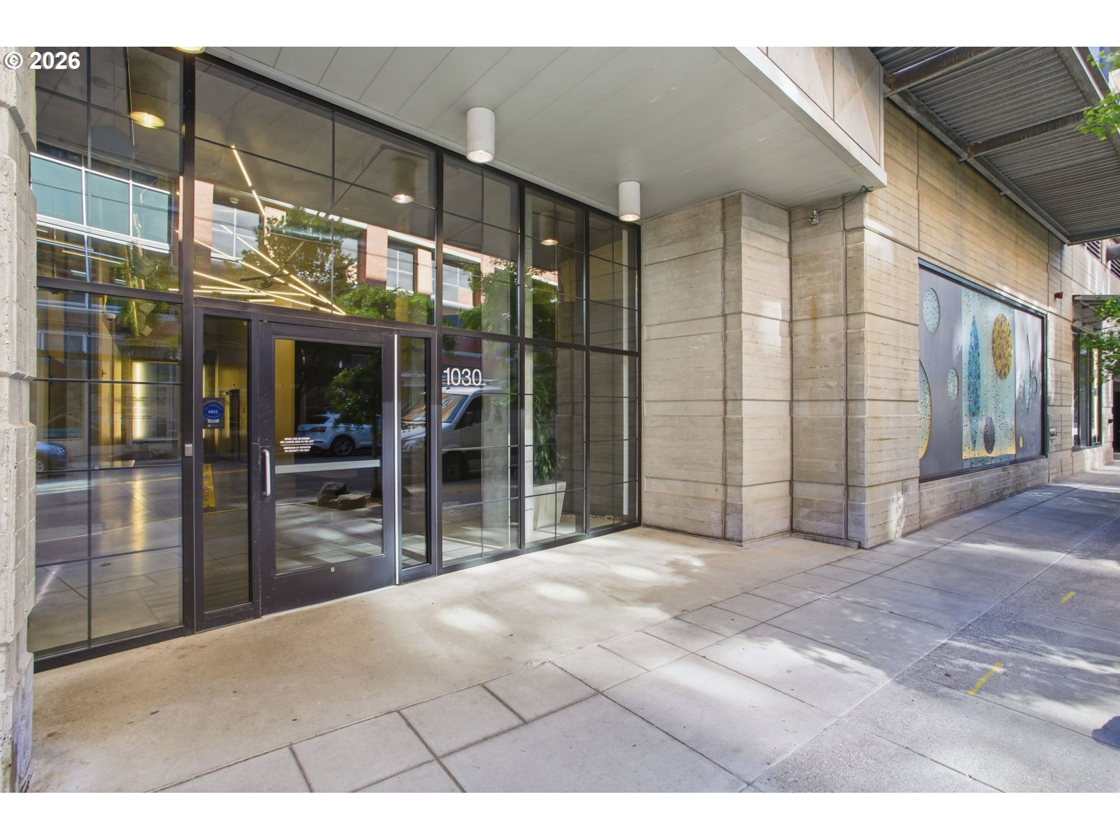
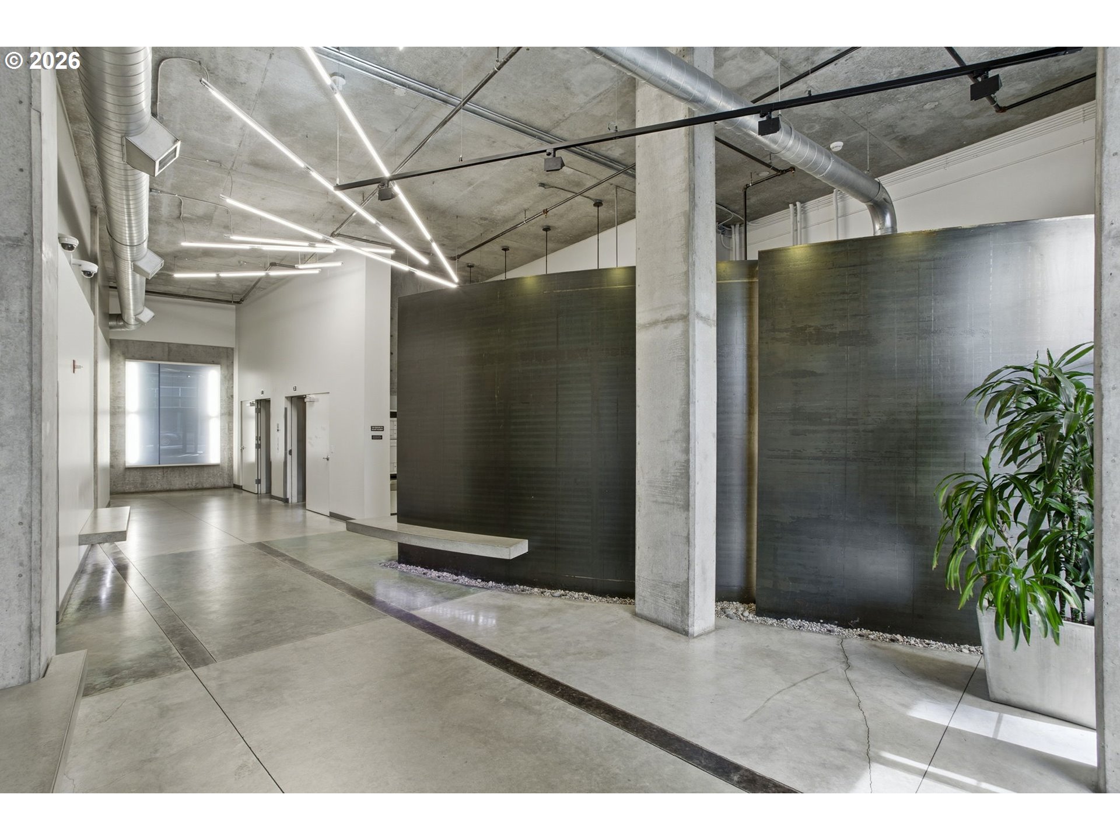
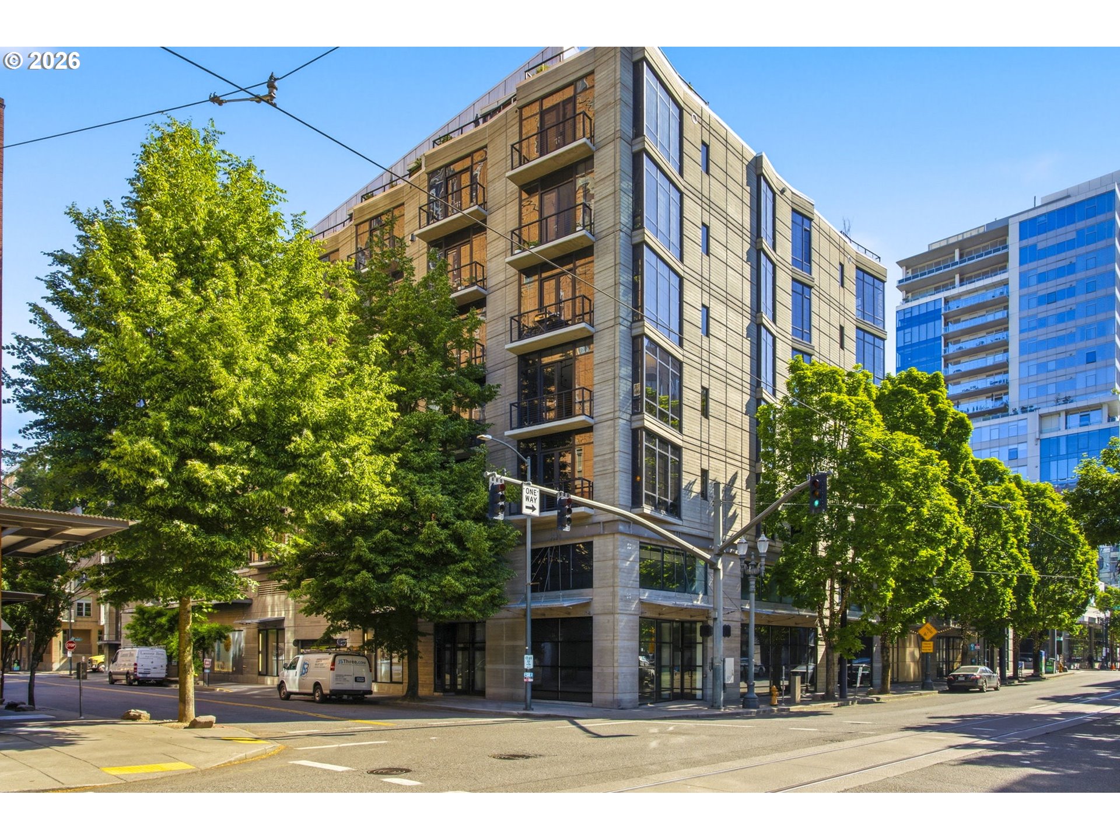
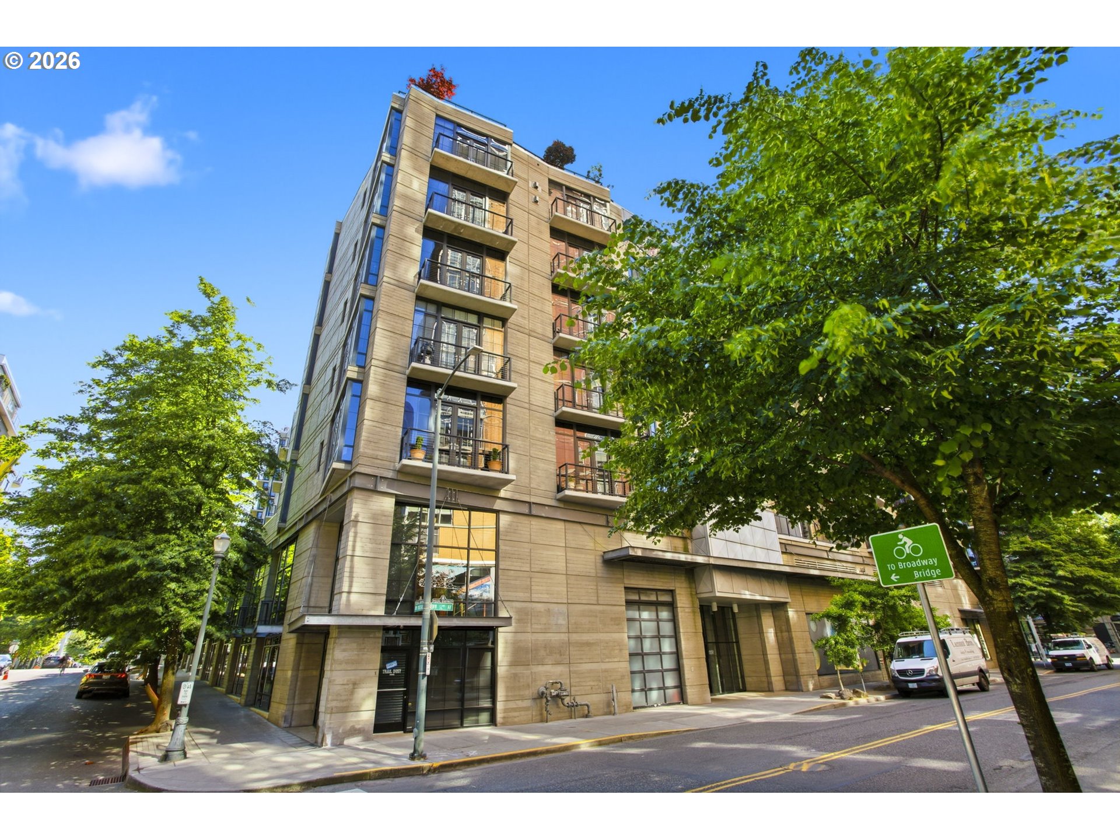
Refined Pearl District living at Streetcar Lofts. Perched on the 4th floor, this contemporary loft-style residence captures views of the Fremont Bridge, Tanner Springs Park, and the lush interior courtyard through dramatic floor-to-ceiling windows. Soaring 10-foot ceilings and an open-concept design create a spacious, light-filled atmosphere, complemented by a private balcony and timeless granite surfaces. Deeded parking and storage are included, along with access to sought-after amenities including a fitness studio, community/party room, secure entry, and landscaped courtyard. Ideally located in one of Portland’s most walkable neighborhoods, surrounded by acclaimed dining, cafés, galleries, parks, and streetcar convenience.

Save
Ask
Tour
Hide
Share
Listing Snapshot
Price 
$285,000
Days On Site 
3 Days
Bedrooms 
1
Inside Area (SqFt) 
663 sqft
Total Baths 
1
Full Baths 
1
Partial Baths 
N/A
Lot Size 
N/A
Year Built 
2001
MLS® Number 
327898123
Status 
Active
Property Tax 
$4,897.28
HOA/Condo/Coop Fees 
$550 monthly
Sq Ft Source 
N/A
Friends & Family
Recent Activity
11 hours agoListing updated with changes from the MLS®
4 days agoListing first seen on site
General Features
Attached Garage 
Yes
Disclosures 
Disclosure
Garage 
Yes
Garage Spaces 
1
Land Lease 
No
Number Of Stories 
5
Parking 
DeededOff StreetAttachedGarage
Parking Spaces 
1
Property Sub Type 
Condominium
Security 
Fire Sprinkler SystemSecurity Gate
Sewer 
Public Sewer
SqFt Total 
663
Style 
Loft
Interior Features
Appliances 
WasherDryerDishwasherFree-Standing Gas RangeFree-Standing RefrigeratorMicrowavePlumbed For Ice Maker
Cooling 
Central Air
Flooring 
Concrete
Heating 
Forced Air
Interior 
ElevatorHigh Ceilings
Dining Room 
Description - DiningRoom
Family Room 
Description - FamilyRoom
Great Room 
Description - GreatRoom
Kitchen 
Level - MainDescription - Kitchen
Living Room 
Level - MainDescription - LivingRoom
Master Bedroom 
Level - MainDescription - PrimaryBedroom
Save
Ask
Tour
Hide
Share
Exterior Features
Roof 
Built-Up
View 
City
Waterview 
City
Community Features
Association Amenities 
GasHot WaterMaintenance GroundsManagementMeeting RoomParty RoomRecreation FacilitiesTrashWater
Association Dues 
550
Financing Terms Available 
CashConventional
HOA Fee Frequency 
Monthly
MLS Area 
_148
Roads 
Paved
Schools
School District
Unknown
Elementary School
Chapman
Middle School
West Sylvan
High School
Lincoln
Listing courtesy of Michael Shelangoski of RE/MAX Equity Group (503) 330-5353


The content relating to real estate for sale on this website comes in part from the IDX program of the RMLS™ of Portland, Oregon. Real estate listings held by brokerage firms other than RE/MAX Equity Group are marked with the RMLS™ logo, and detailed information about these properties includes the names of the listing brokers. Listing content is Copyright © 2026 RMLS™, Portland, Oregon. Some properties which appear for sale on this website may subsequently have sold or may no longer be available.

Last checked 2026-05-25 02:25 PM PDT.

All information provided is deemed reliable but is not guaranteed and should be independently verified

Neighborhood & Commute
Source: Walkscore
Save
Ask
Tour
Hide
Share