We are here to help you find that perfect property

Save
Ask
Tour
Hide
Share
$399,999
New Listing

7016 SE FRASIER LN
Hillsboro, OR 97123

For Sale|Townhouse|Active
2
Beds
3
Total Baths
2
Full Baths
1
Partial Bath
1,376
SqFt
$291
/SqFt
2021
Built
County:
Washington
Listing courtesy of Connor Cleary of eXp Realty, LLC (503) 930-0412

Due to the health concerns created by Coronavirus we are offering personal 1-1 online video walkthough tours where possible.

Call Now: 503-449-3661
Is this the listing for you? We can help make it yours.
503-449-3661
7016 SE FRASIER LN7016 SE FRASIER LN7016 SE FRASIER LN7016 SE FRASIER LN
Save
Ask
Tour
Hide
Share

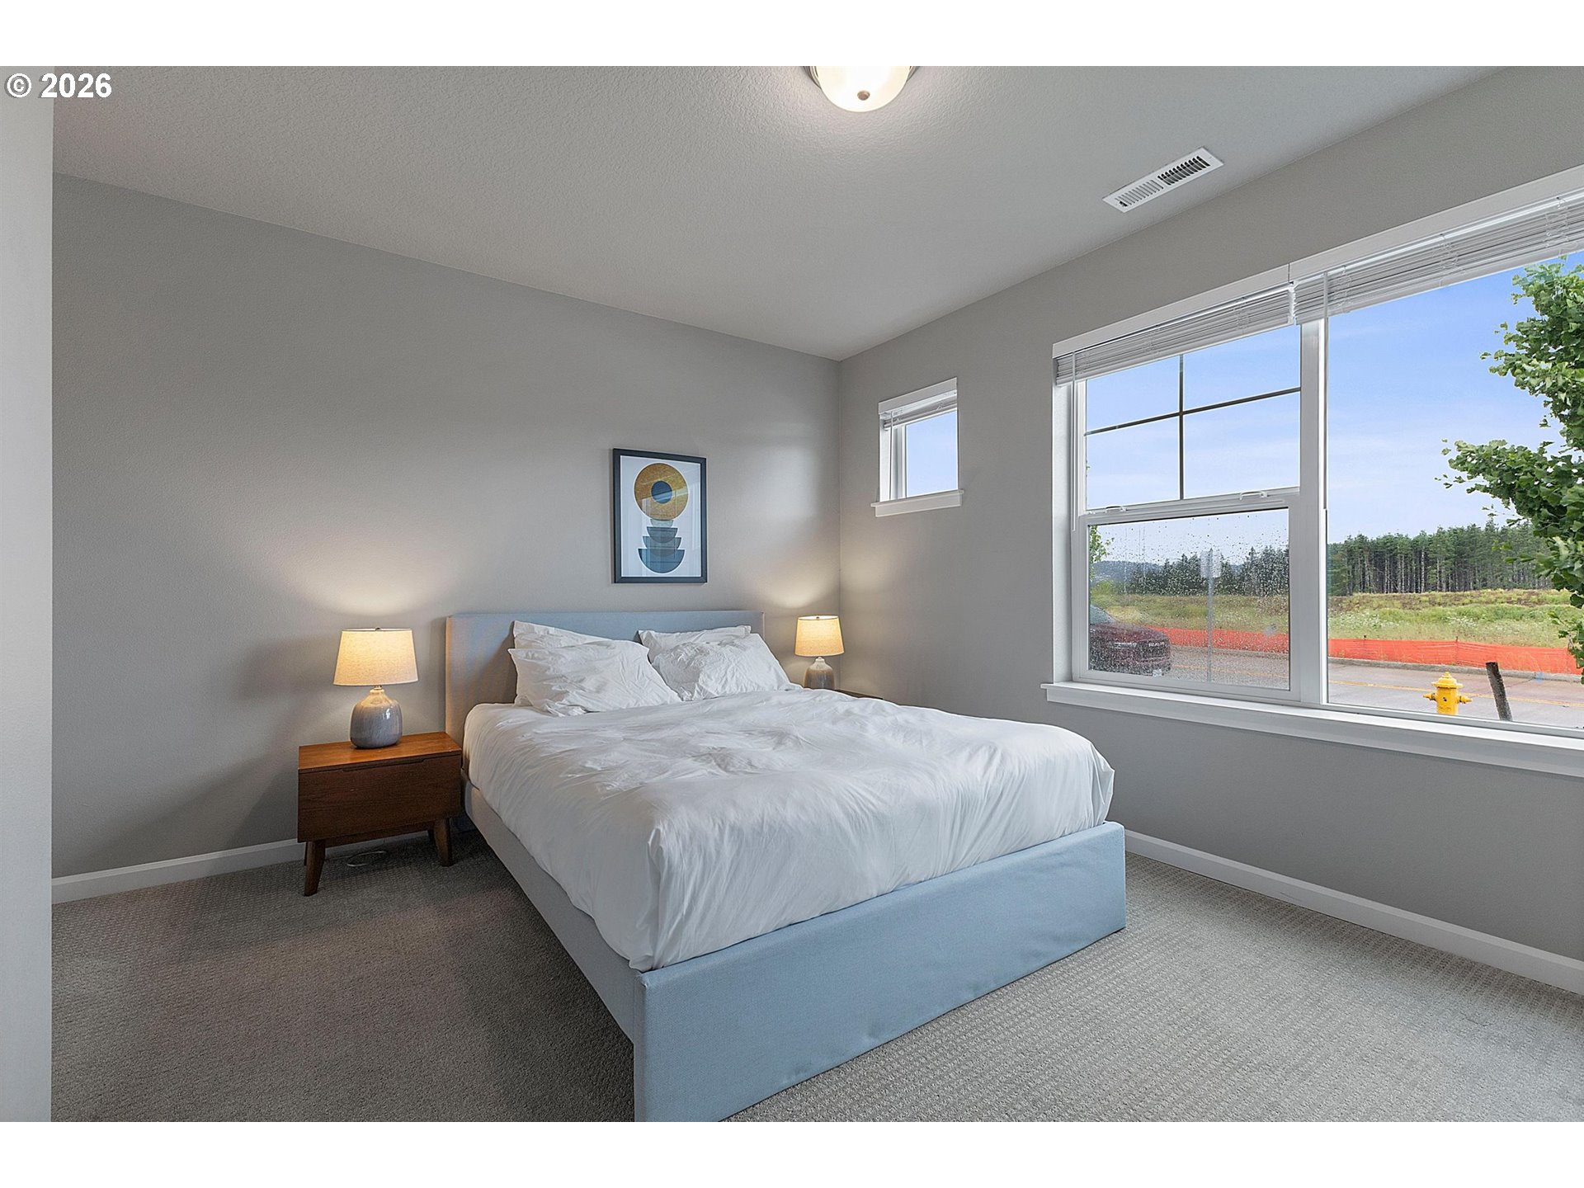
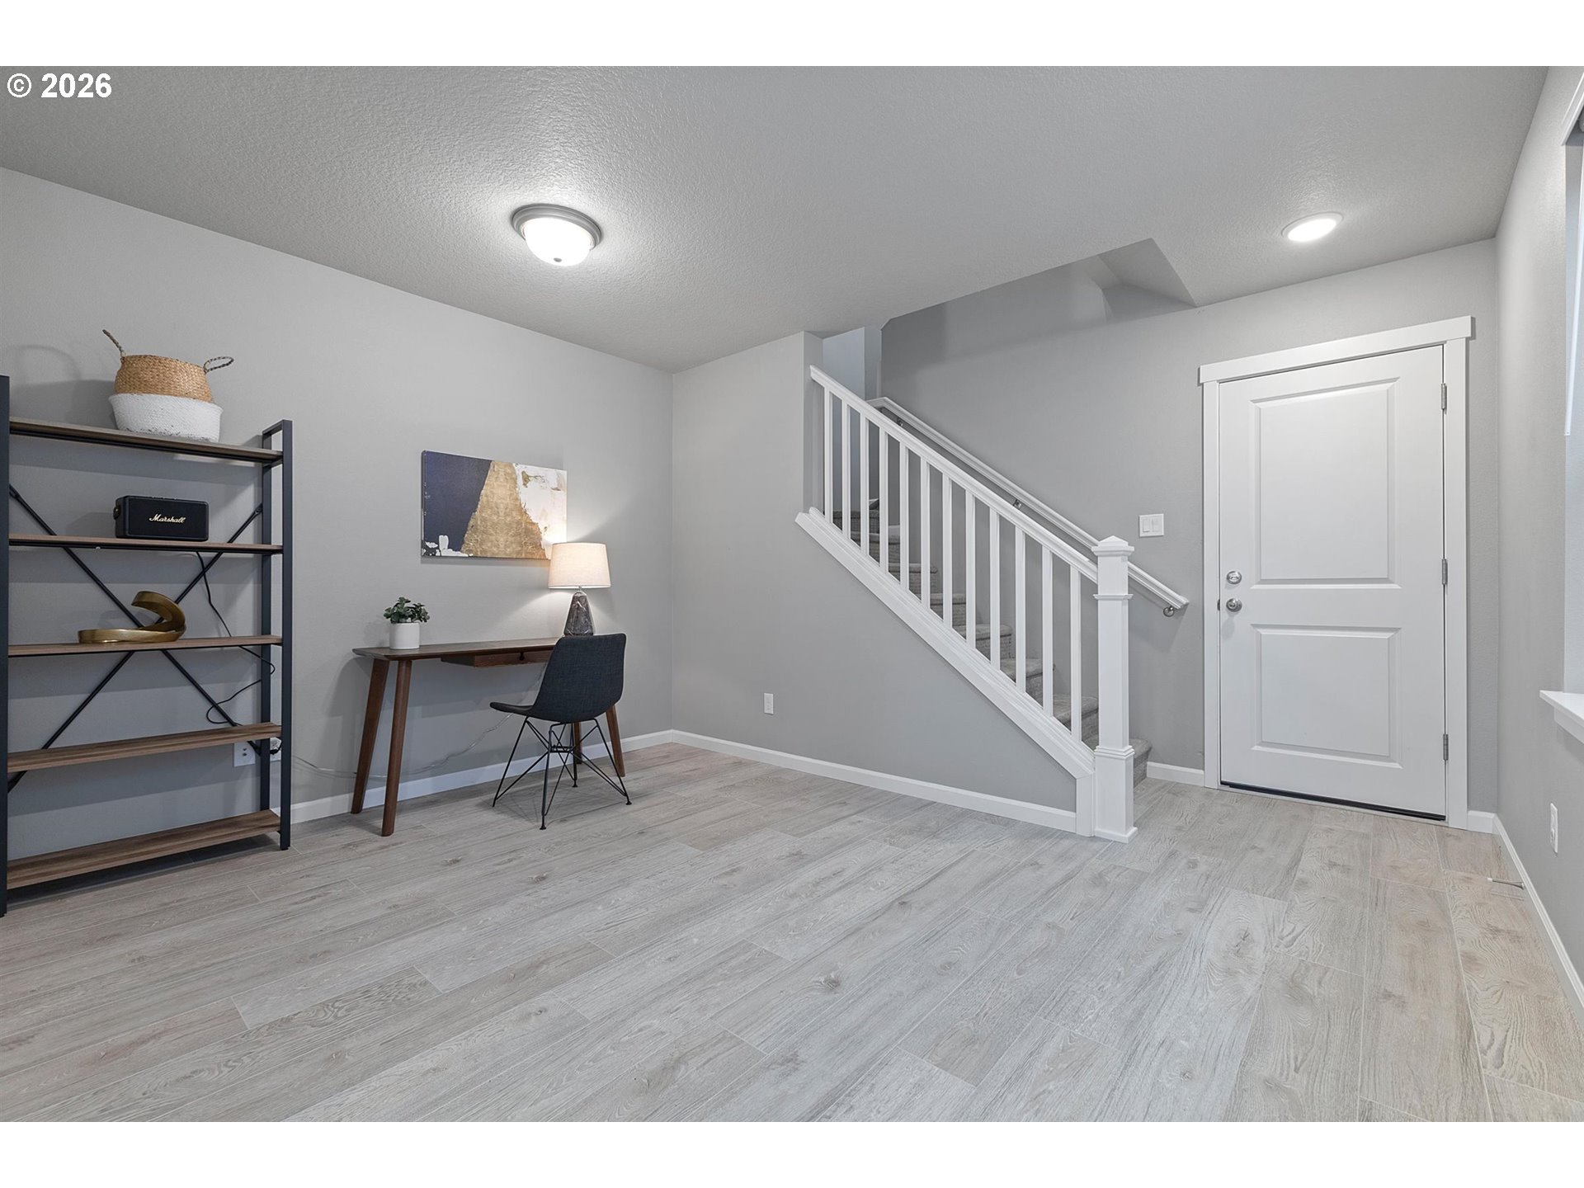
Skip the moving trucks and furniture shopping — that’s someone else’s problem! This beautiful Reed’s Crossing townhome comes completely furnished and move-in ready. Just bring your toothbrush! This stylish and modern home features 2 spacious bedrooms, 2.5 bathrooms, and a functional open-concept layout filled with natural light. The designer kitchen offers quartz countertops, stainless steel appliances, a large island, and ample storage. Spacious primary suite with walk-in closet and dual-sink vanity. Lower-level flex space is perfect for a home office, gym, media room, or guest area. Enjoy low-maintenance living with an attached garage, energy-efficient construction, and a prime location near high-tech employers, parks, trails, shopping, dining, and major commuter routes. Located in the highly desirable Reed’s Crossing community with nearby greenspaces and amenities throughout. Schedule a showing today — this one won’t last long!

Save
Ask
Tour
Hide
Share
Listing Snapshot
Price 
$399,999
Days On Site 
0 Days
Bedrooms 
2
Inside Area (SqFt) 
1,376 sqft
Total Baths 
3
Full Baths 
2
Partial Baths 
1
Lot Size 
0.04 Acres
Year Built 
2021
MLS® Number 
329719507
Status 
Active
Property Tax 
$3,823.61
HOA/Condo/Coop Fees 
$265 monthly
Sq Ft Source 
N/A
Friends & Family
Recent Activity
4 hours agoListing updated with changes from the MLS®
4 hours agoListing first seen on site
General Features
Acres 
0.04
Attached Garage 
Yes
Disclosures 
Disclosure
Foundation 
Concrete Perimeter
Garage 
Yes
Garage Spaces 
1
Land Lease 
No
Parking 
Garage Door OpenerCoveredDrivewayAttachedCarportGarage
Parking Spaces 
1
Property Sub Type 
Townhouse
Sewer 
Public Sewer
SqFt Total 
1376
Style 
Stories2Townhouse
Interior Features
Appliances 
WasherDryerDisposalFree-Standing RangeFree-Standing RefrigeratorMicrowave
Basement 
Crawl Space
Cooling 
Central Air
Flooring 
CarpetHardwood
Heating 
Forced Air
Interior 
High Ceilings
Window Features 
Double Pane Windows
Bedroom 1 
Dimensions - 12x13Level - LowerDescription - _2ndBedroom
Dining Room 
Level - UpperDescription - DiningRoom
Family Room 
Description - FamilyRoom
Great Room 
Description - GreatRoom
Kitchen 
Dimensions - 14x13Level - UpperDescription - Kitchen
Laundry 
Level - UpperDescription - Laundry
Living Room 
Dimensions - 14x13Level - UpperDescription - LivingRoom
Master Bedroom 
Dimensions - 13x14Level - UpperDescription - PrimaryBedroom
Office 
Dimensions - 10x11Level - LowerDescription - Office
Save
Ask
Tour
Hide
Share
Exterior Features
Lot Features 
Level
Roof 
Composition
View 
Mountain(s)
Waterview 
Mountain(s)
Windows/Doors 
Double Pane Windows
Community Features
Association Dues 
265
Financing Terms Available 
CashConventionalFHAVA Loan
HOA Fee Frequency 
Monthly
MLS Area 
_152
Schools
School District
Unknown
Elementary School
Rosedale
Middle School
South Meadows
High School
Hillsboro
Listing courtesy of Connor Cleary of eXp Realty, LLC (503) 930-0412


The content relating to real estate for sale on this website comes in part from the IDX program of the RMLS™ of Portland, Oregon. Real estate listings held by brokerage firms other than eXp Realty, LLC are marked with the RMLS™ logo, and detailed information about these properties includes the names of the listing brokers. Listing content is Copyright © 2026 RMLS™, Portland, Oregon. Some properties which appear for sale on this website may subsequently have sold or may no longer be available.

Last checked 2026-05-28 01:45 PM PDT.

All information provided is deemed reliable but is not guaranteed and should be independently verified

Neighborhood & Commute
Source: Walkscore
Save
Ask
Tour
Hide
Share