We are here to help you find that perfect property

Save
Ask
Tour
Hide
Share
$375,000
New Listing

13760 SW SILENT FOX TER
Sherwood, OR 97140

For Sale|Townhouse|Active
2
Beds
2
Total Baths
2
Full Baths
1,221
SqFt
$307
/SqFt
2016
Built
Subdivision:
Polygon at West River Terrace
County:
Washington
Listing courtesy of Chanel Lester of Premiere Property Group, LLC (503) 997-9164

Due to the health concerns created by Coronavirus we are offering personal 1-1 online video walkthough tours where possible.
Call Now: 503-449-3661
Is this the listing for you? We can help make it yours.
503-449-3661
Upcoming Open Houses
Due to COVID-19, we recommend you verify Open Houses before attending.
Sun, Jul 19, 11:00 AM - 1:00 PM
13760 SW SILENT FOX TER13760 SW SILENT FOX TER13760 SW SILENT FOX TER13760 SW SILENT FOX TER
Save
Ask
Tour
Hide
Share

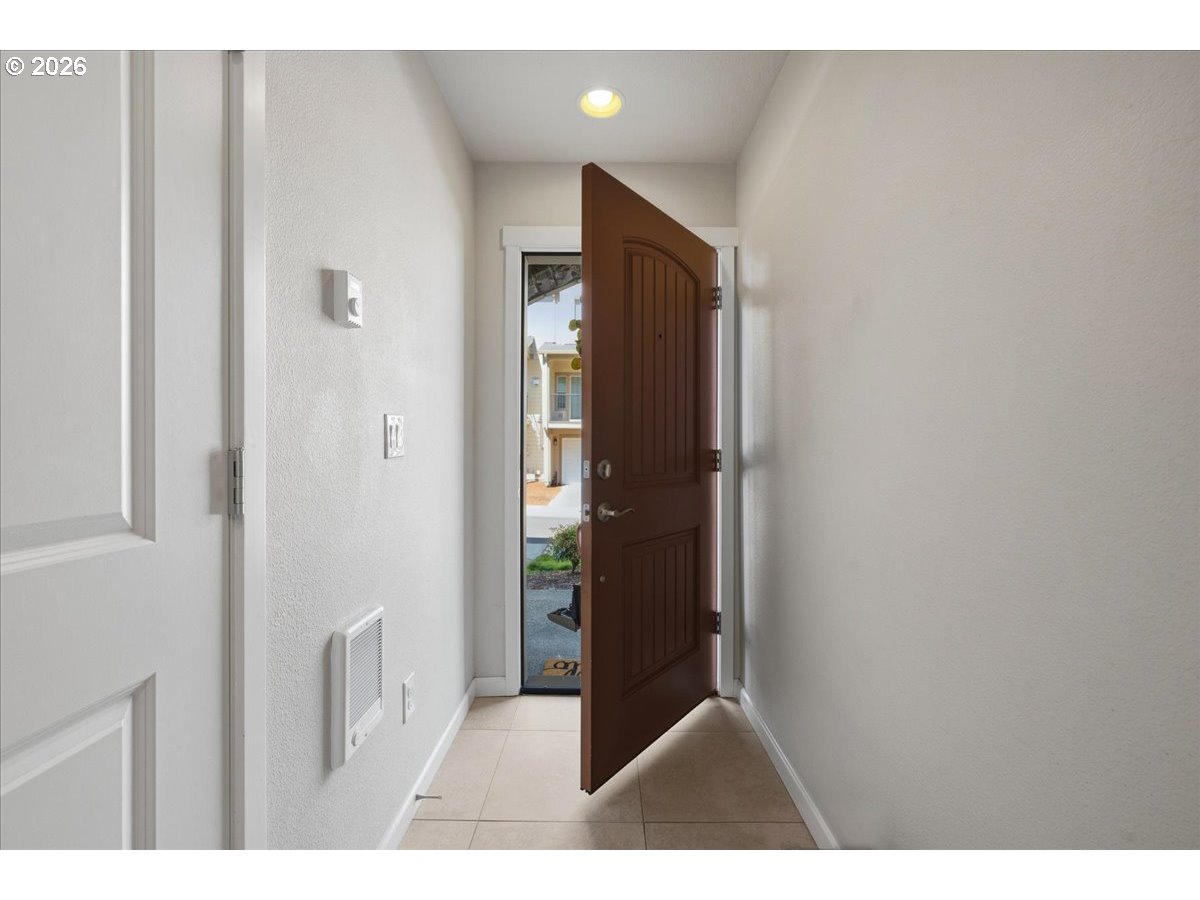
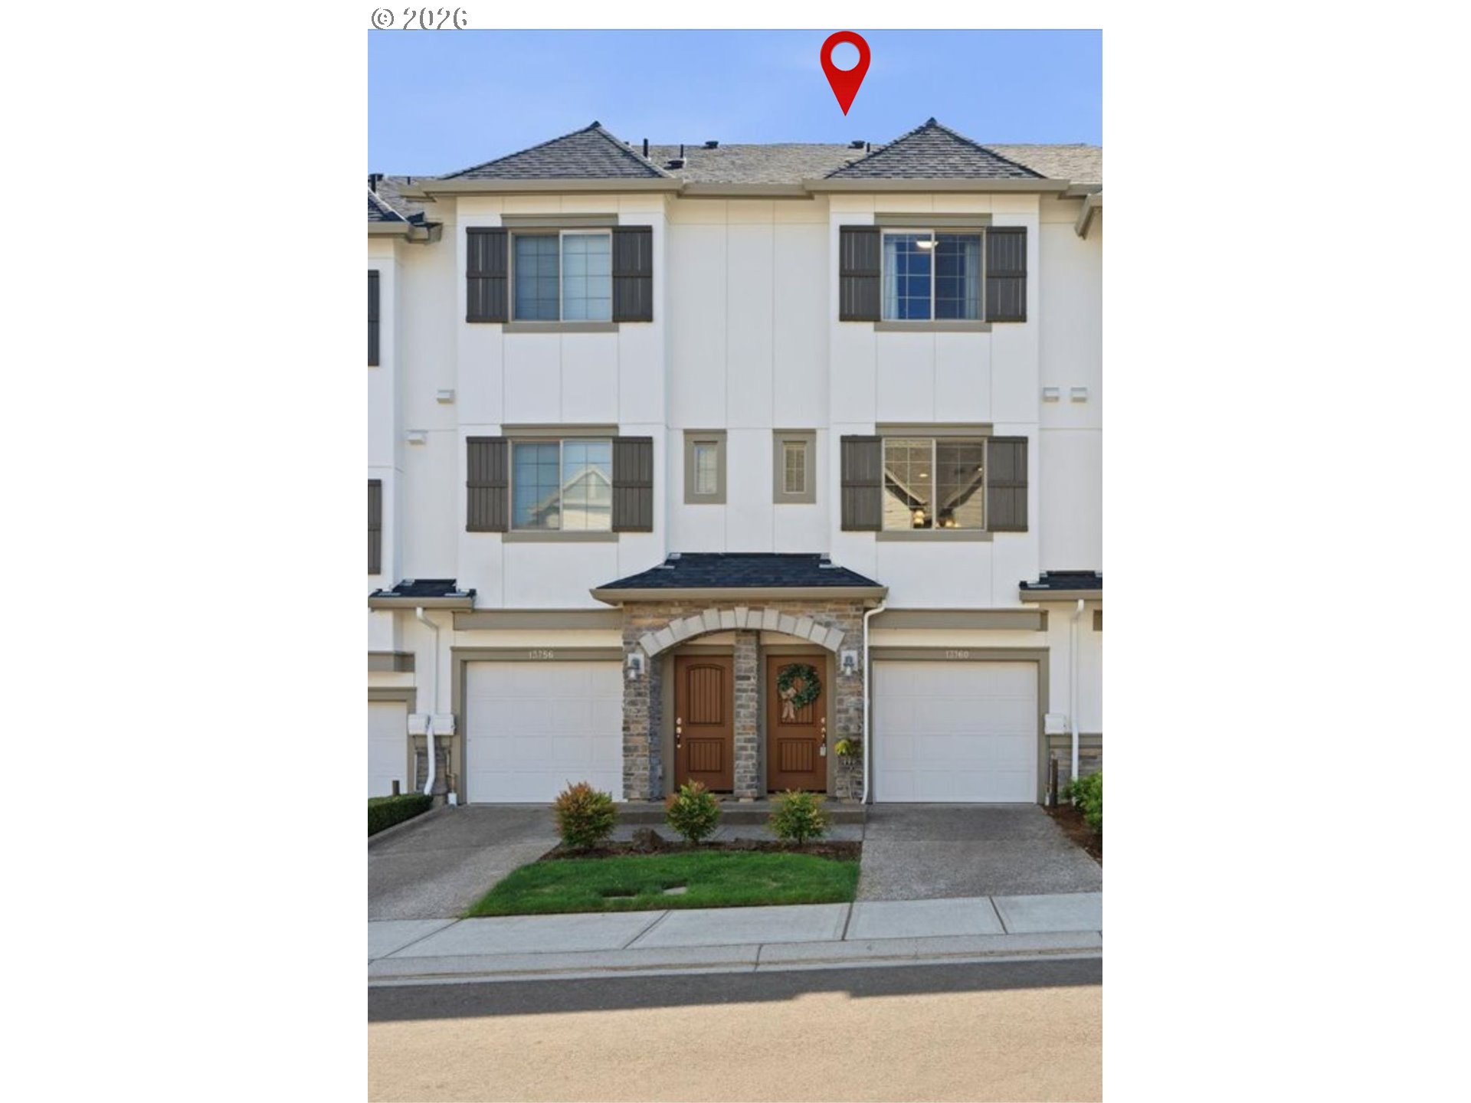
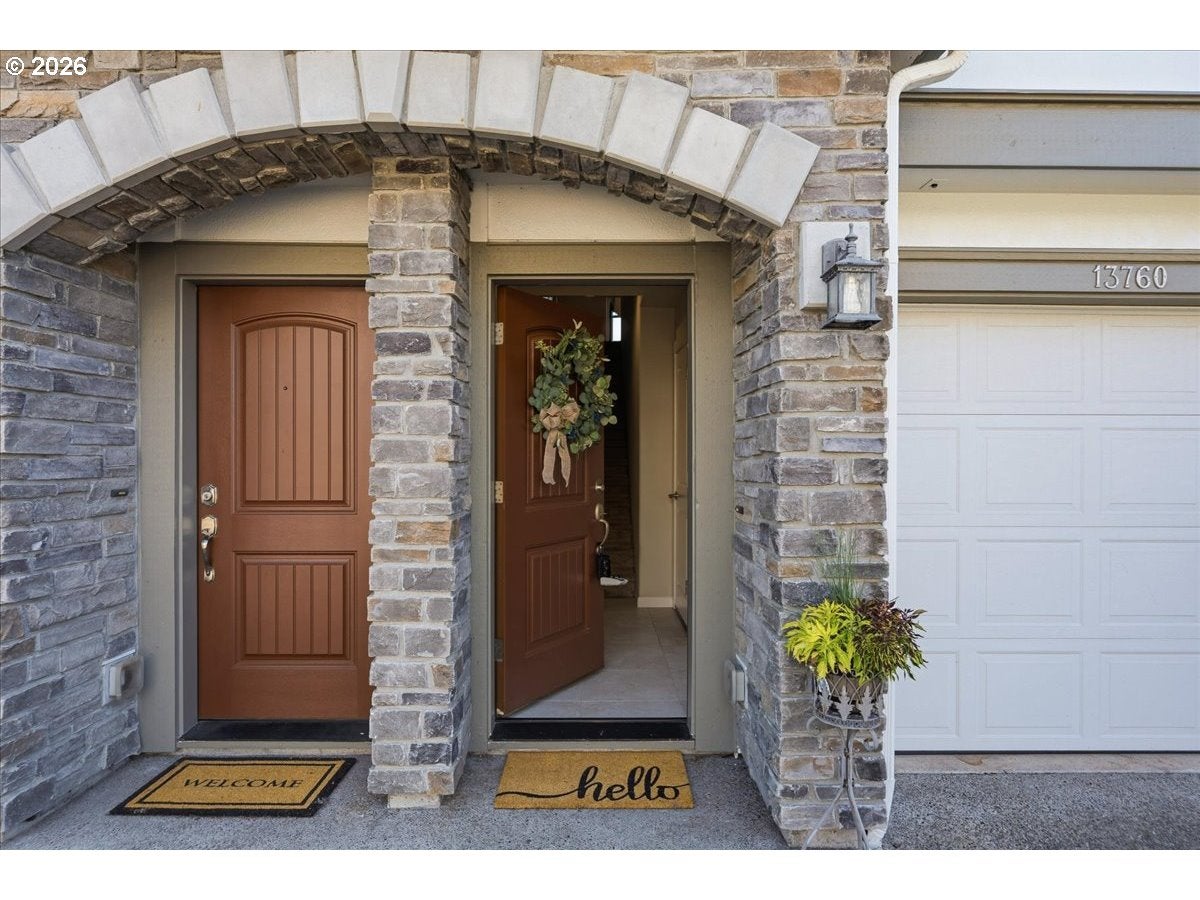
Set within the desirable Polygon West River Terrace Townhomes with nearby access to Progress Ridge, this stunning residence delivers a rare combination of privacy, natural light, and thoughtful modern upgrades. An open and inviting floor plan is featured upon entry, showcasing easy-care engineered wood flooring across the main levels and plush carpeting in the bedrooms. The living room serves as a cozy retreat, anchored by a oversized mantle and gas fireplace while being brightened by multiple windows and a sliding glass door. Just beyond, a private balcony invites you to enjoy sunrise coffee or unwind in the evening while overlooking the fully fenced backyard—an ideal setting for gatherings or gardening pursuits.Culinary enthusiasts will appreciate the well-appointed kitchen, featuring a gas stove, granite countertops, generous cabinet storage, and a spacious island with breakfast bar seating. The adjacent dining area adapts effortlessly to entertaining, or may serve as a home office. Upstairs, the spacious primary suite offers a large picture window, a walk-in closet, and a private en-suite bathroom, while a convenient laundry closet with washer and dryer enhances everyday functionality.The location is truly exceptional. Just a block away lies 25,000 square feet of amenities, including pickleball courts, a swim center, dog parks, playgrounds, retail, and restaurants. Mountainside High School and Safeway are close at hand.Schedule your private tour today and experience this remarkable home firsthand.

Save
Ask
Tour
Hide
Share
Listing Snapshot
Price 
$375,000
Days On Site 
0 Days
Bedrooms 
2
Inside Area (SqFt) 
1,221 sqft
Total Baths 
2
Full Baths 
2
Partial Baths 
N/A
Lot Size 
0.03 Acres
Year Built 
2016
MLS® Number 
331573622
Status 
Active
Property Tax 
$4,019.37
HOA/Condo/Coop Fees 
$415 monthly
Sq Ft Source 
N/A
Friends & Family
Recent Activity
4 hours agoListing updated with changes from the MLS®
21 hours agoListing first seen on site
General Features
Acres 
0.03
Attached Garage 
Yes
Disclosures 
Disclosure
Garage 
Yes
Garage Spaces 
2
Land Lease 
No
Parking 
DrivewayAttachedGarageTandem
Parking Spaces 
2
Property Sub Type 
Townhouse
Sewer 
Public Sewer
SqFt Total 
1221
Style 
Townhouse
Water Source 
Public
Interior Features
Appliances 
WasherDryerDishwasherDisposalFree-Standing RangeFree-Standing RefrigeratorMicrowave
Basement 
Finished
Cooling 
Central Air
Fireplace 
Yes
Fireplace Features 
Gas
Fireplaces 
1
Flooring 
Carpet
Heating 
Forced Air
Interior 
Vaulted Ceiling(s)High Ceilings
Window Features 
Double Pane Windows
Bedroom 1 
Level - UpperDescription - _2ndBedroom
Dining Room 
Level - MainDescription - DiningRoom
Family Room 
Description - FamilyRoom
Great Room 
Description - GreatRoom
Kitchen 
Level - MainDescription - Kitchen
Living Room 
Level - MainDescription - LivingRoom
Master Bedroom 
Level - UpperDescription - PrimaryBedroom
Save
Ask
Tour
Hide
Share
Exterior Features
Construction Details 
Stone
Fencing 
Fenced
Patio And Porch 
Deck
Roof 
Composition
Windows/Doors 
Double Pane Windows
Community Features
Association Amenities 
ManagementPool
Association Dues 
415
Financing Terms Available 
CashConventionalFHAVA Loan
HOA Fee Frequency 
Monthly
MLS Area 
_151
Schools
School District
Unknown
Elementary School
Mary Woodward
Middle School
Fowler
High School
Tigard
Listing courtesy of Chanel Lester of Premiere Property Group, LLC (503) 997-9164


The content relating to real estate for sale on this website comes in part from the IDX program of the RMLS™ of Portland, Oregon. Real estate listings held by brokerage firms other than Premiere Property Group, LLC are marked with the RMLS™ logo, and detailed information about these properties includes the names of the listing brokers. Listing content is Copyright © 2026 RMLS™, Portland, Oregon. Some properties which appear for sale on this website may subsequently have sold or may no longer be available.

Last checked 2026-07-17 01:24 PM PDT.

All information provided is deemed reliable but is not guaranteed and should be independently verified

Neighborhood & Commute
Source: Walkscore
Save
Ask
Tour
Hide
Share