

27241 S PEDERSON RDEstacada, OR 97023
Due to the health concerns created by Coronavirus we are offering personal 1-1 online video walkthough tours where possible.
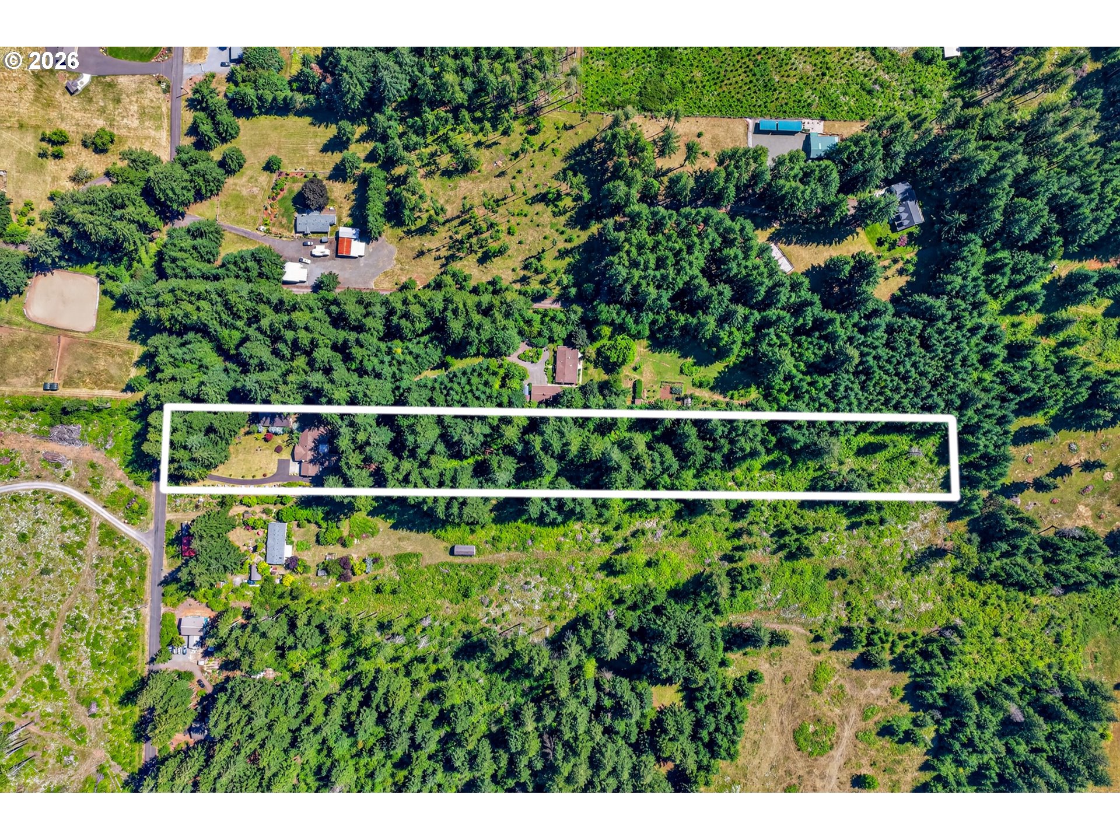
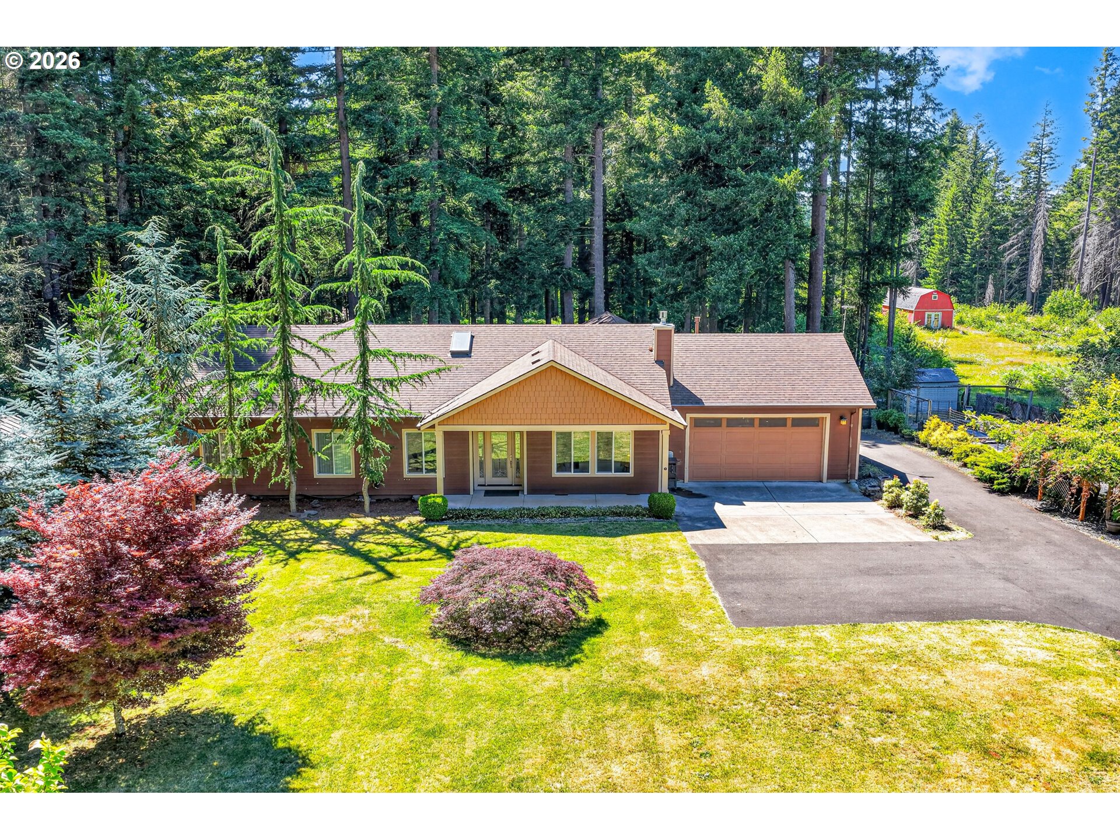
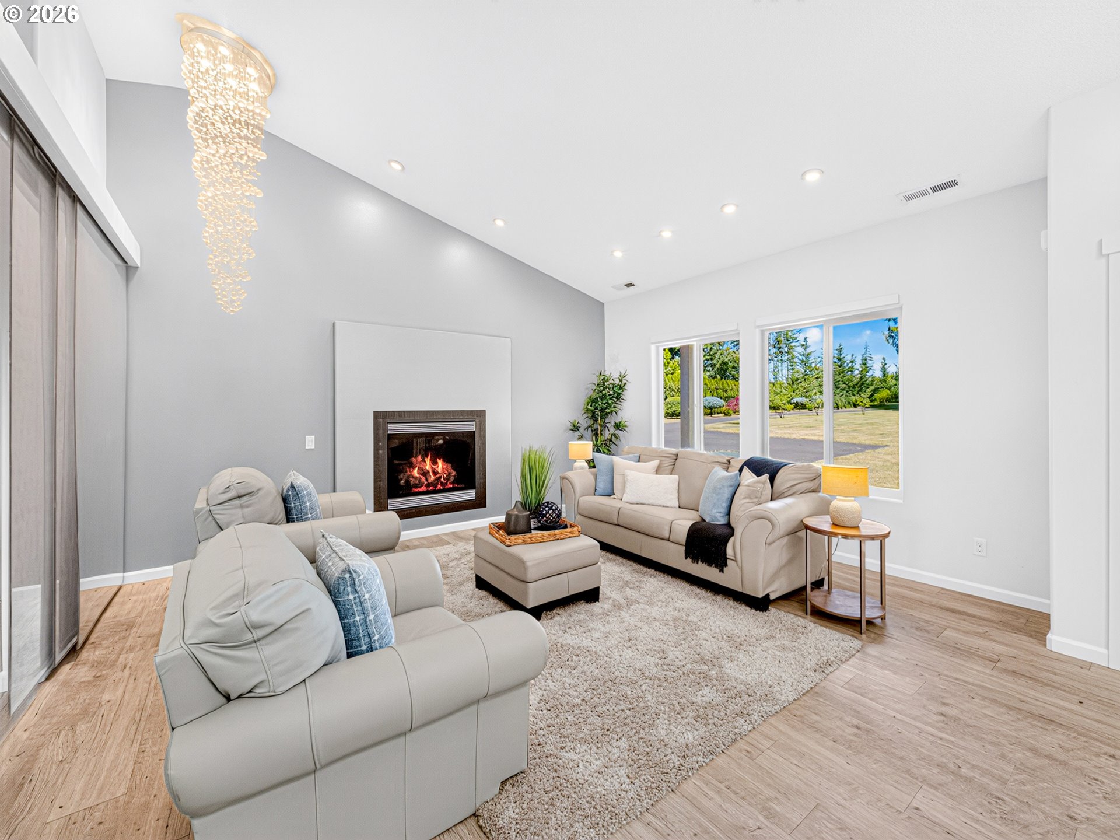
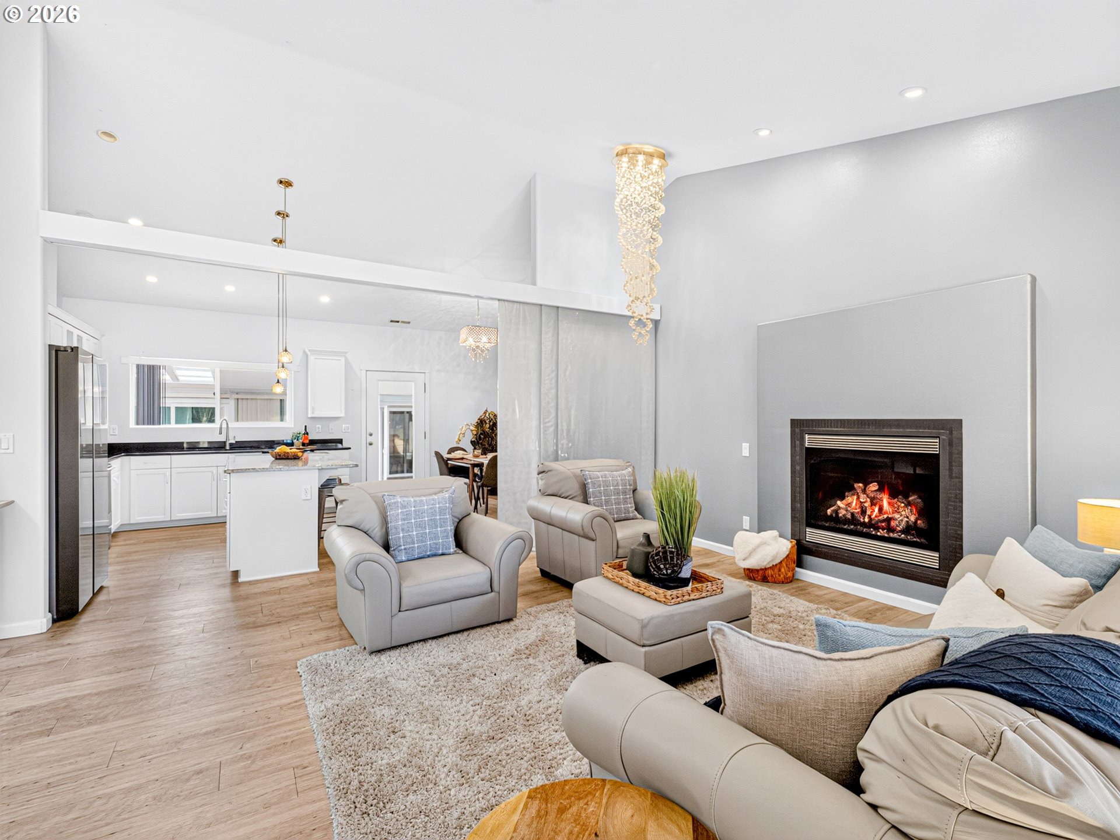
Offered for the first time since it was custom built, this exceptional one-owner estate reflects years of thoughtful care, intentional design, and pride of ownership. Every tree, every gathering space, and every detail tells the story of a property that has been lived in, loved, and meticulously maintained. Designed for comfortable single-level living, the home features spacious living areas filled with natural light, vaulted ceilings, large picture windows, and timeless finishes throughout. The open layout offers generous gathering spaces while still providing privacy where it matters. The kitchen offers workspace, storage, and a layout that makes everyday living effortless. Spacious bedrooms, and multiple flexible living spaces provide room to grow, work from home, or simply spread out and enjoy the home's thoughtful design. One of the property's standout features is the incredible year-round recreation space. Relax in the indoor swim spa, unwind in the sauna, or enjoy the bright sunroom overlooking the beautifully landscaped grounds. These spaces create a true retreat that can be enjoyed in every season. Adding to the property's versatility is the impressive 1,000+ square-foot shop, which provides excellent space for hobbies, projects, equipment, additional storage, or generous parking to accommodate RVs, boats, trailers, and guests with ease. One of the property's best features is the ADU, which is almost 750 square feet of fully equipped guest quarters, complete with a kitchen, living room, bedroom, bathroom, and private entrance. Whether used for extended guests, multigenerational living or long-term visitors, this separate living space creates opportunities! The level 5-acre property features mature trees, established landscaping, open lawn areas, and winding paths that create a park-like setting difficult to replicate today. This is more than a home—it's a property built to be enjoyed for generations.
| 6 hours ago | Listing updated with changes from the MLS® | |
| 6 hours ago | Listing first seen on site |

The content relating to real estate for sale on this website comes in part from the IDX program of the RMLS™ of Portland, Oregon. Real estate listings held by brokerage firms other than Keller Williams PDX Central are marked with the RMLS™ logo, and detailed information about these properties includes the names of the listing brokers. Listing content is Copyright © 2026 RMLS™, Portland, Oregon. Some properties which appear for sale on this website may subsequently have sold or may no longer be available.
Last checked 2026-07-10 05:23 PM PDT.
All information provided is deemed reliable but is not guaranteed and should be independently verified