

1407 NW MAYFIELD RDPortland, OR 97229
Due to the health concerns created by Coronavirus we are offering personal 1-1 online video walkthough tours where possible.
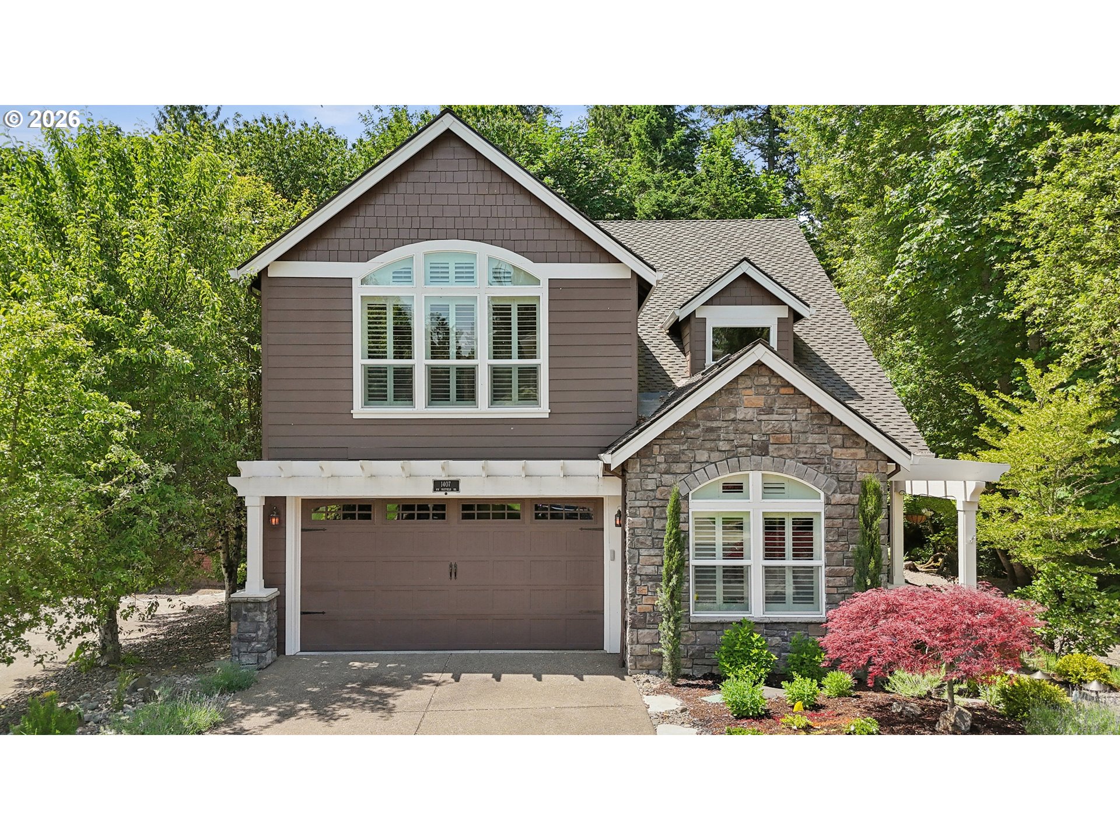
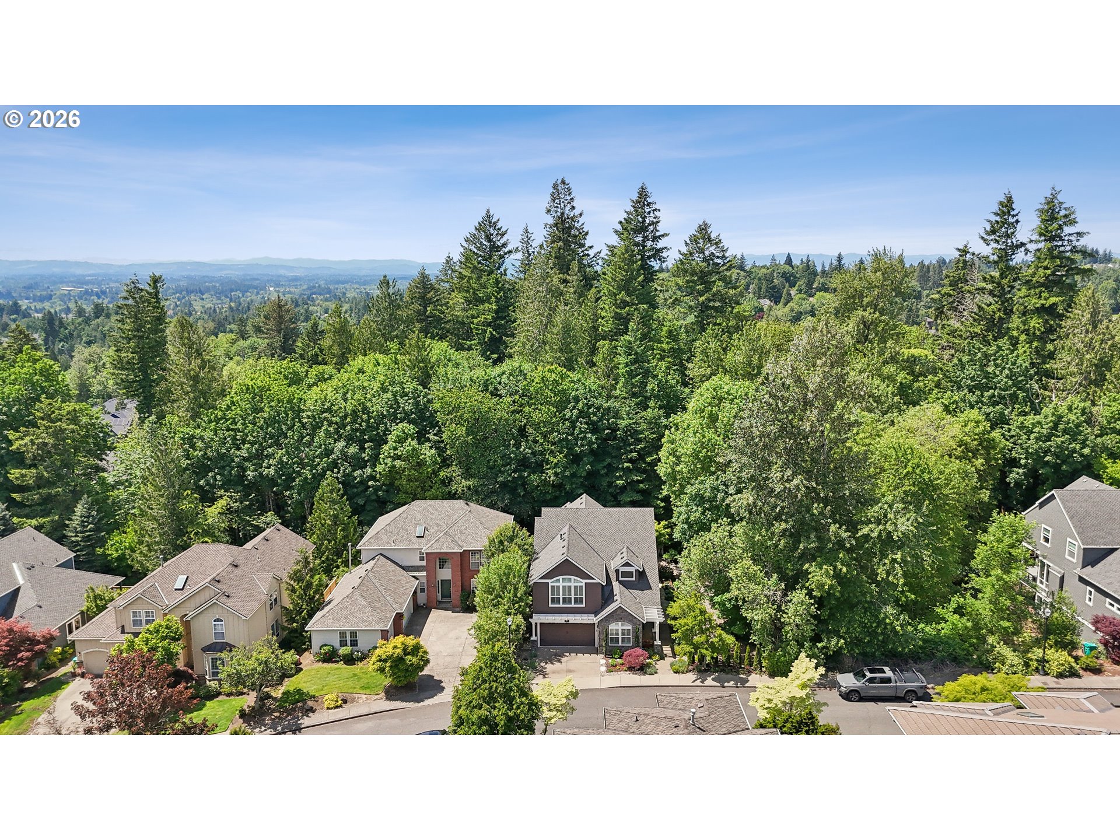
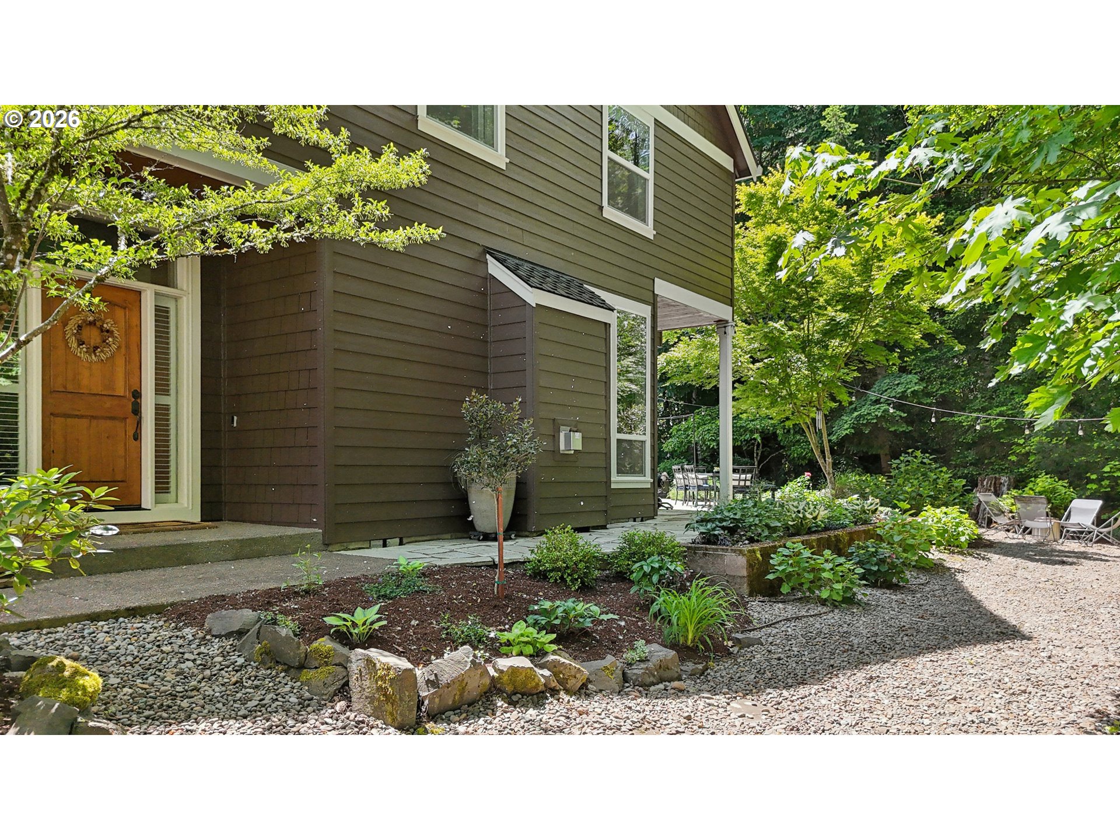
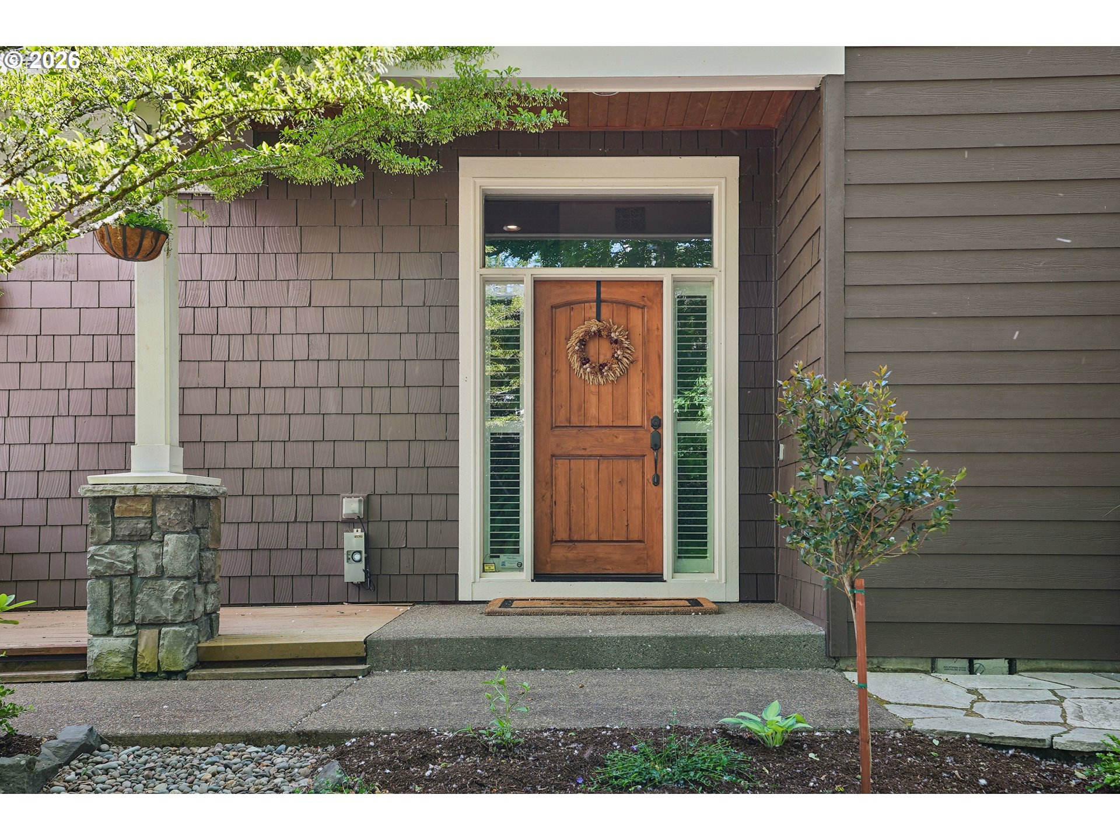
Tucked into one of Portland's most coveted neighborhoods, this beautifully maintained Forest Heights home delivers the rare combination of thoughtful design, modern updates, and a natural setting that makes every day feel like a retreat. Ten-foot ceilings and an abundance of windows flood the great room with natural light and frame the forested scenery that changes with every season. You can almost forget that you’re in a neighborhood. The spacious kitchen features an island with a brand-new Bosch cooktop, granite countertops, floor-to-ceiling cabinetry, and a pantry. The open living space & dining room makes entertaining feel effortless. A vaulted office on the main level adds flexible work-from-home potential. Fresh interior paint (2026) throughout most of the main level, hardwood floors, and a half bath complete the main level. Upstairs, new carpet (2026) leads to a primary suite with vaulted ceilings and a spa-inspired bathroom — featuring a freestanding soaking tub, walk-in shower, and heated towel warmer. Two additional bedrooms, a beautifully remodeled hall bathroom, upstairs laundry, and an oversized fourth bedroom, ideal as a bonus room or whatever you may need, round out the upper level. A finished spaced in the garage adds room for a gym, mudroom, or play area (not included in total sqft). Outside, an expanded flagstone patio, newer lawn, sprinkler system, and planting beds, plus gas hookup, create an exceptional entertaining space. Backing to forest and next to an environmentally protected unbuildable lot, privacy is abundant. A new 50-year roof (2021) for peace of mind, an A/C to keep you cool on hot summer days, and all appliances included. The neighborhood delivers 200+ acres of green space, groomed trails, a 2.5-acre park with pond, daily (M-F) shuttle to Sunset Transit Center, and The Village with shops & dining (Pizzicato, Spielman Cafe, Kozan Ramen, & more). Easy access to Forest Park, downtown Portland, Nike, & Intel. Forest Heights is a 600 acre PUD w/200 acres of Green Space. The HOA maintains over 7 miles of groomed trails & a private 2.5 acre park. Residents enjoy a free shuttle ride to/from the Sunset Transit. Visit The Village for shops & restaurants.
| 9 hours ago | Listing updated with changes from the MLS® | |
| 21 hours ago | Listing first seen on site |

The content relating to real estate for sale on this website comes in part from the IDX program of the RMLS™ of Portland, Oregon. Real estate listings held by brokerage firms other than eXp Realty, LLC are marked with the RMLS™ logo, and detailed information about these properties includes the names of the listing brokers. Listing content is Copyright © 2026 RMLS™, Portland, Oregon. Some properties which appear for sale on this website may subsequently have sold or may no longer be available.
Last checked 2026-05-28 09:17 AM PDT.
All information provided is deemed reliable but is not guaranteed and should be independently verified