We are here to help you find that perfect property

Save
Ask
Tour
Hide
Share
$1,275,000
4 Days On Site

1121 DEVON LN
Lake Oswego, OR 97034

For Sale|Single Family Residence|Active
5
Beds
3
Total Baths
3
Full Baths
3,048
SqFt
$418
/SqFt
1966
Built
County:
Clackamas
Listing courtesy of Tracy Hasson of Cascade Hasson Sotheby's International Realty (503) 312-2759

Due to the health concerns created by Coronavirus we are offering personal 1-1 online video walkthough tours where possible.
Call Now: 503-449-3661
Is this the listing for you? We can help make it yours.
503-449-3661
1121 DEVON LN1121 DEVON LN1121 DEVON LN1121 DEVON LN
Save
Ask
Tour
Hide
Share

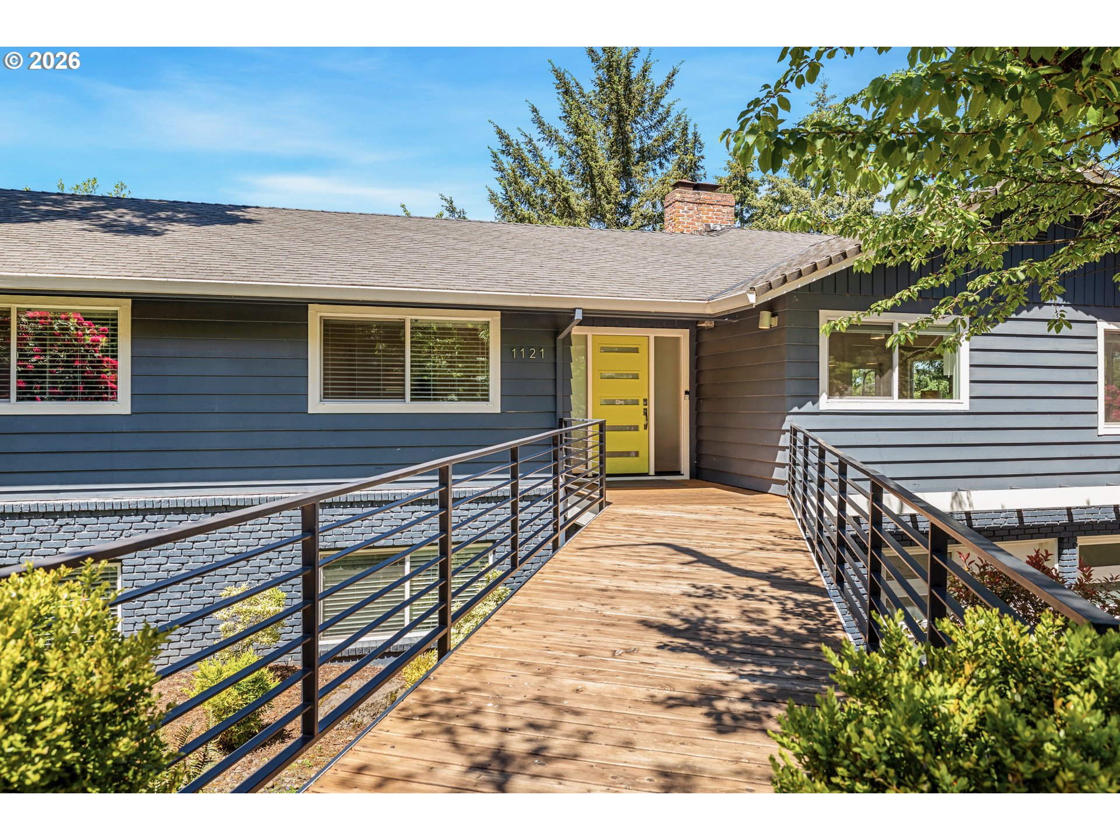
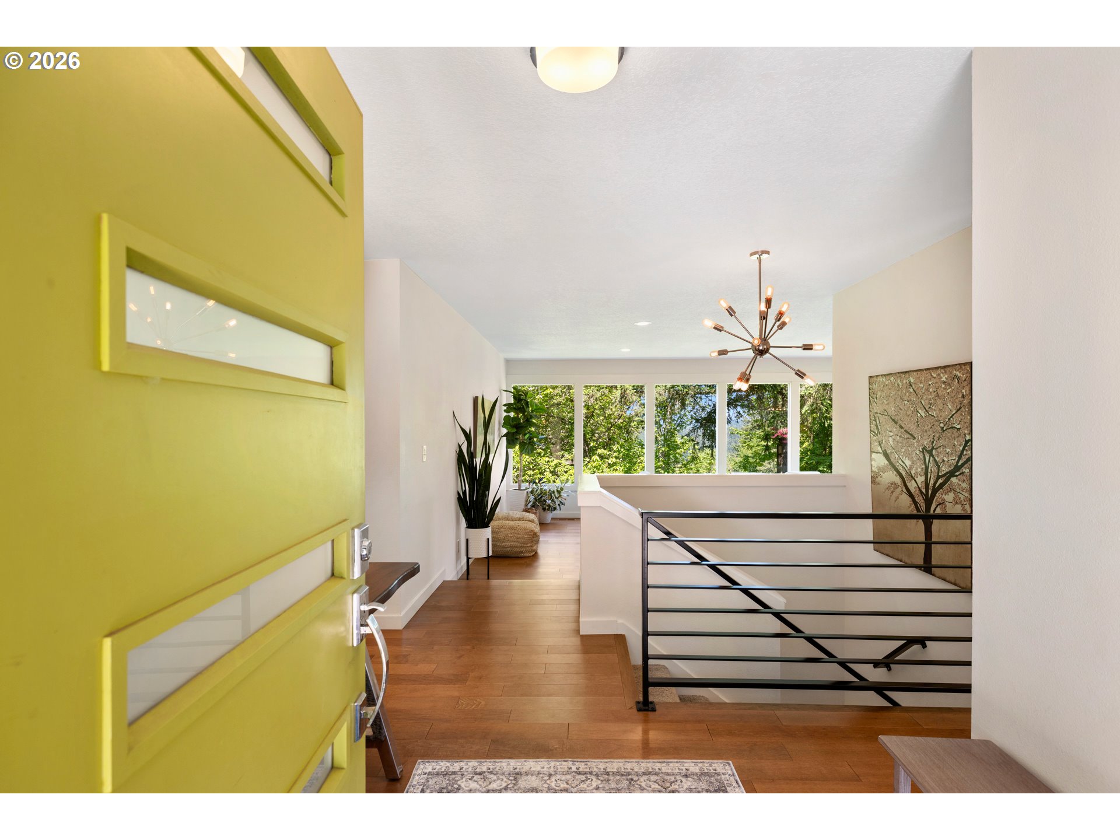
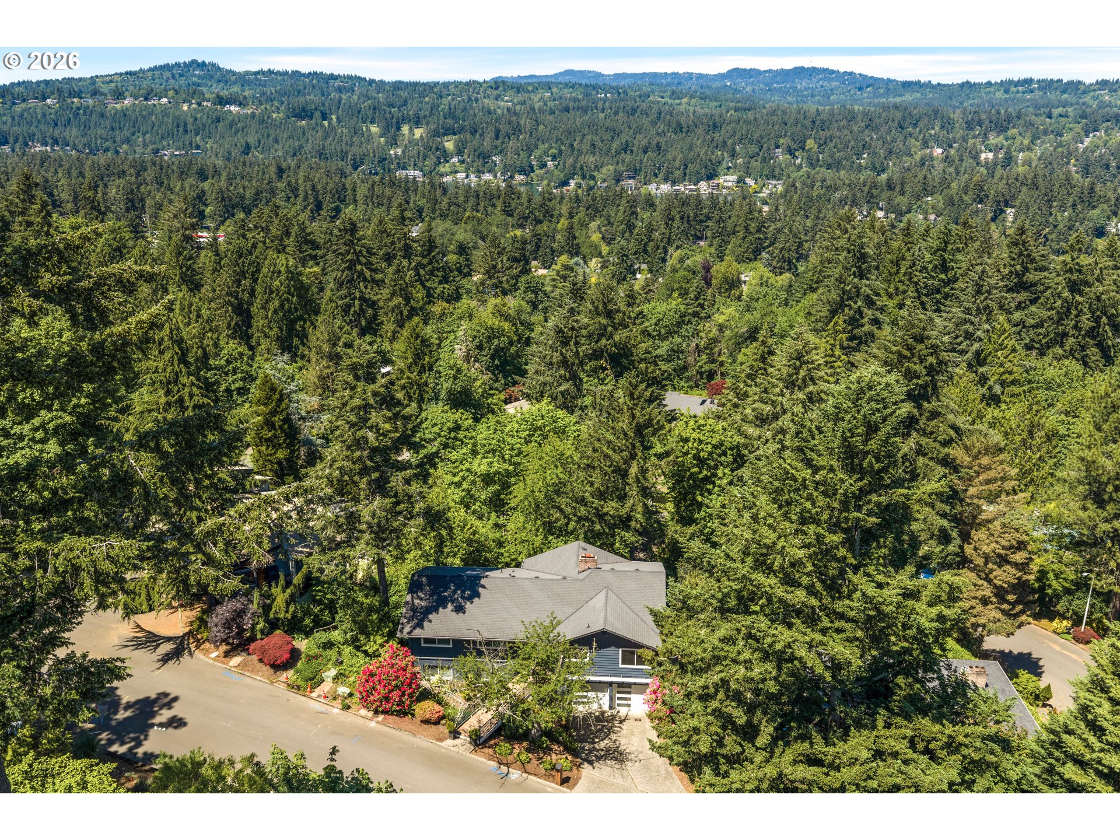
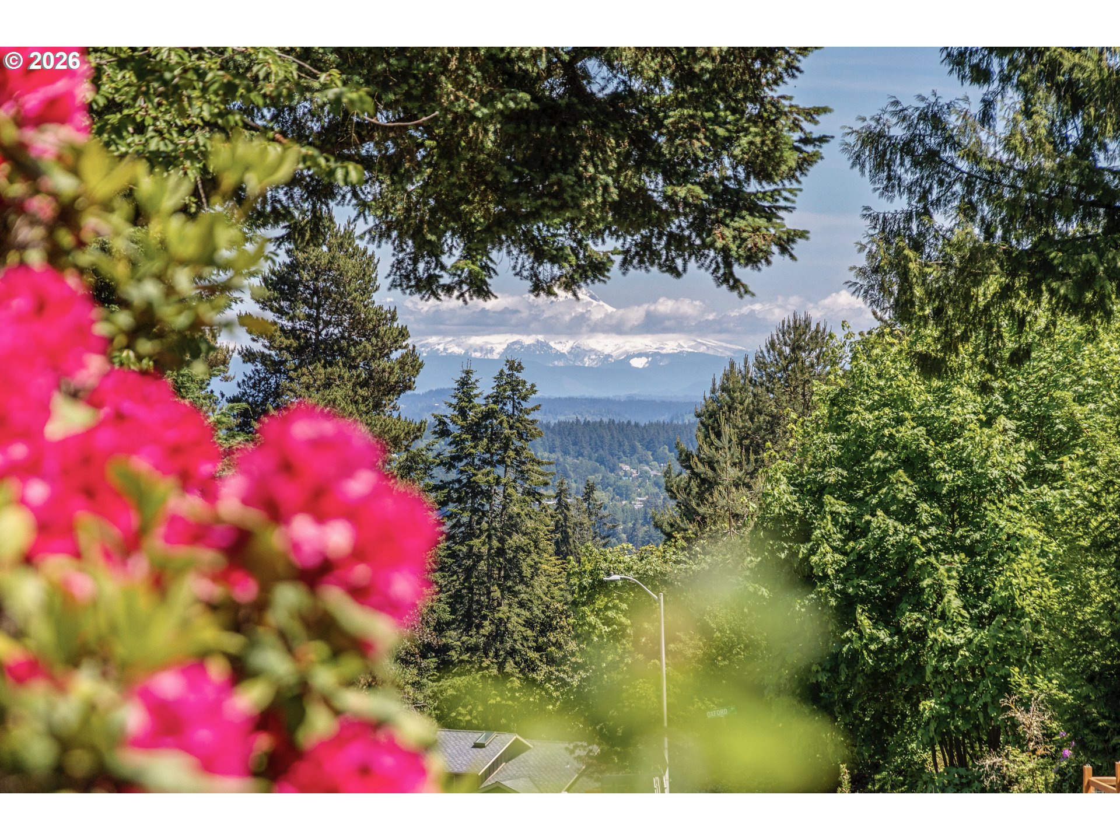
Beautifully remodeled contemporary home in coveted Lake Oswego with unobstructed Mt. Hood and valley views. Tucked away on a quiet cul-de-sac with a peaceful, forest-like backdrop, this one-of-a-kind home has been completely reimagined and meticulously maintained. The stunning living room features walls of windows overlooking the property and filling the home with an abundance of natural light. Designed for both everyday living and entertaining, the spacious kitchen includes a large island, built-in appliances, custom cabinetry, soft close hinges and drawers, and a walk-in pantry. The main-level primary ensuite offers a walk-in closet, private deck, and a beautifully updated bathroom with a tiled shower and double sink vanity. Step outside under the covered deck for year round enjoying while gazing upon the Mt. Hood and Valley views. The rest of the main level includes a large dining room, cozy sitting area, spacious office, additional bedroom, and full bathroom. The lower level family room comes with a cozy fireplace and perfect for a media room, playroom, gym or living space. The separate entry, 3 spare bedrooms and full bathrooms allow for privacy and space or a potential guest quarters of ADU. With a separate entrance, three additional bedrooms, and a full bathroom, the lower level offers excellent privacy and potential for guest quarters or an ADU setup. The 0.32 acre lot backs to no other property, is low maintenance and full of potential should you chose. Ideally located just minutes from the new Lake Oswego Recreation & Aquatic Center (LORAC), Lake Oswego Public Golf Course, Luscher Farm, Hazelia Field and Dog Parks, downtown Lake Oswego, and more.

Save
Ask
Tour
Hide
Share
Listing Snapshot
Price 
$1,275,000
Days On Site 
4 Days
Bedrooms 
5
Inside Area (SqFt) 
3,048 sqft
Total Baths 
3
Full Baths 
3
Partial Baths 
N/A
Lot Size 
0.32 Acres
Year Built 
1966
MLS® Number 
347811670
Status 
Active
Property Tax 
$10,366.39
HOA/Condo/Coop Fees 
N/A
Sq Ft Source 
N/A
Friends & Family
Recent Activity
5 days agoListing updated with changes from the MLS®
5 days agoListing first seen on site
General Features
Acres 
0.32
Attached Garage 
Yes
Disclosures 
Disclosure
Foundation 
Concrete Perimeter
Garage 
Yes
Garage Spaces 
2
Land Lease 
No
Parking 
Garage Door OpenerDrivewayOn StreetAttachedGarage
Parking Spaces 
2
Property Condition 
Updated/Remodeled
Property Sub Type 
Single Family Residence
Sewer 
Public Sewer
SqFt Total 
3048
Style 
Contemporary
Interior Features
Appliances 
OvenGas Water HeaterConvection OvenCooktopDishwasherDisposalDouble OvenFree-Standing RefrigeratorRange Hood
Basement 
FullDaylightFinished
Cooling 
Ceiling Fan(s)Central Air
Fireplace 
Yes
Fireplace Features 
Wood Burning
Fireplaces 
2
Flooring 
TileCarpetHardwood
Heating 
Forced Air
Interior 
Kitchen IslandPantry
Window Features 
Double Pane Windows
Bedroom 1 
Dimensions - 13x9Level - LowerDescription - _4thBedroom
Bedroom 2 
Dimensions - 12x11Level - MainDescription - _2ndBedroom
Bedroom 3 
Dimensions - 13x12Level - LowerDescription - _3rdBedroom
Dining Room 
Dimensions - 12x9Level - MainDescription - DiningRoom
Family Room 
Dimensions - 23x15Level - LowerDescription - FamilyRoom
Great Room 
Description - GreatRoom
Kitchen 
Dimensions - 12x12Level - MainDescription - Kitchen
Laundry 
Dimensions - 9x6Level - LowerDescription - Laundry
Living Room 
Dimensions - 23x14Level - MainDescription - LivingRoom
Master Bedroom 
Dimensions - 15x12Level - MainDescription - PrimaryBedroom
Office 
Dimensions - 13x10Level - MainDescription - Office
Save
Ask
Tour
Hide
Share
Exterior Features
Construction Details 
Brick
Lot Features 
Cul-De-SacSlopedWooded
Patio And Porch 
Deck
Roof 
Composition
View 
Mountain(s)Valley
Waterview 
Mountain(s)Valley
Windows/Doors 
Double Pane Windows
Community Features
Financing Terms Available 
CashConventionalFHAVA Loan
MLS Area 
_147
Roads 
Paved
Schools
School District
Unknown
Elementary School
Hallinan
Middle School
Lakeridge
High School
Lakeridge
Listing courtesy of Tracy Hasson of Cascade Hasson Sotheby's International Realty (503) 312-2759


The content relating to real estate for sale on this website comes in part from the IDX program of the RMLS™ of Portland, Oregon. Real estate listings held by brokerage firms other than Cascade Hasson Sotheby's International Realty are marked with the RMLS™ logo, and detailed information about these properties includes the names of the listing brokers. Listing content is Copyright © 2026 RMLS™, Portland, Oregon. Some properties which appear for sale on this website may subsequently have sold or may no longer be available.

Last checked 2026-05-25 11:11 PM PDT.

All information provided is deemed reliable but is not guaranteed and should be independently verified

Neighborhood & Commute
Source: Walkscore
Save
Ask
Tour
Hide
Share