

23199 SW PRICE TERSherwood, OR 97140
Due to the health concerns created by Coronavirus we are offering personal 1-1 online video walkthough tours where possible.
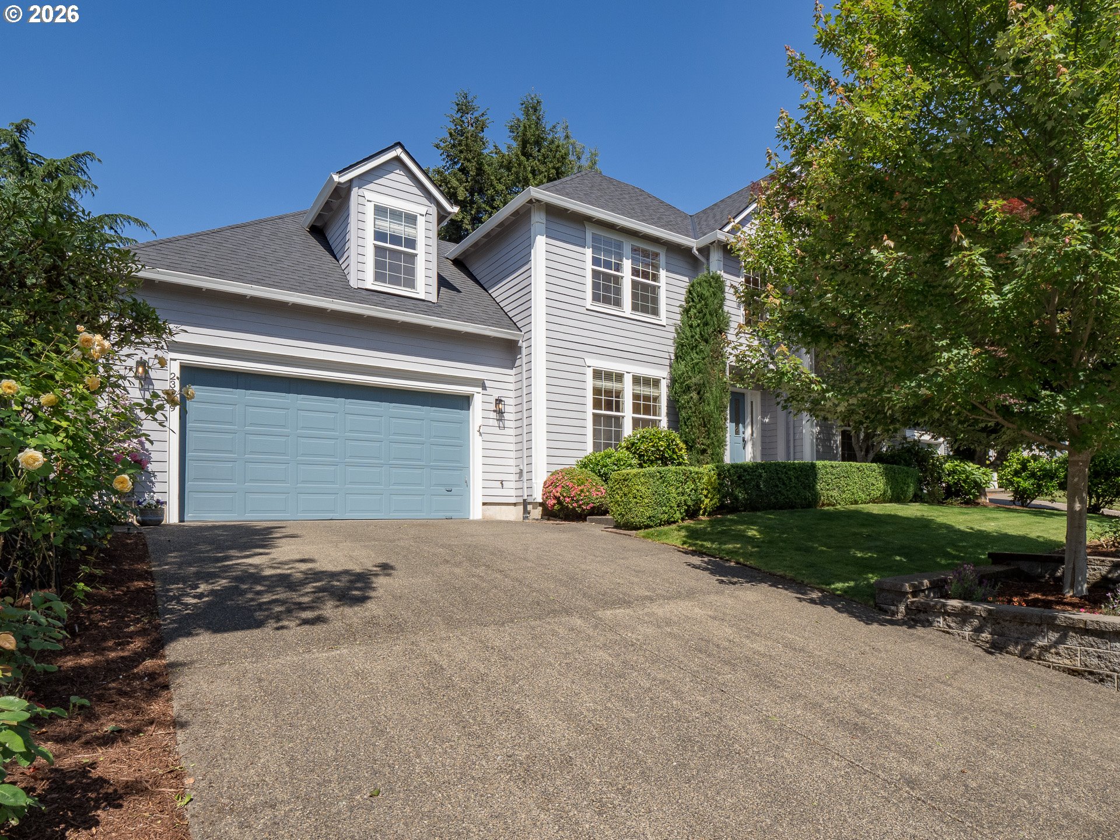
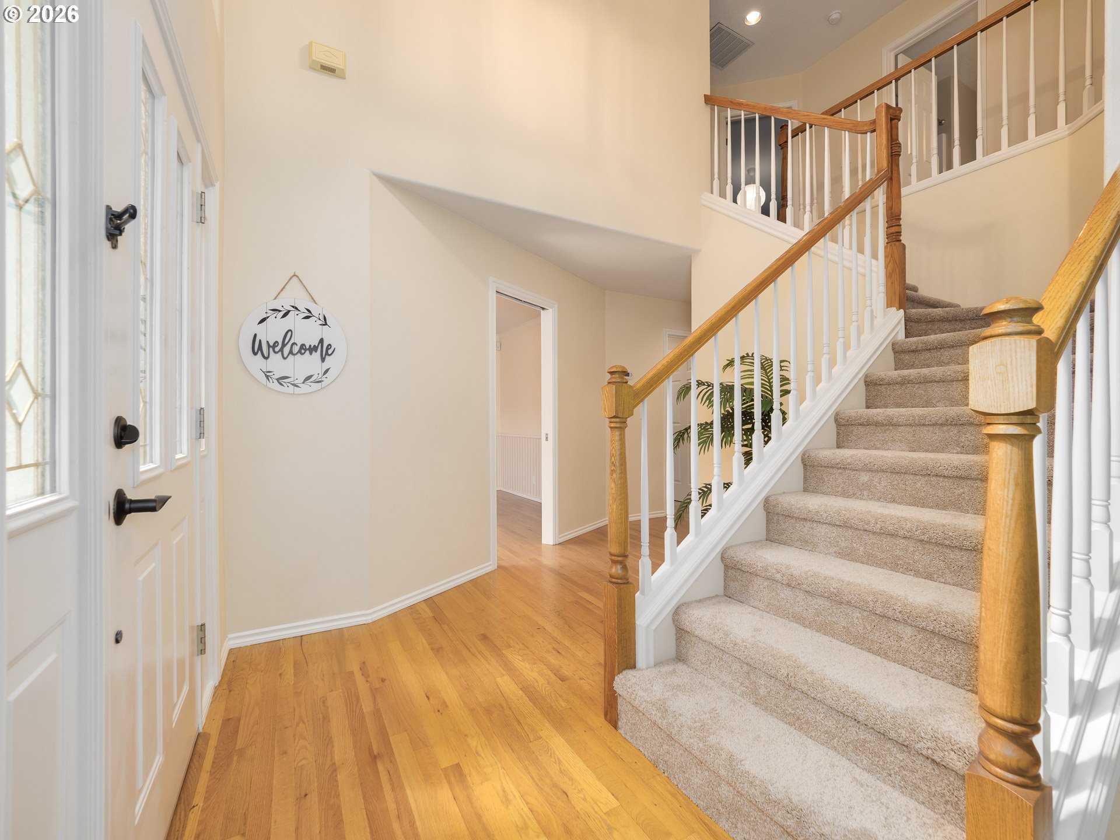
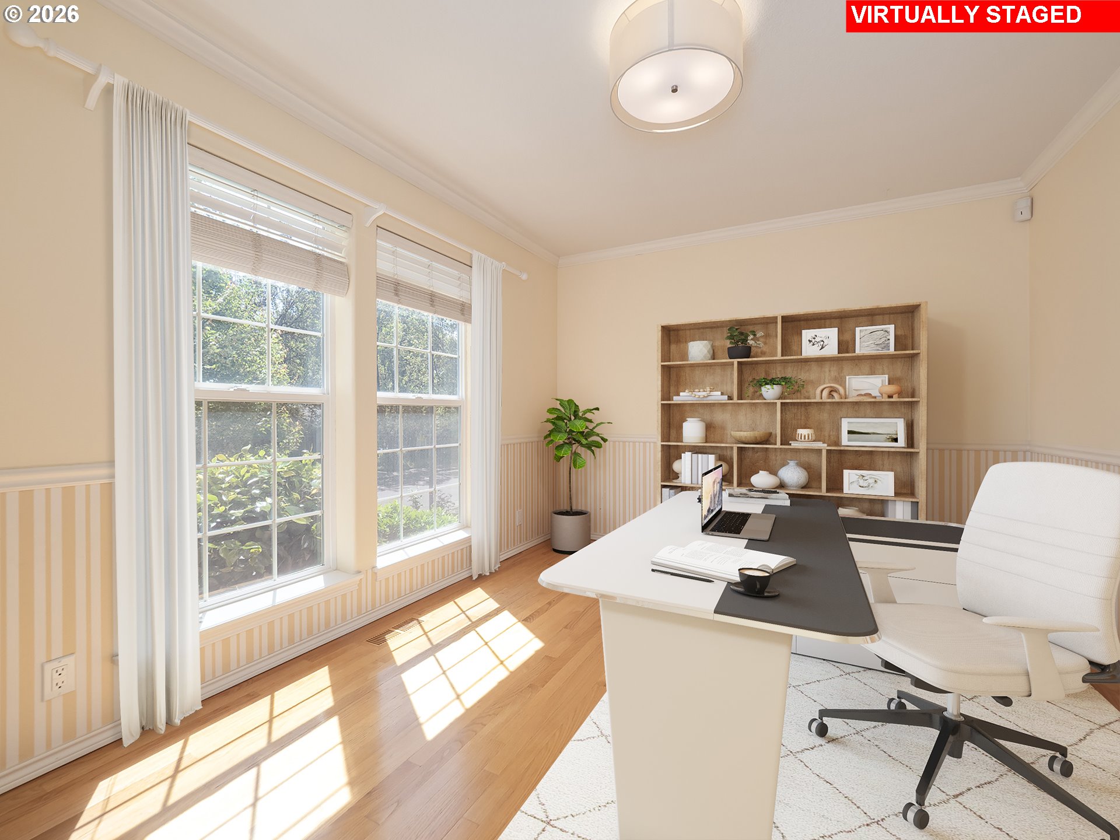
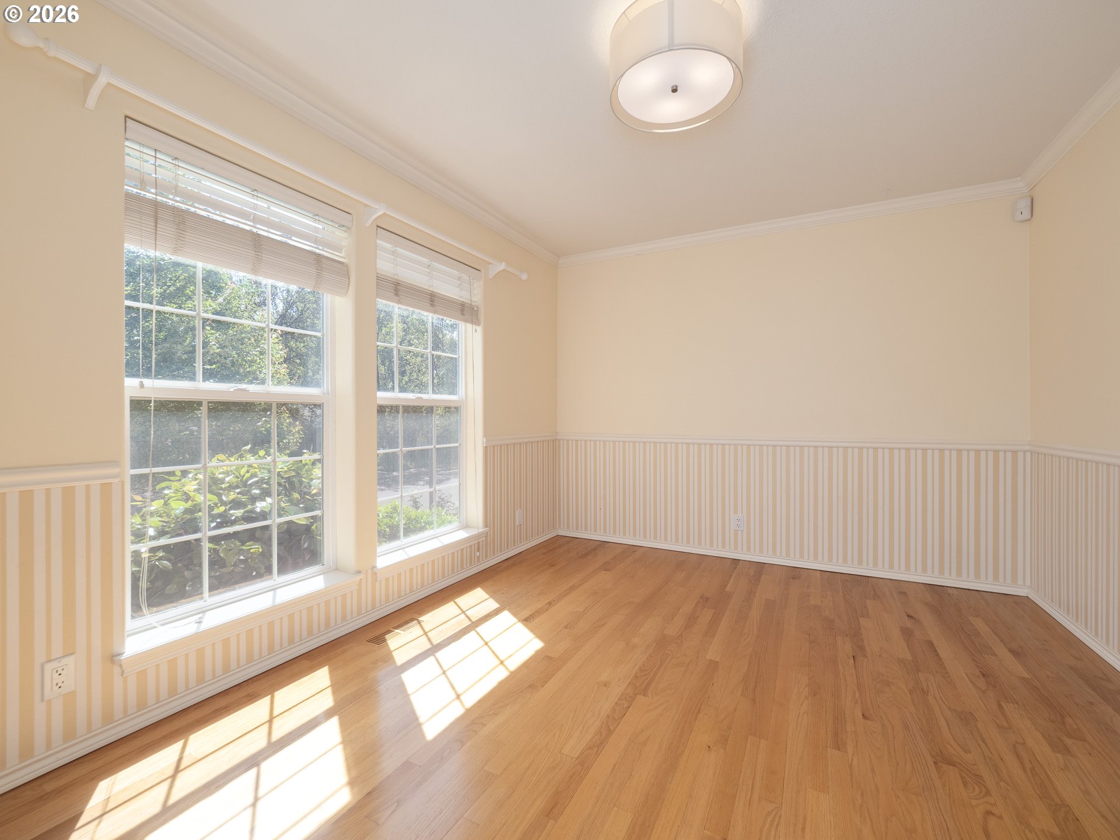
Open House Sat 5/30 & 5/31, 1-3pm! Beautifully updated move in ready 4-bedroom, 2.5-bath traditional home in Sherwood’s highly sought after Woodhaven neighborhood! Ideally located just minutes from the YMCA and the new Sherwood Pedestrian Bridge, this home combines timeless charm with modern updates and exceptional outdoor living. From the moment you arrive, the stunning curb appeal and mature landscaping make a lasting impression. Inside, a two-story vaulted entry welcomes you with hardwood floors and spacious formal living and office spaces on either side. An inviting updated kitchen, features white cabinetry, quartz countertops, tile backsplash, stainless steel appliances, a newer built-in oven(2025), gas cooktop, and Bosch dishwasher. The kitchen opens seamlessly to the dining room and expansive family room with gas fireplace — perfect for everyday living and entertaining. Both the main-level half bath and upstairs hall bath have been tastefully updated with quartz countertops. Upstairs, the spacious vaulted primary suite offers a relaxing retreat with dual vanity, quartz counters, jetted tub, walk-in shower, heated tile floors, and generous walk-in closet. Two additional bedrooms plus a versatile fourth bedroom/bonus room provide flexible living space for guests, hobbies, or media room needs. Step outside to your private backyard oasis featuring an extended patio, raised garden beds, mature trees, lush landscaping, large tool shed, sprinkler and drip systems, and fully fenced — an ideal setting for entertaining or peaceful outdoor enjoyment. Recent updates include; New exterior paint and carpet (2026),Water Heater & Backyard Fence/Gate (2019), and Roof (2015). Located near highly rated schools, parks, trails, shopping, dining, and commuter routes, this exceptional home truly has it all. Schedule your private showing today!
| 10 hours ago | Status changed to Active | |
| 10 hours ago | Listing updated with changes from the MLS® | |
| yesterday | Listing first seen on site |

The content relating to real estate for sale on this website comes in part from the IDX program of the RMLS™ of Portland, Oregon. Real estate listings held by brokerage firms other than Real Broker are marked with the RMLS™ logo, and detailed information about these properties includes the names of the listing brokers. Listing content is Copyright © 2026 RMLS™, Portland, Oregon. Some properties which appear for sale on this website may subsequently have sold or may no longer be available.
Last checked 2026-05-30 10:35 AM PDT.
All information provided is deemed reliable but is not guaranteed and should be independently verified
Did you know? You can invite friends and family to your search. They can join your search, rate and discuss listings with you.