

2817 NE 24TH AVEPortland, OR 97212
Due to the health concerns created by Coronavirus we are offering personal 1-1 online video walkthough tours where possible.
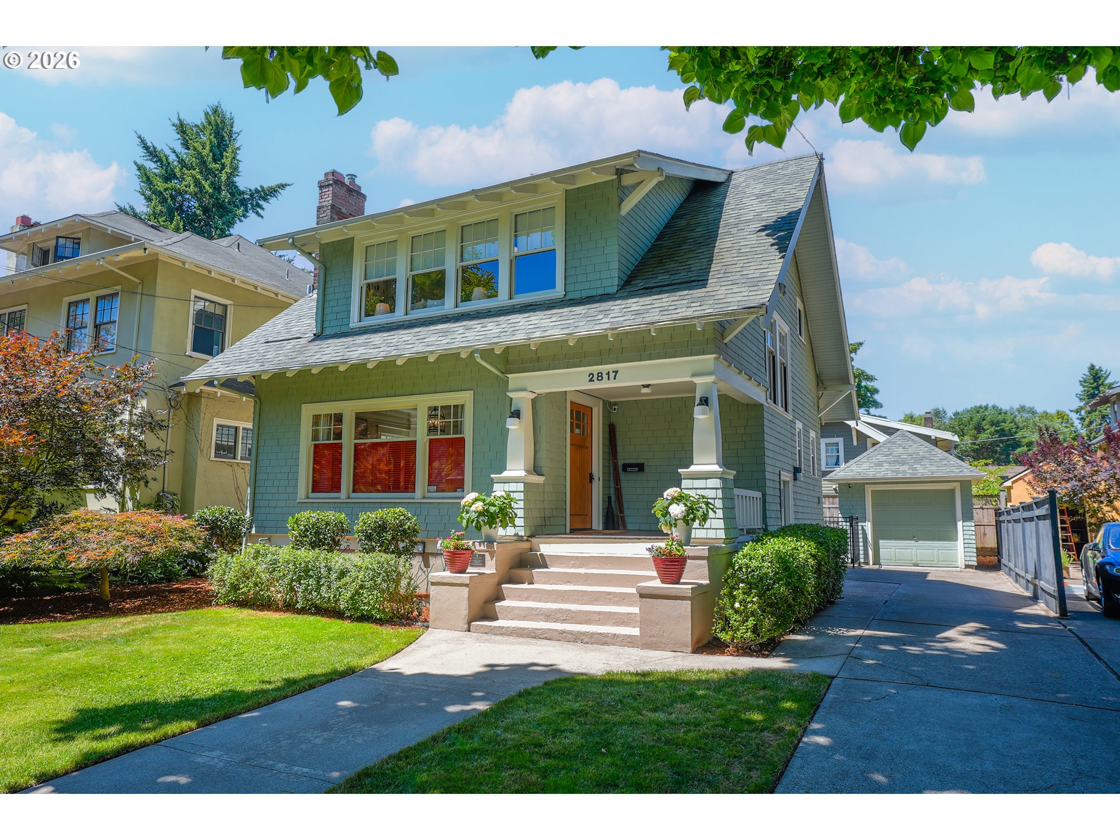
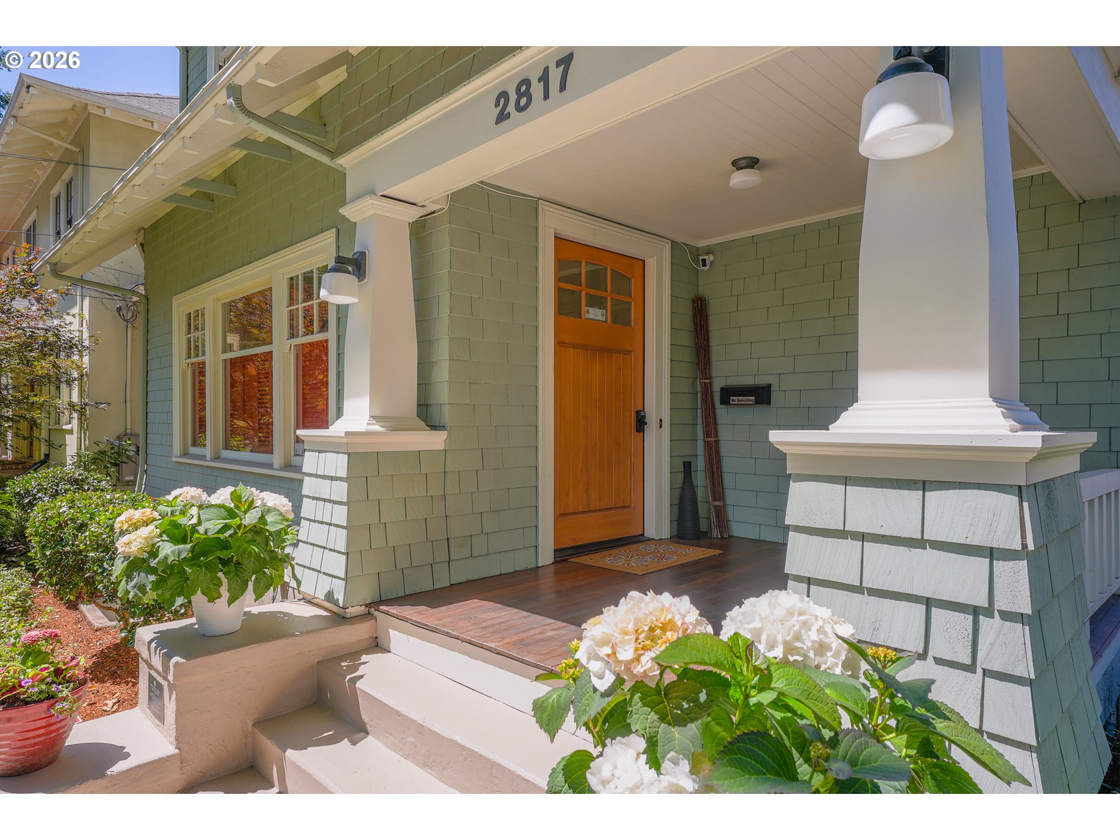
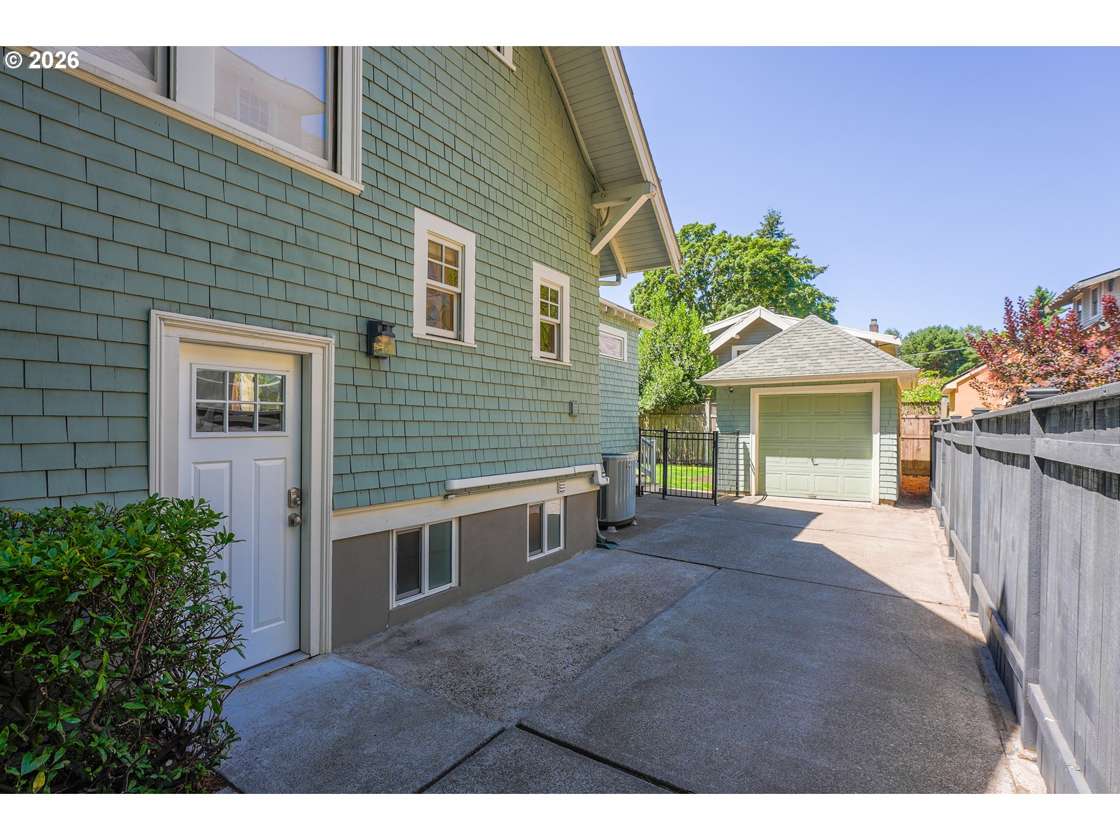
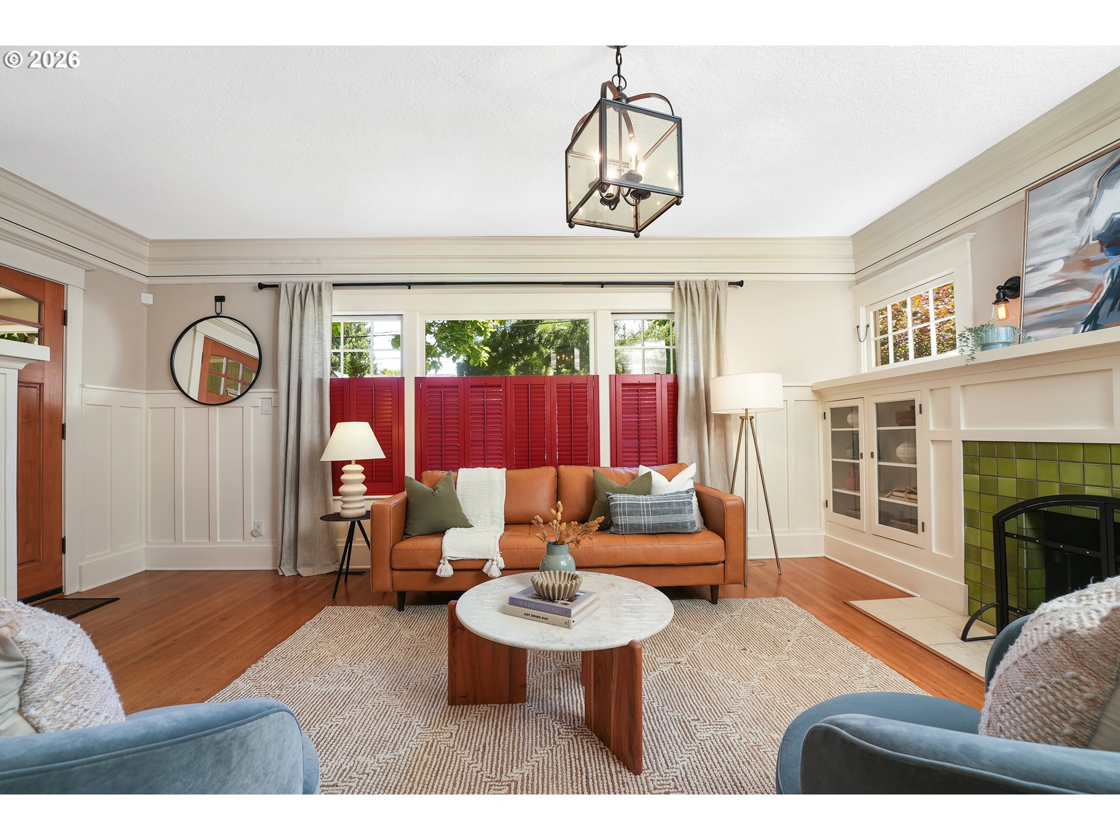
Welcome to this beautifully preserved 1912 Irvington Craftsman, where historic charm and thoughtful updates come together to create an exceptional place to call home. Rich in original character, the home showcases exquisite built-ins, elegant crown molding, oak hardwood floors, and a cozy wood-burning fireplace that anchors the inviting living room.Designed for both everyday living and effortless entertaining, the main floor offers an easy circular floor plan that flows seamlessly from room to room. The chef's kitchen is a true centerpiece, featuring quartz countertops, a farmhouse sink, JennAir range with six burners, griddle, and dual ovens, a prep island with an additional sink, eating bar, and direct access to the backyard—perfect for indoor-outdoor gatherings. A convenient main-floor laundry room with built-in storage and a powder room complete the level.Upstairs, you'll find three spacious bedrooms and two full baths, including the rare luxury of a true primary suite. The private retreat features a walk-in closet with Elfa shelving, ceiling fan, and a spa-inspired bath with dual vanities, an oversized walk-in shower, and a classic clawfoot soaking tub. Two additional bedrooms offer generous closet space and share a beautifully appointed bath with granite countertops, tile floors, and a walk-in shower.The finished lower level expands the home's versatility with a generous family and entertainment room ideal for movie nights, game days, or gatherings with friends. A fourth bedroom and third full bath provide comfortable accommodations for guests, multigenerational living, or a private home office, while a large storage room with an additional refrigerator keeps everything organized and entertaining essentials close at hand.Outside, enjoy the charm of one of PDX's most beloved historic neighborhoods, where tree-lined streets, parks, restaurants, and local shops are just moments away. With abundant storage,detached garage and driveway parkway, this is the one! [Home Energy Score = 2. HES Report at https://rpt.greenbuildingregistry.com/hes/OR10091559]
| an hour ago | Listing updated with changes from the MLS® | |
| 5 hours ago | Listing first seen on site |

The content relating to real estate for sale on this website comes in part from the IDX program of the RMLS™ of Portland, Oregon. Real estate listings held by brokerage firms other than Oregon First are marked with the RMLS™ logo, and detailed information about these properties includes the names of the listing brokers. Listing content is Copyright © 2026 RMLS™, Portland, Oregon. Some properties which appear for sale on this website may subsequently have sold or may no longer be available.
Last checked 2026-07-15 01:20 PM PDT.
All information provided is deemed reliable but is not guaranteed and should be independently verified