We are here to help you find that perfect property

Save
Ask
Tour
Hide
Share
$235,000
New Listing

16401 NW CHADWICK WAY
Portland, OR 97229

For Sale|Condominium|Active
1
Bed
1
Total Bath
1
Full Bath
670
SqFt
$351
/SqFt
2018
Built
County:
Washington
Listing courtesy of Noah Kragerud of Keller Williams Sunset Corridor (503) 888-9218

Due to the health concerns created by Coronavirus we are offering personal 1-1 online video walkthough tours where possible.
Call Now: 503-449-3661
Is this the listing for you? We can help make it yours.
503-449-3661
16401 NW CHADWICK WAY16401 NW CHADWICK WAY16401 NW CHADWICK WAY16401 NW CHADWICK WAY
Save
Ask
Tour
Hide
Share

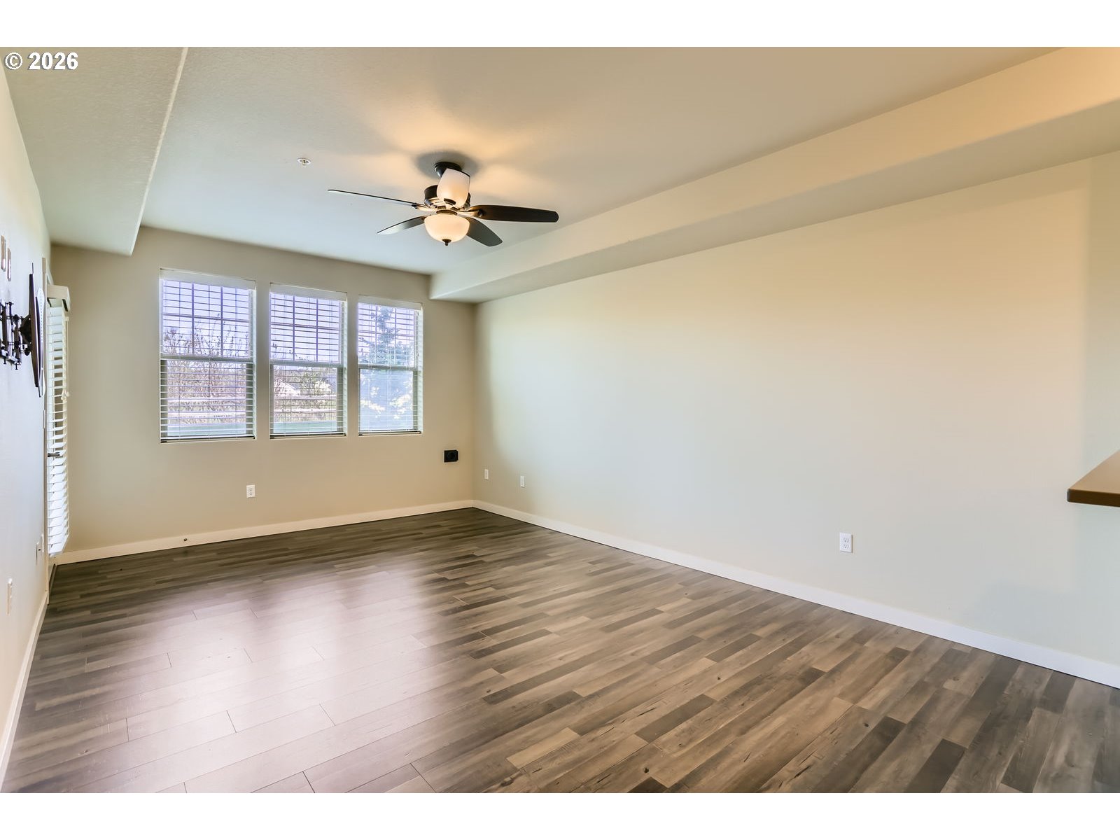
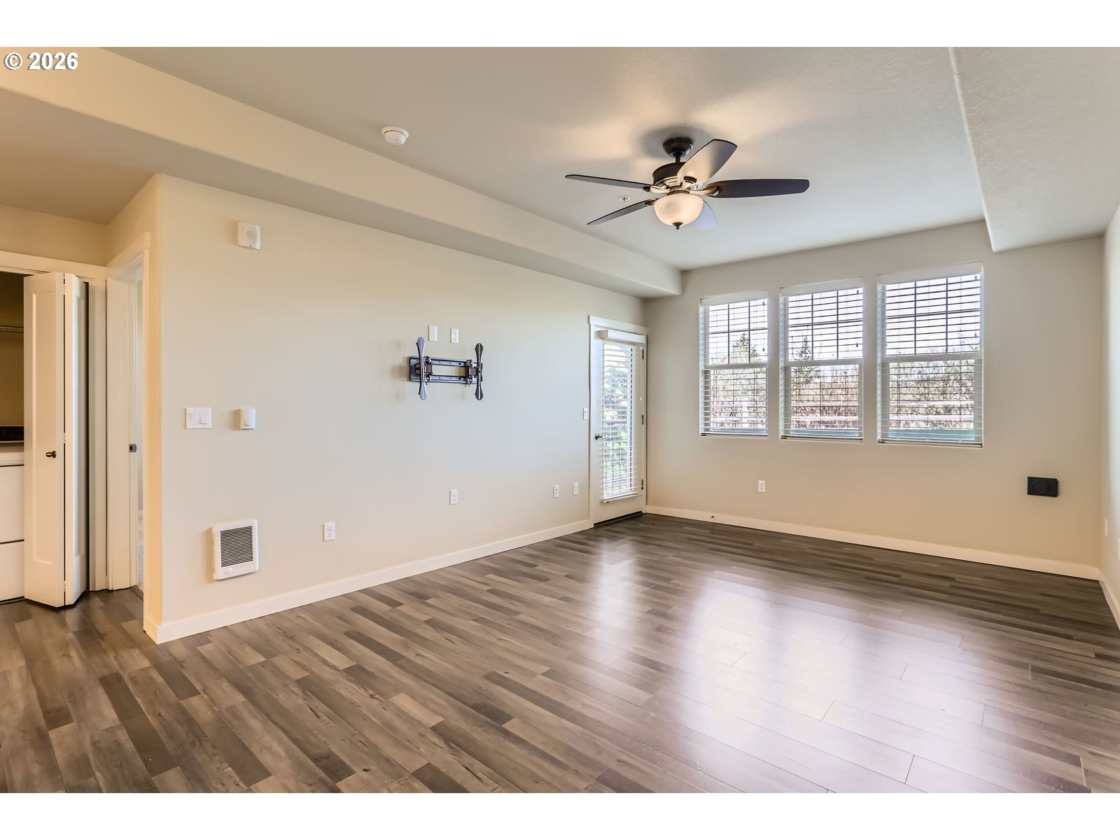
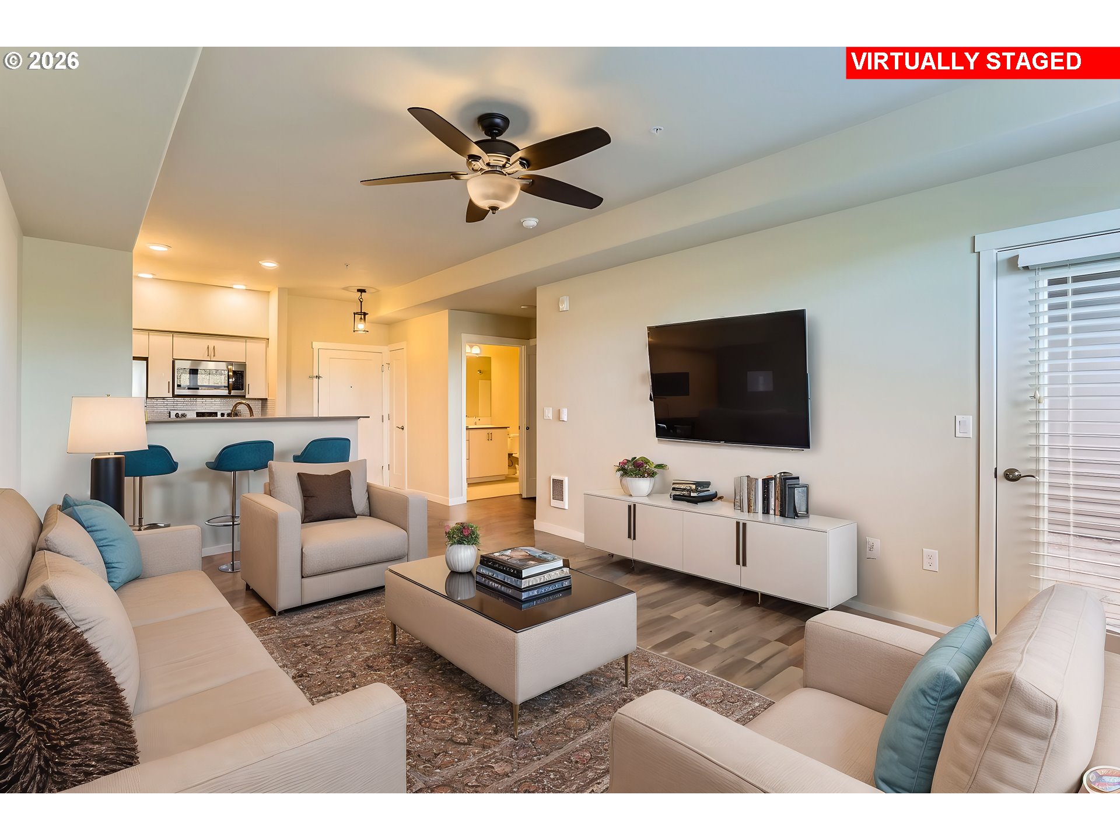
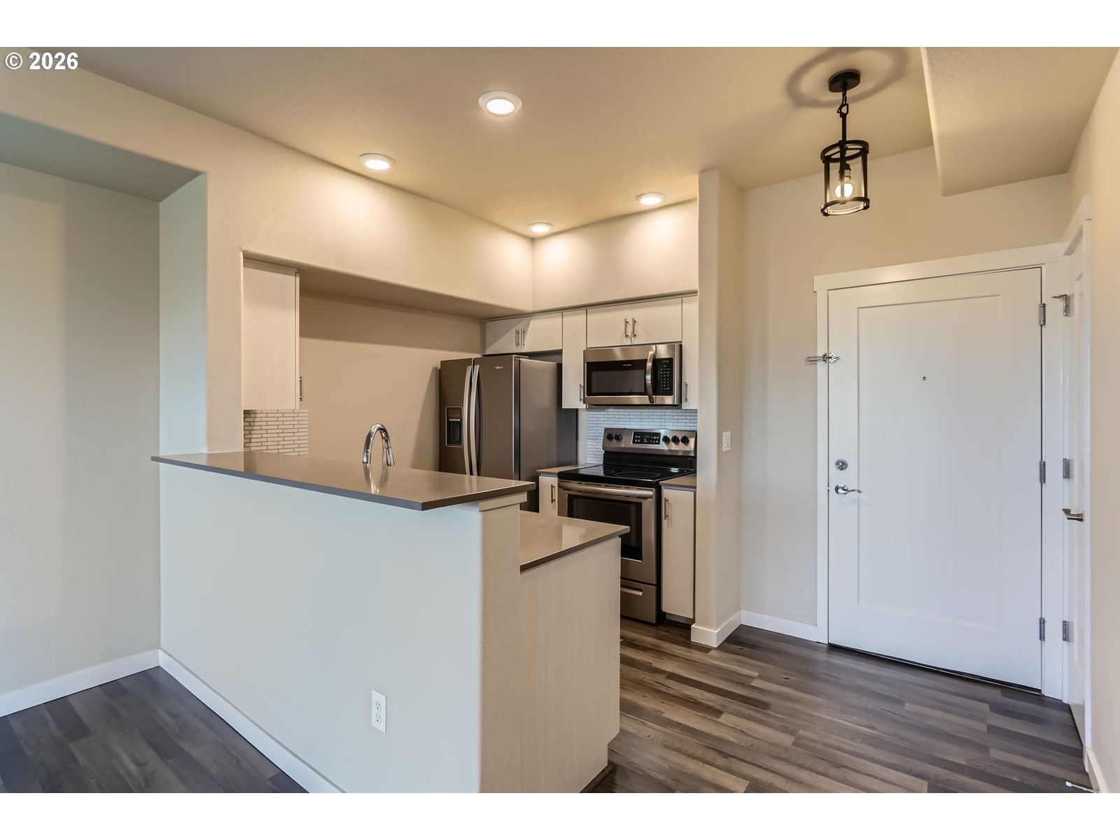
Welcome to Northcroft at Bethany! This beautifully maintained ground-floor condo offers peaceful living with serene views, backing to lush greenspace. Inside, you'll find upgraded white cabinetry, quartz countertops in both the kitchen and bathroom, and sleek laminate flooring in the living area and kitchen. The bedroom features plush, upgraded carpet for added comfort.Enjoy cooking with stainless steel appliances, and unwind on your private patio just off the living room—perfect for morning coffee or evening relaxation. The secured building entrance provides peace of mind, and the location can’t be beat! Conveniently located near Bethany Village and Timberland Town Center, with easy access to shopping, dining, and entertainment. Plus, you're just minutes from Nike, Intel, and Hwy 26 for an easy commute. This condo offers a perfect blend of comfort, style, and location—don't miss it!

Save
Ask
Tour
Hide
Share
Listing Snapshot
Price 
$235,000
Days On Site 
0 Days
Bedrooms 
1
Inside Area (SqFt) 
670 sqft
Total Baths 
1
Full Baths 
1
Partial Baths 
N/A
Lot Size 
N/A
Year Built 
2018
MLS® Number 
368713906
Status 
Active
Property Tax 
$3,080.09
HOA/Condo/Coop Fees 
$198 monthly
Sq Ft Source 
N/A
Friends & Family
Recent Activity
10 hours agoListing updated with changes from the MLS®
20 hours agoListing first seen on site
General Features
Disclosures 
Disclosure
Land Lease 
No
Number Of Stories 
3
Property Sub Type 
Condominium
Sewer 
Public Sewer
SqFt Total 
670
Style 
CommonWallCraftsman
Water Source 
Public
Interior Features
Appliances 
DishwasherDisposalFree-Standing RangeFree-Standing Refrigerator
Flooring 
Carpet
Heating 
Zoned
Dining Room 
Description - DiningRoom
Family Room 
Description - FamilyRoom
Great Room 
Description - GreatRoom
Kitchen 
Level - MainDescription - Kitchen
Living Room 
Level - MainDescription - LivingRoom
Master Bedroom 
Level - MainDescription - PrimaryBedroom
Save
Ask
Tour
Hide
Share
Exterior Features
Patio And Porch 
Patio
Community Features
Association Amenities 
InsuranceManagementTrashWater
Association Dues 
198
Financing Terms Available 
CashConventional
HOA Fee Frequency 
Monthly
MLS Area 
_149
Schools
School District
Unknown
Elementary School
Springville
Middle School
Springville
High School
Westview
Listing courtesy of Noah Kragerud of Keller Williams Sunset Corridor (503) 888-9218


The content relating to real estate for sale on this website comes in part from the IDX program of the RMLS™ of Portland, Oregon. Real estate listings held by brokerage firms other than Keller Williams Sunset Corridor are marked with the RMLS™ logo, and detailed information about these properties includes the names of the listing brokers. Listing content is Copyright © 2026 RMLS™, Portland, Oregon. Some properties which appear for sale on this website may subsequently have sold or may no longer be available.

Last checked 2026-07-10 10:16 AM PDT.

All information provided is deemed reliable but is not guaranteed and should be independently verified

Neighborhood & Commute
Source: Walkscore
Save
Ask
Tour
Hide
Share