We are here to help you find that perfect property

Save
Ask
Tour
Hide
Share
$949,000
New Listing

1526 NW 24TH AVE
Portland, OR 97210

For Sale|Condominium|Active
3
Beds
4
Total Baths
3
Full Baths
1
Partial Bath
2,187
SqFt
$434
/SqFt
2001
Built
Subdivision:
Quimby Townhomes
County:
Multnomah
Listing courtesy of Dan Volkmer of Windermere Realty Trust (503) 781-3366

Due to the health concerns created by Coronavirus we are offering personal 1-1 online video walkthough tours where possible.
Call Now: 503-449-3661
Is this the listing for you? We can help make it yours.
503-449-3661
Upcoming Open Houses
Due to COVID-19, we recommend you verify Open Houses before attending.
Tue, Jul 14, 11:00 AM - 2:00 PM
1526 NW 24TH AVE1526 NW 24TH AVE1526 NW 24TH AVE1526 NW 24TH AVE
Save
Ask
Tour
Hide
Share

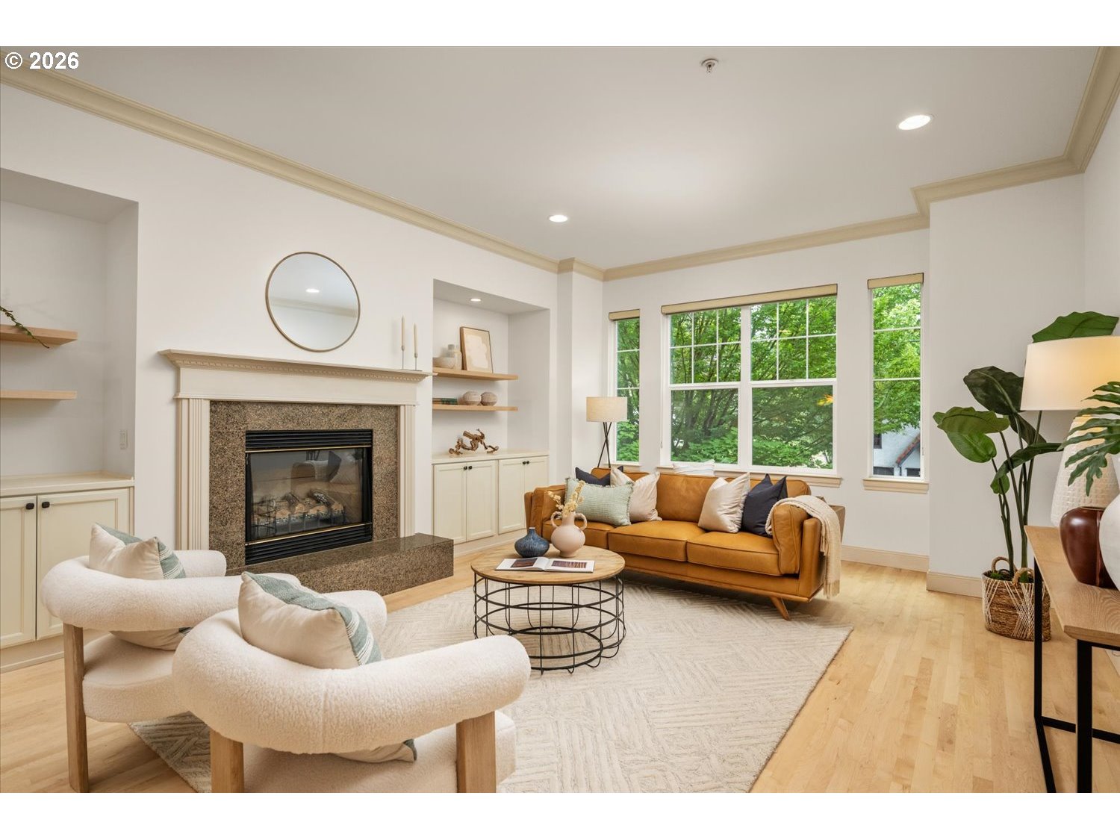
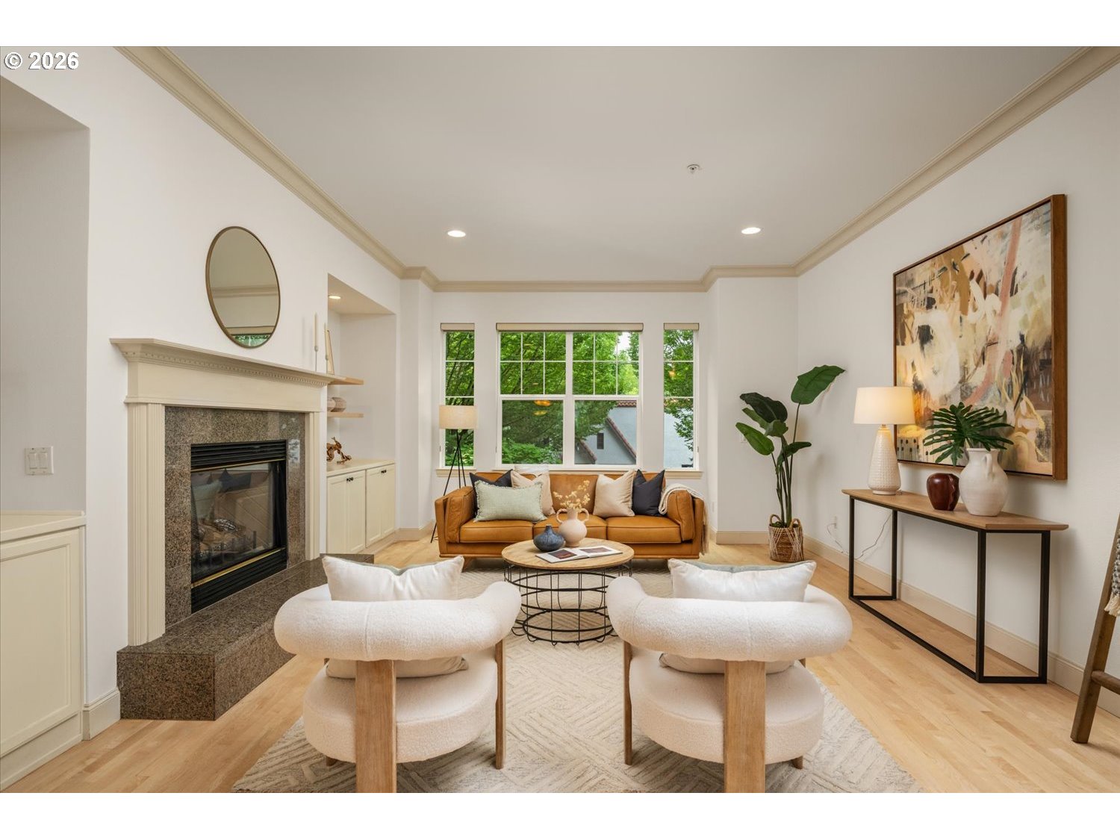
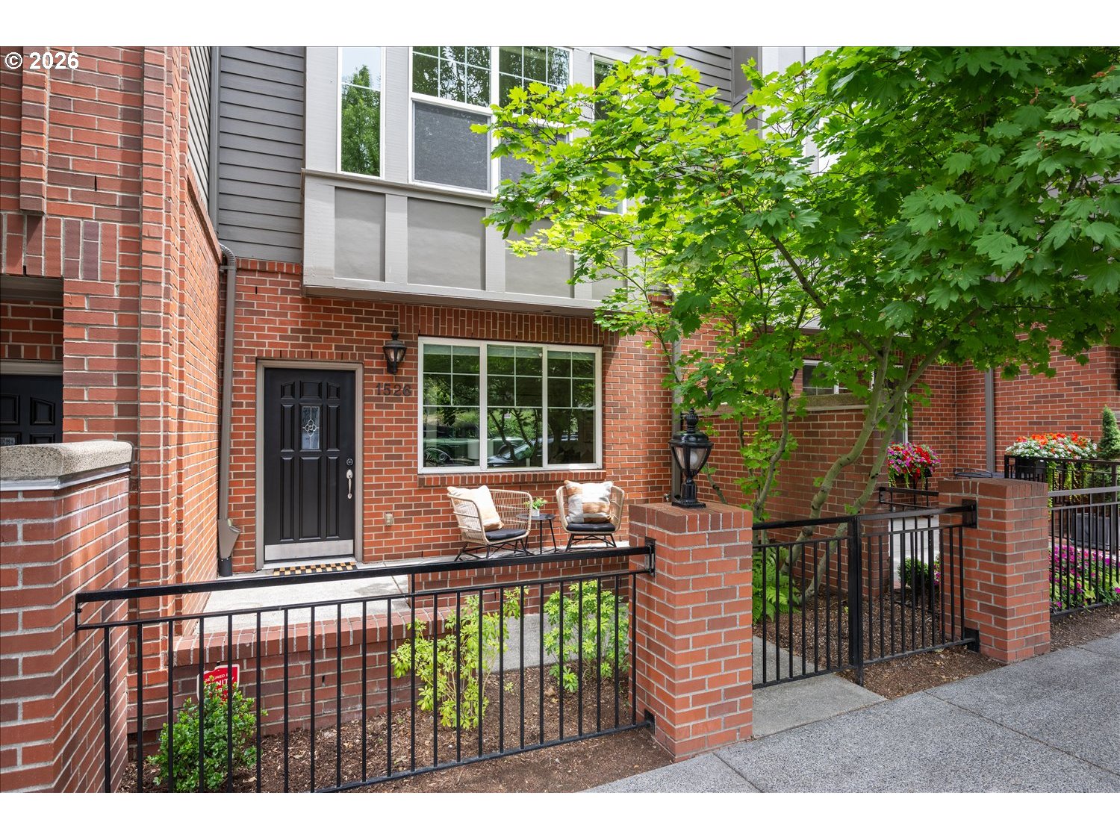
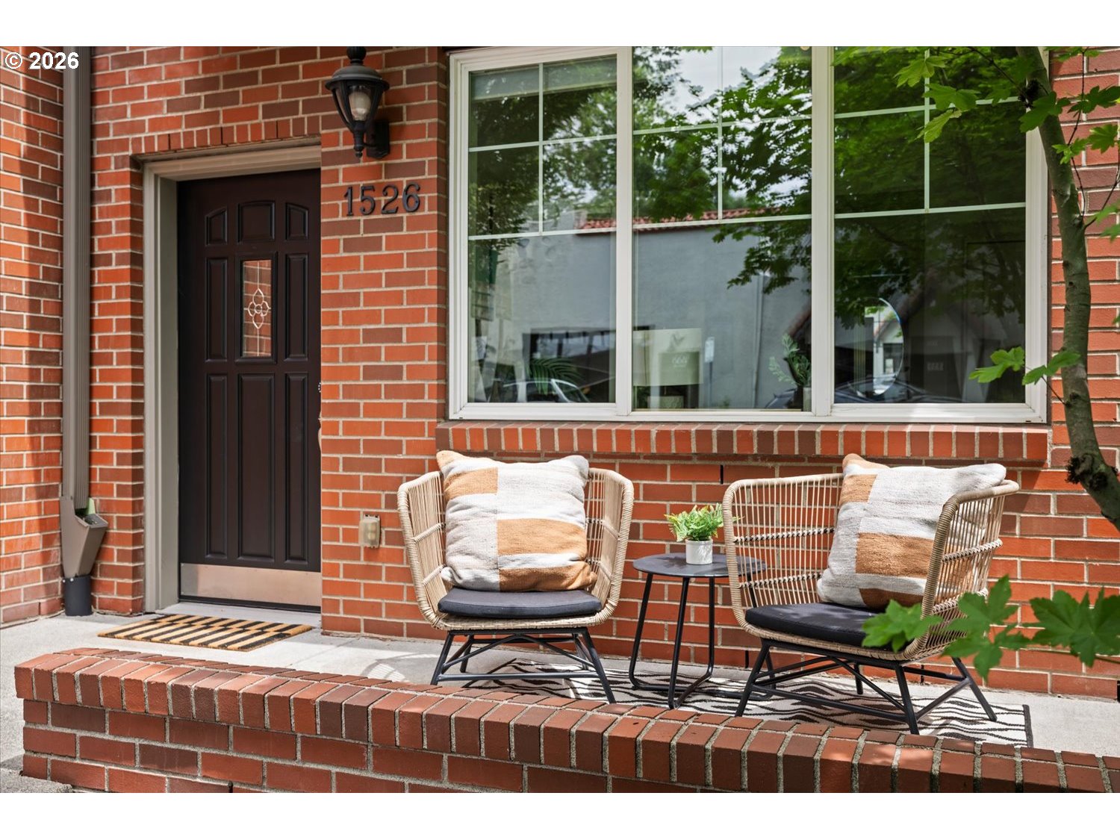
Hosted Open House on Tuesday 7/14 from 11AM-2PM ~ Welcome to the Quimby Townhomes, ideally positioned less than a block from the vibrant energy of NW 23rd Avenue in the heart of Northwest Portland. Leave the car in the garage & stroll to acclaimed restaurants, neighborhood cafés, boutiques, New Seasons, Trader Joe's & Wallace Park, while the miles of trails winding through Forest Park are just up the hill. With a 97 Walk Score, the very best of Portland is quite literally at your doorstep! Built in 2001, this distinctive New York-inspired luxury townhome lives more like a detached home, with a dedicated front entrance, private fenced garden courtyard & expansive 640 SF tandem garage. Inside, soaring ceilings & oversized windows create a dramatic sense of space. The open main level features hardwood floors, formal dining room, spacious living room with gas fireplace & built-ins, plus a chef's kitchen with granite counters, maple cabinetry, stainless appliances & gas range. A charming breakfast nook opens to the private rear deck. Rarely found in a townhome, all 3 bedrooms are private en-suites, each with its own full bath! The expansive 17'x16' primary suite is a true retreat with a massive 13'x14' walk-in closet & skylit bath with dual sinks, soaking tub & walk-in shower. New roof in 2024 & Home Energy Score of 8. Urban living simply doesn't get much better than this! [Home Energy Score = 8. HES Report at https://rpt.greenbuildingregistry.com/hes/OR10249523]

Save
Ask
Tour
Hide
Share
Listing Snapshot
Price 
$949,000
Days On Site 
0 Days
Bedrooms 
3
Inside Area (SqFt) 
2,187 sqft
Total Baths 
4
Full Baths 
3
Partial Baths 
1
Lot Size 
N/A
Year Built 
2001
MLS® Number 
376724268
Status 
Active
Property Tax 
$17,442.55
HOA/Condo/Coop Fees 
$908 monthly
Sq Ft Source 
N/A
Friends & Family
Recent Activity
an hour agoListing updated with changes from the MLS®
21 hours agoListing first seen on site
General Features
Disclosures 
Disclosure
Garage 
Yes
Garage Spaces 
1
Land Lease 
No
Number Of Stories 
3
Parking 
Off StreetTandem
Parking Spaces 
1
Property Sub Type 
Condominium
Sewer 
Public Sewer
SqFt Total 
2187
Style 
CraftsmanTownhouse
Water Source 
Public
Interior Features
Appliances 
Gas Water HeaterWasherDryerDishwasherDisposalFree-Standing Gas RangeFree-Standing RangeFree-Standing RefrigeratorRange Hood
Cooling 
Central Air
Fireplace 
Yes
Fireplace Features 
Gas
Fireplaces 
1
Flooring 
HardwoodTileVinylWood
Heating 
Forced Air
Interior 
Kitchen IslandPantryHigh Ceilings
Window Features 
Skylight(s)
Bedroom 1 
Dimensions - 17x11Level - UpperDescription - _2ndBedroom
Bedroom 2 
Dimensions - 12x11Level - LowerDescription - _3rdBedroom
Dining Room 
Level - MainDescription - DiningRoom
EatingArea 
Dimensions - 10x7Level - MainDescription - EatingArea
Entry Room 
Dimensions - 13x5Level - LowerDescription - Entry
Family Room 
Description - FamilyRoom
Great Room 
Description - GreatRoom
Kitchen 
Level - MainDescription - Kitchen
Laundry 
Dimensions - 7x5Level - UpperDescription - Laundry
Living Room 
Dimensions - 21x15Level - MainDescription - LivingRoom
Master Bedroom 
Dimensions - 17x16Level - UpperDescription - PrimaryBedroom
Save
Ask
Tour
Hide
Share
Exterior Features
Construction Details 
Brick
Exterior 
Garden
Lot Features 
Level
Patio And Porch 
Deck
Roof 
Composition
Windows/Doors 
Skylight(s)
Community Features
Association Amenities 
GatedInsuranceMaintenance GroundsManagementSnow RemovalTrash
Association Dues 
908
Financing Terms Available 
CashConventional
HOA Fee Frequency 
Monthly
MLS Area 
_148
Roads 
Paved
Schools
School District
Unknown
Elementary School
Chapman
Middle School
West Sylvan
High School
Lincoln
Listing courtesy of Dan Volkmer of Windermere Realty Trust (503) 781-3366


The content relating to real estate for sale on this website comes in part from the IDX program of the RMLS™ of Portland, Oregon. Real estate listings held by brokerage firms other than Windermere Realty Trust are marked with the RMLS™ logo, and detailed information about these properties includes the names of the listing brokers. Listing content is Copyright © 2026 RMLS™, Portland, Oregon. Some properties which appear for sale on this website may subsequently have sold or may no longer be available.

Last checked 2026-07-14 01:08 PM PDT.

All information provided is deemed reliable but is not guaranteed and should be independently verified

Neighborhood & Commute
Source: Walkscore
Save
Ask
Tour
Hide
Share