We are here to help you find that perfect property

Save
Ask
Tour
Hide
Share
$589,900
New Listing

3623 NE 67TH AVE
Portland, OR 97213

For Sale|Single Family Residence|Active
3
Beds
2
Total Baths
2
Full Baths
2,423
SqFt
$243
/SqFt
1961
Built
Subdivision:
ROSE CITY PARK
County:
Multnomah
Listing courtesy of Katie Fracasso PC of Living Room Realty (503) 793-8605

Due to the health concerns created by Coronavirus we are offering personal 1-1 online video walkthough tours where possible.
Call Now: 503-449-3661
Is this the listing for you? We can help make it yours.
503-449-3661
3623 NE 67TH AVE3623 NE 67TH AVE3623 NE 67TH AVE3623 NE 67TH AVE
Save
Ask
Tour
Hide
Share

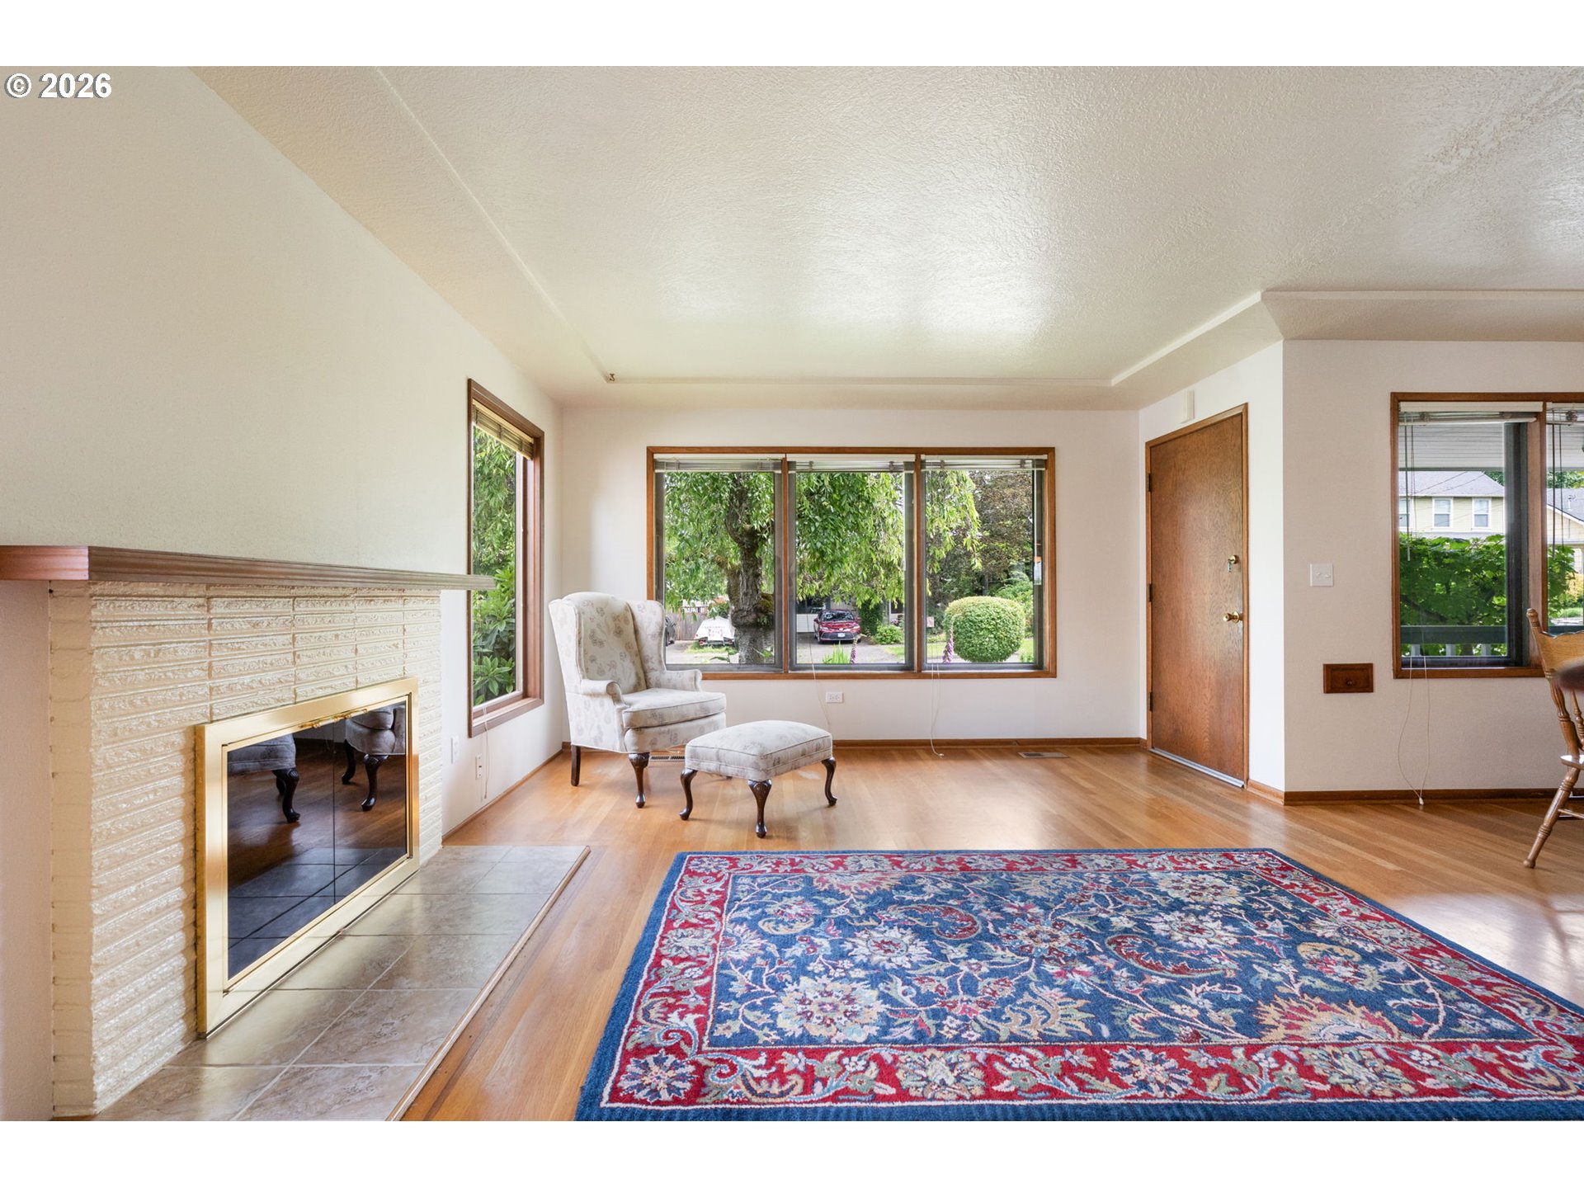
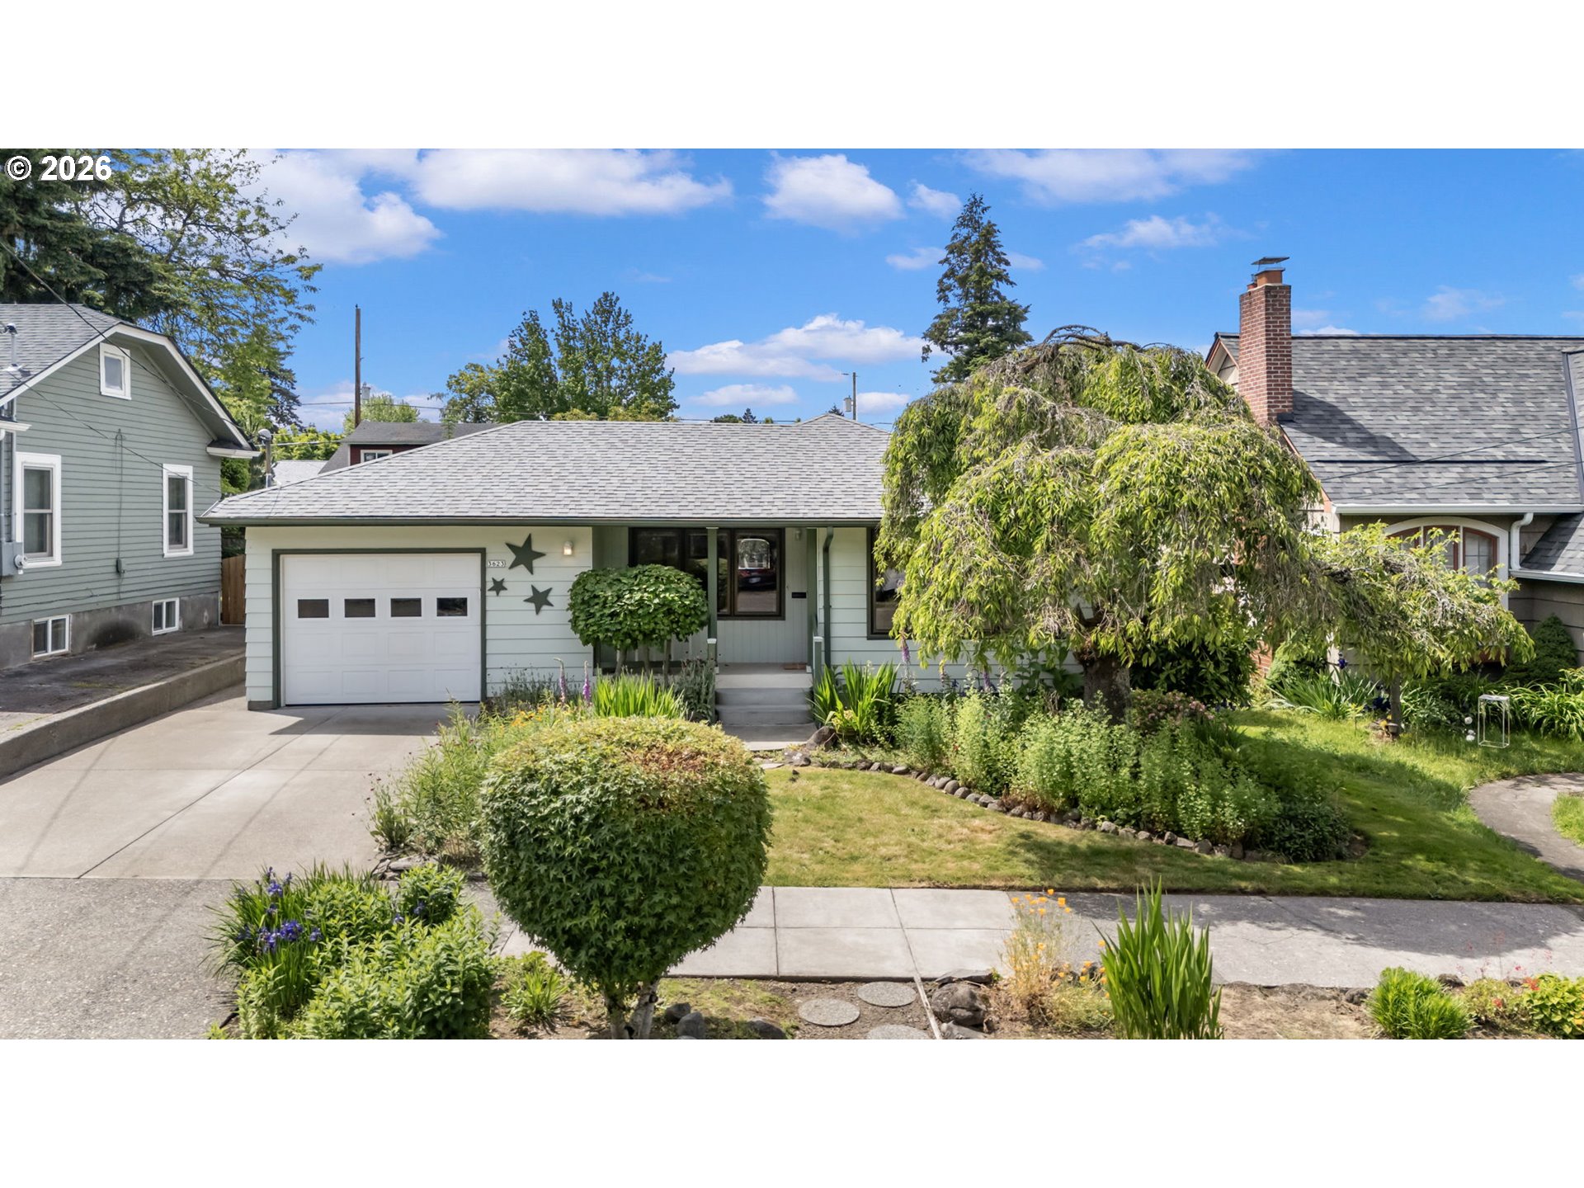
Rose City atomic ranch! Tucked back from the curb & surrounded by blooming perennials, this charming home lives much larger than it appears! Looking for mother-in law quarters or potential extra rental income? This home has a sep entry into the full basement with fam/liv rm, kitchen, full bath, bonus rm (possible 4th bdrm w/added egress window?), laundry & storage rm! The main fîoor includes warm hardwoods and a circular layout- creating an easy, comfortable flow. Spacious formal living and dining rooms feature large picture windows, coffered ceilings, and a cozy fireplace. This generous, open kitchen brings everyone together with wide prep surfaces, Corian counters, new stainless steel appliances, a full pantry, and a sunny eat in nook. A slider off the kitchen leads to the back patio—ideal for effortless BBQs and dining al fresco! Rounding out the main floor are three spacious bedrooms with hardwoods and generous closets, along with a full bath featuring a tiled tub/shower combo and abundant storage. Multiple linen closets and a coat closet add everyday convenience. Step outside to an idyllic fenced yard that boasts both a covered patio and an open deck surrounded by mature, blooming plants that bring color all spring and summer! A manageable lawn is perfect for kids and four-legged family members. Everyday living is easy with the newer, broad driveway and attached single car garage. (2025) New appliances and interior paint. Mid-century character blended with thoughtful updates in one of Portland’s most desirable neighborhoods! Easy walkability to nearby schools, parks and shopping! Just minutes to PDX airport & the beautiful Columbia Gorge! [Home Energy Score = 4. HES Report at https://rpt.greenbuildingregistry.com/hes/OR10248016]

Save
Ask
Tour
Hide
Share
Listing Snapshot
Price 
$589,900
Days On Site 
0 Days
Bedrooms 
3
Inside Area (SqFt) 
2,423 sqft
Total Baths 
2
Full Baths 
2
Partial Baths 
N/A
Lot Size 
0.11 Acres
Year Built 
1961
MLS® Number 
377650996
Status 
Active
Property Tax 
$7,705.7
HOA/Condo/Coop Fees 
N/A
Sq Ft Source 
N/A
Friends & Family
Recent Activity
23 hours agoListing updated with changes from the MLS®
23 hours agoListing first seen on site
General Features
Acres 
0.11
Attached Garage 
Yes
Disclosures 
Disclosure
Foundation 
Concrete Perimeter
Garage 
Yes
Garage Spaces 
1
Land Lease 
No
Parking 
Garage Door OpenerCoveredDrivewayAttachedGarage
Parking Spaces 
1
Property Sub Type 
Single Family Residence
Security 
Security System
Sewer 
Public Sewer
SqFt Total 
2423
Style 
Ranch
Interior Features
Appliances 
Gas Water HeaterWasherDryerConvection OvenDishwasherENERGY STAR Qualified AppliancesFree-Standing RangeMicrowavePlumbed For Ice Maker
Basement 
FullPartially Finished
Fireplace 
Yes
Fireplace Features 
GasWood Burning
Fireplaces 
2
Flooring 
HardwoodWoodCarpet
Heating 
Forced Air
Interior 
PantryHigh Ceilings
Bedroom 1 
Dimensions - 11x10Level - MainDescription - _2ndBedroom
Bedroom 2 
Dimensions - 9x9Level - MainDescription - _3rdBedroom
Bonus Room 
Dimensions - 13x18Level - LowerDescription - BonusRoom
Dining Room 
Dimensions - 10x10Level - MainDescription - DiningRoom
Family Room 
Dimensions - 23x17Level - LowerDescription - FamilyRoom
Great Room 
Description - GreatRoom
Kitchen 
Dimensions - 10x15Level - LowerDescription - _2ndKitchen
Living Room 
Dimensions - 13x18Level - MainDescription - LivingRoom
Master Bedroom 
Dimensions - 11x13Level - MainDescription - PrimaryBedroom
Workshop 
Dimensions - 10x15Level - LowerDescription - Workshop
Save
Ask
Tour
Hide
Share
Exterior Features
Fencing 
Fenced
Lot Features 
LevelPrivate
Other Structures 
Workshop
Patio And Porch 
CoveredDeckPatioPorch
Roof 
Composition
Community Features
Financing Terms Available 
CashConventional
MLS Area 
_142
Roads 
Paved
Schools
School District
Unknown
Elementary School
Scott
Middle School
Roseway Heights
High School
Leodis McDaniel
Listing courtesy of Katie Fracasso PC of Living Room Realty (503) 793-8605


The content relating to real estate for sale on this website comes in part from the IDX program of the RMLS™ of Portland, Oregon. Real estate listings held by brokerage firms other than Living Room Realty are marked with the RMLS™ logo, and detailed information about these properties includes the names of the listing brokers. Listing content is Copyright © 2026 RMLS™, Portland, Oregon. Some properties which appear for sale on this website may subsequently have sold or may no longer be available.

Last checked 2026-05-28 09:12 AM PDT.

All information provided is deemed reliable but is not guaranteed and should be independently verified

Neighborhood & Commute
Source: Walkscore
Save
Ask
Tour
Hide
Share