

9213 N ENDICOTT AVEPortland, OR 97217
Due to the health concerns created by Coronavirus we are offering personal 1-1 online video walkthough tours where possible.
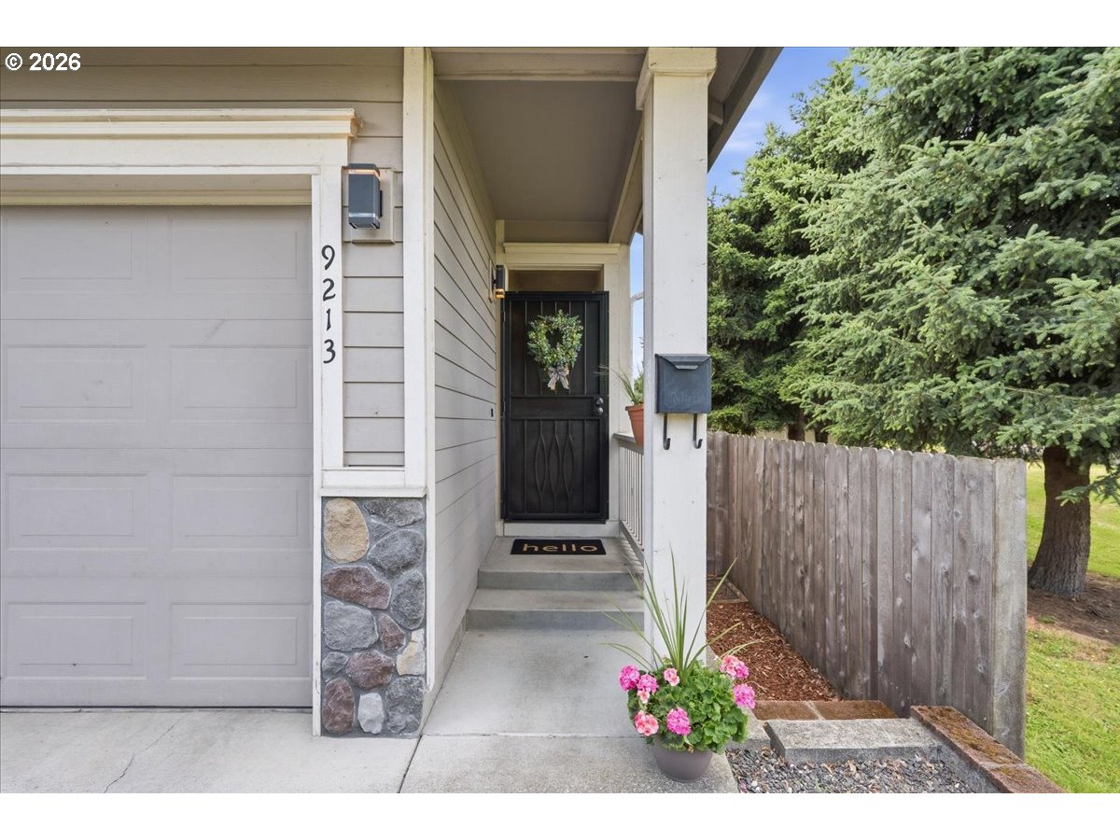
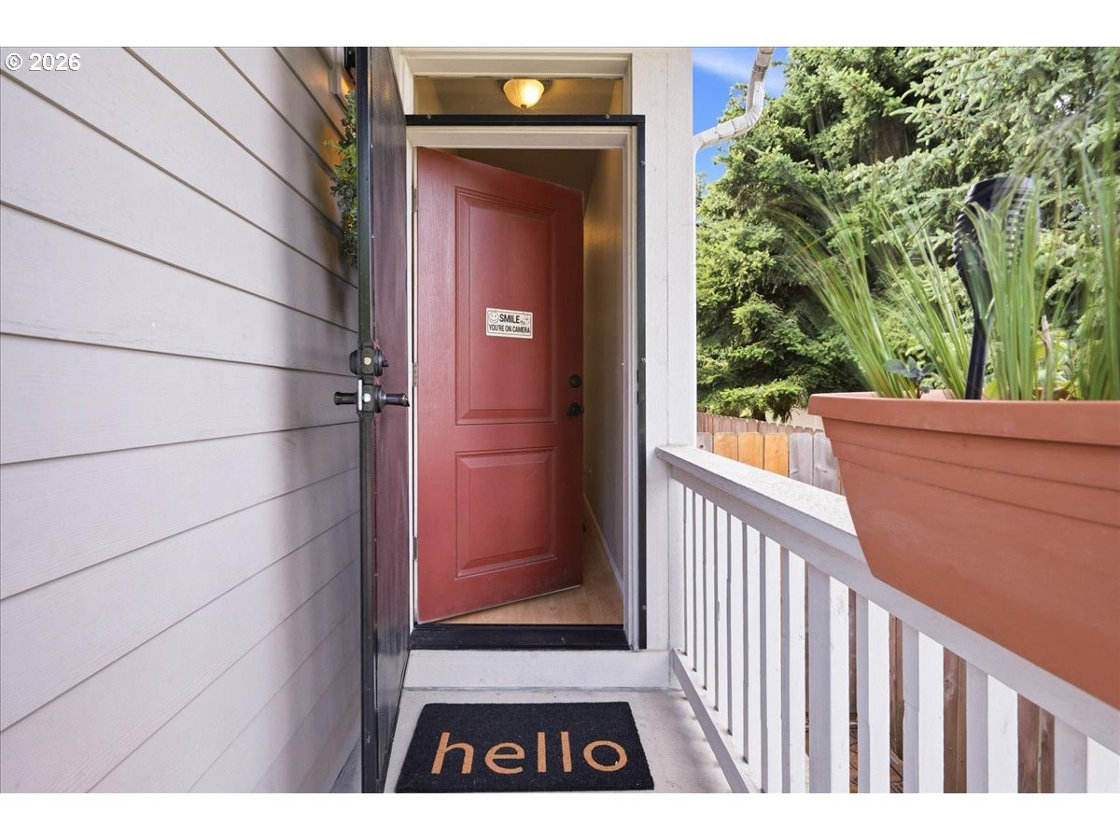
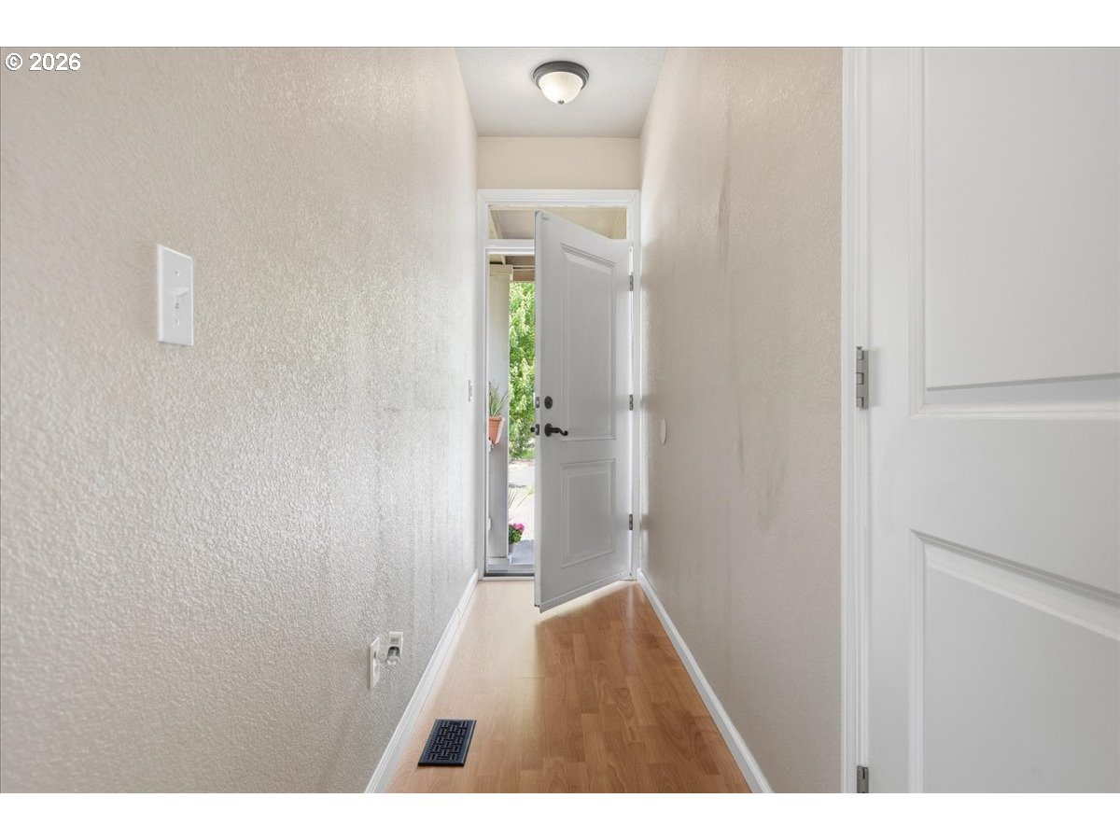
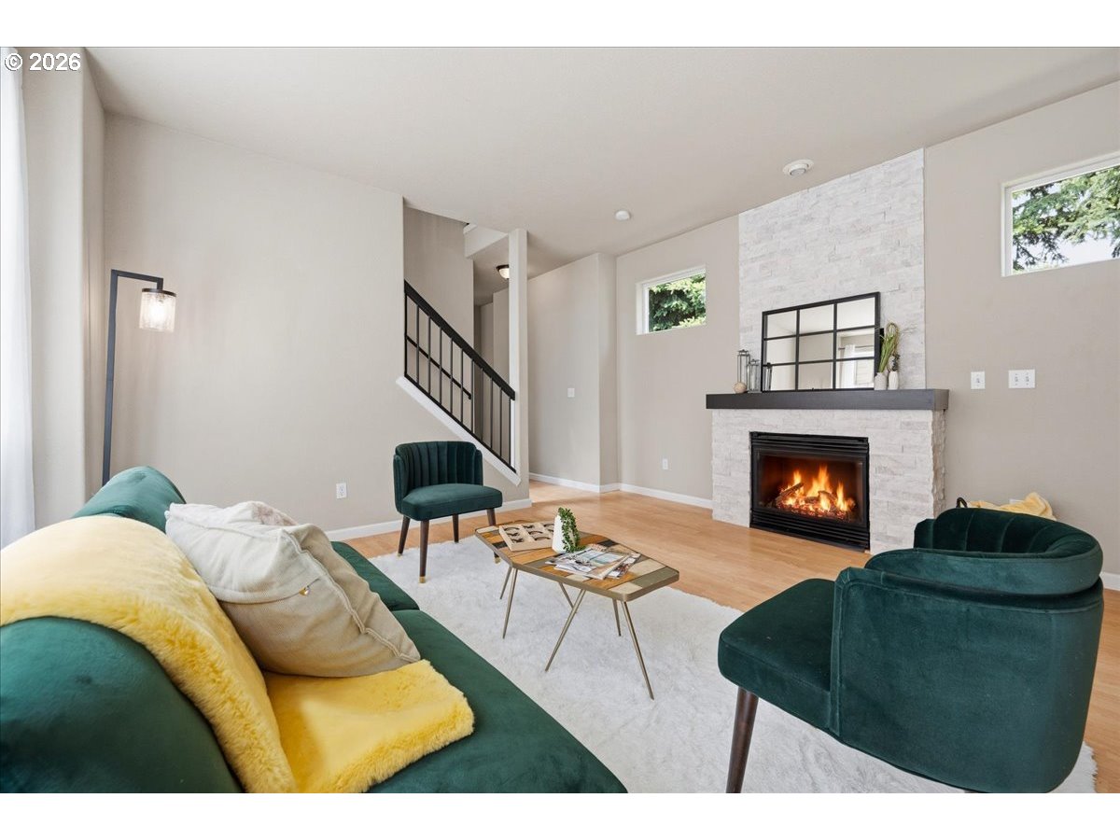
Welcome to this beautifully updated three-bedroom, two-and-a-half-bathroom home nestled in a quiet Portland neighborhood. Thoughtful upgrades throughout make this property truly move-in ready, offering modern comfort with smart living at its finest.The kitchen showcases elegant quartz countertops paired with matching appliances, while durable waterproof flooring extends through the kitchen, dining area, and half bath. A striking fireplace surround with tile serves as a stunning focal point, completely reimagined to elevate the living space. Upstairs, brand-new flooring replaces all carpet, creating an allergy-friendly environment throughout. The remodeled primary bathroom has been fully transformed, and every bathroom in the home features updated toilets, with a refreshed sink, counter, lighting, and mirror in the half bath. Ceiling fans in two bedrooms and the addition of air conditioning ensure year-round comfort. Smart home technology is woven seamlessly into daily life, including a smart thermostat, smart kitchen and dining dimmer switches, a connected stove, an automated garage door opener, and a smart front porch switch controlling outdoor lighting. Step outside to a beautifully designed fenced yard featuring low-maintenance turf with drip irrigation, an expanded deck perfect for grilling, and a sun-blocking cover for effortless outdoor entertaining. The property borders protected greenway space, ensuring no future construction on that side, while newly planted city trees enhance the natural surroundings.Conveniently located near Trenton Park, Peninsula Park, New Seasons Market, and freeway access, this home delivers an exceptional blend of modern upgrades and neighborhood charm. Schedule your private tour today. [Home Energy Score = 6. HES Report at https://rpt.greenbuildingregistry.com/hes/OR10247949]
| 17 hours ago | Listing updated with changes from the MLS® | |
| 17 hours ago | Listing first seen on site |

The content relating to real estate for sale on this website comes in part from the IDX program of the RMLS™ of Portland, Oregon. Real estate listings held by brokerage firms other than Premiere Property Group, LLC are marked with the RMLS™ logo, and detailed information about these properties includes the names of the listing brokers. Listing content is Copyright © 2026 RMLS™, Portland, Oregon. Some properties which appear for sale on this website may subsequently have sold or may no longer be available.
Last checked 2026-05-28 09:12 AM PDT.
All information provided is deemed reliable but is not guaranteed and should be independently verified