We are here to help you find that perfect property

Save
Ask
Tour
Hide
Share
$1,150,000
New Listing

1023 LUND ST
Lake Oswego, OR 97034

Single Family Residence|Coming Soon
4
Beds
4
Total Baths
3
Full Baths
1
Partial Bath
2,352
SqFt
$489
/SqFt
1955
Built
County:
Clackamas
Listing courtesy of Steve Nassar of Premiere Property Group, LLC (503) 951-7661

Due to the health concerns created by Coronavirus we are offering personal 1-1 online video walkthough tours where possible.
Call Now: 503-449-3661
Is this the listing for you? We can help make it yours.
503-449-3661
1023 LUND ST1023 LUND ST1023 LUND ST1023 LUND ST
Save
Ask
Tour
Hide
Share

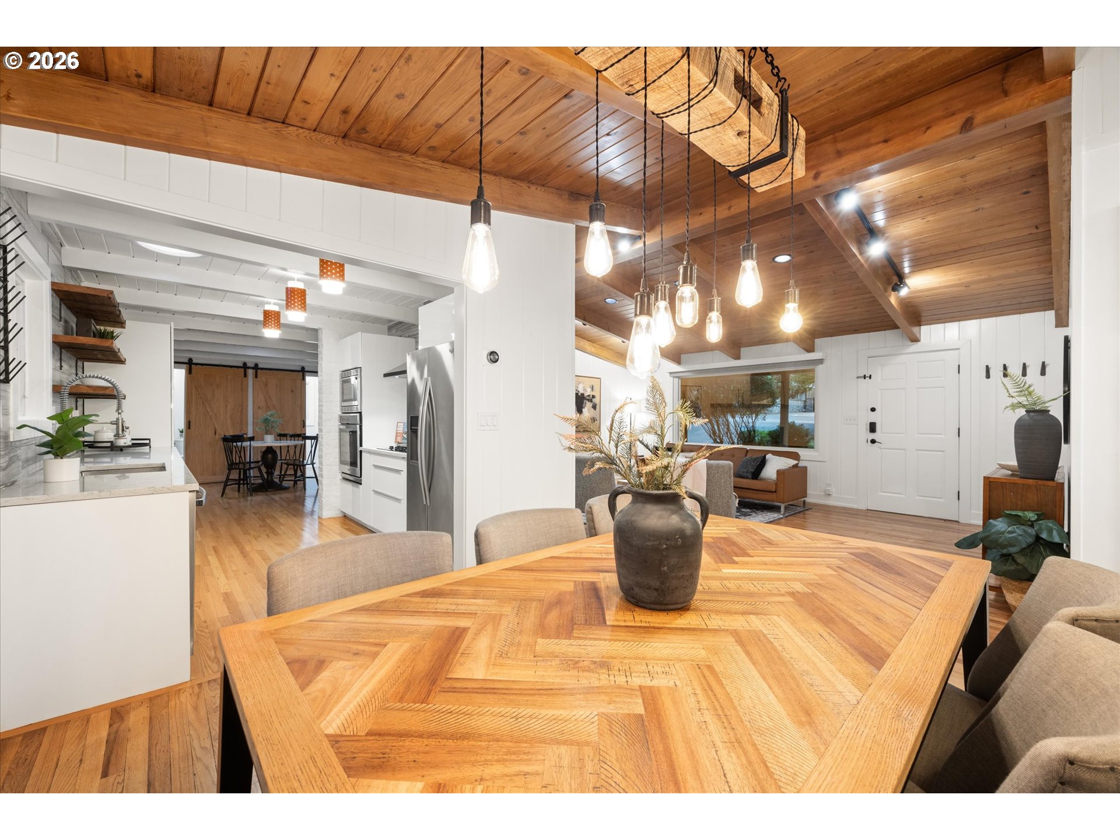
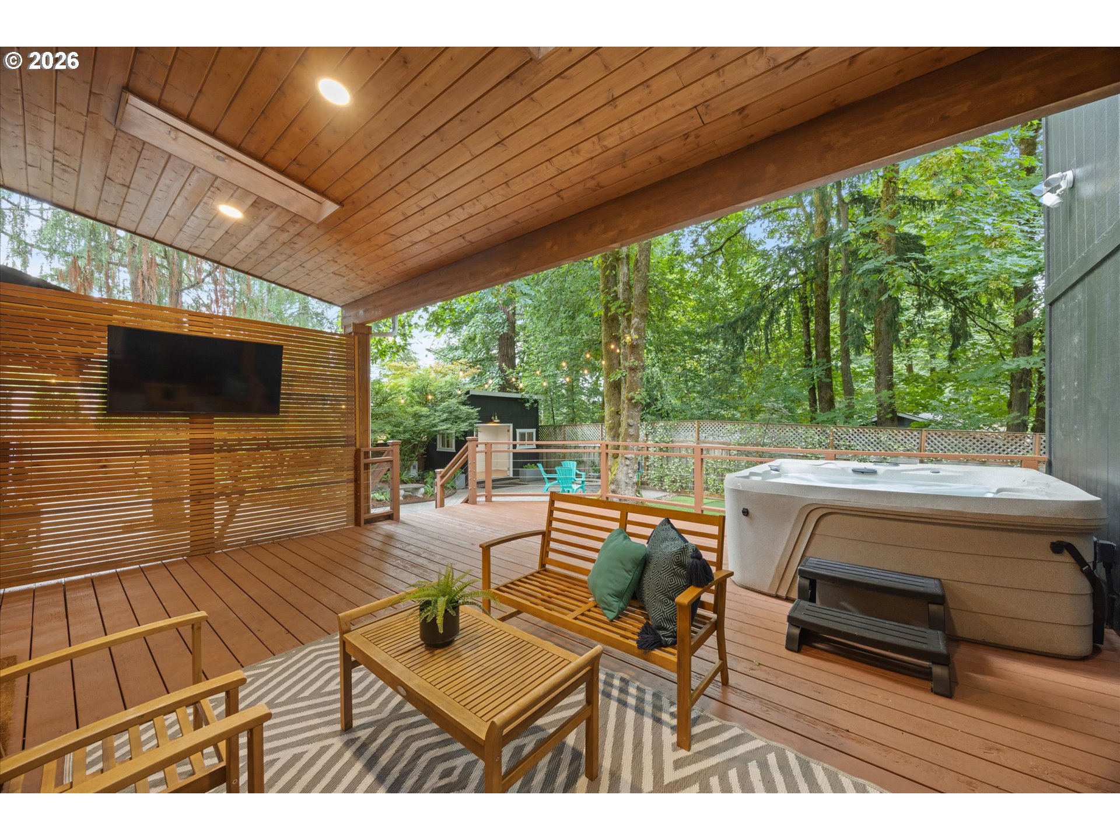
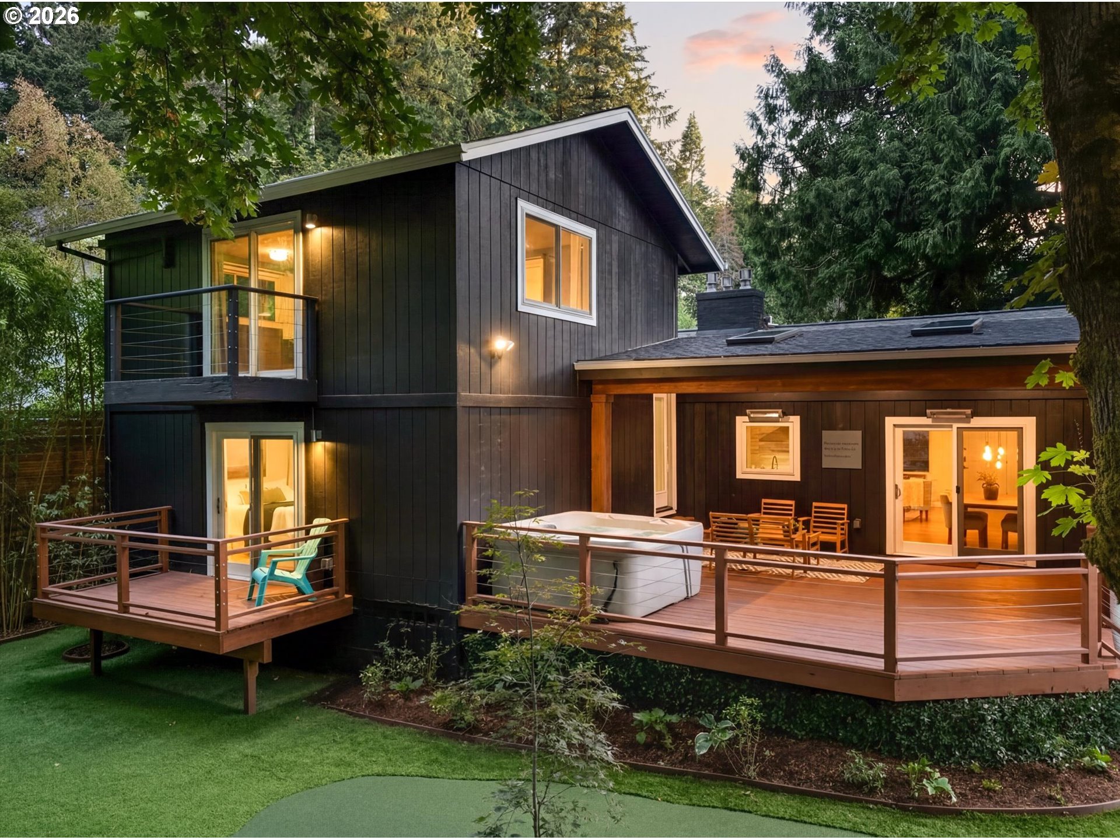
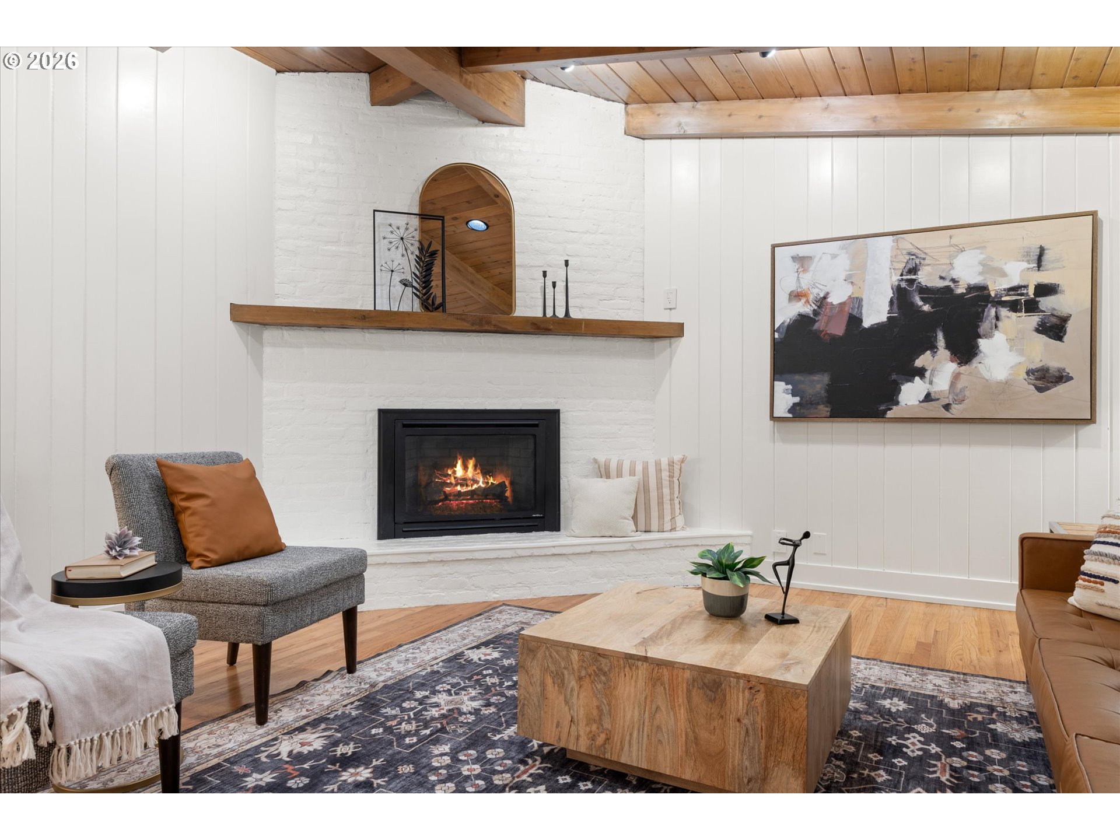
Go Live 7/9. Open House Saturday 7/11; 11 AM - 1 PM. Step inside this fully updated home featuring hardwood floors throughout and a flexible floor plan built for everyday living and entertaining. Upon entry, you're welcomed by a spacious family room with fireplace, creating a warm first impression. The dining room offers direct access to the backyard, while the updated kitchen features an eating nook and second fireplace, making it the perfect gathering space. Designed for flexibility and multi-generational living, both the main-level primary suite and the upstairs secondary primary suite have been fully updated. The main-level primary suite includes a private deck, updated bathroom, and upgraded closet. The upstairs suite connects seamlessly to a newly converted primary or guest suite, providing exceptional flexibility with its own updated bathroom, walk-in closet, and private deck. Three additional bedrooms on the main floor have all been refreshed with new paint. Outside, enjoy year-round entertaining with a heated covered pergola with skylights, a covered patio, hot tub, and water feature that creates a private oasis feel. A fully turfed front and backyard with a putting green adds low-maintenance outdoor living and play space. A custom backyard office, fully equipped, offers the ideal setup for working from home, workout room, or creative studio. Located in sought-after Hallinan Heights in Lake Oswego, this home combines updated living spaces, functional design, and outstanding outdoor amenities just minutes from downtown Lake Oswego, parks, and schools.

Save
Ask
Tour
Hide
Share
Listing Snapshot
Price 
$1,150,000
Days On Site 
0 Days
Bedrooms 
4
Inside Area (SqFt) 
2,352 sqft
Total Baths 
4
Full Baths 
3
Partial Baths 
1
Lot Size 
0.18 Acres
Year Built 
1955
MLS® Number 
382363007
Status 
Coming Soon
Property Tax 
$8,124.12
HOA/Condo/Coop Fees 
N/A
Sq Ft Source 
N/A
Friends & Family
Recent Activity
20 hours agoListing updated with changes from the MLS®
20 hours agoListing first seen on site
General Features
Acres 
0.18
Attached Garage 
Yes
Disclosures 
Disclosure
Garage 
Yes
Garage Spaces 
2
Land Lease 
No
Parking 
Garage Door OpenerDrivewayAttachedGarage
Parking Spaces 
2
Property Sub Type 
Single Family Residence
Sewer 
Public Sewer
SqFt Total 
2352
Style 
ContemporaryTraditional
Water Source 
Public
Interior Features
Appliances 
OvenWasherDryerBuilt-In RangeDishwasherFree-Standing RefrigeratorInduction CooktopMicrowaveRange Hood
Basement 
Crawl Space
Cooling 
Central Air
Fireplace 
Yes
Fireplace Features 
GasInsert
Fireplaces 
2
Flooring 
HardwoodWood
Heating 
Fireplace InsertForced Air
Interior 
Vaulted Ceiling(s)
Window Features 
Double Pane Windows
Bedroom 1 
Dimensions - 12x12Level - MainDescription - _4thBedroom
Bedroom 2 
Dimensions - 21x14Level - UpperDescription - _5thBedroom
Bedroom 3 
Dimensions - 12x10Level - MainDescription - _2ndBedroom
Bedroom 4 
Dimensions - 12x10Level - MainDescription - _3rdBedroom
Dining Room 
Dimensions - 10x10Level - MainDescription - DiningRoom
Family Room 
Dimensions - 19x16Level - MainDescription - FamilyRoom
Great Room 
Description - GreatRoom
Kitchen 
Dimensions - 13x5Level - MainDescription - Kitchen
Living Room 
Dimensions - 14x12Level - MainDescription - LivingRoom
Master Bedroom 
Dimensions - 15x4Level - MainDescription - PrimaryBedroom
Nook 
Dimensions - 12x12Level - MainDescription - Nook
Save
Ask
Tour
Hide
Share
Exterior Features
Construction Details 
Cedar
Exterior 
Dog Run
Fencing 
Fenced
Lot Features 
LevelSecludedWooded
Other Structures 
Outbuilding
Patio And Porch 
CoveredDeck
Roof 
Composition
Windows/Doors 
Double Pane Windows
Community Features
Financing Terms Available 
CashConventionalFHAVA Loan
MLS Area 
_147
Roads 
Paved
Schools
School District
Unknown
Elementary School
Hallinan
Middle School
Lakeridge
High School
Lakeridge
Listing courtesy of Steve Nassar of Premiere Property Group, LLC (503) 951-7661


The content relating to real estate for sale on this website comes in part from the IDX program of the RMLS™ of Portland, Oregon. Real estate listings held by brokerage firms other than Premiere Property Group, LLC are marked with the RMLS™ logo, and detailed information about these properties includes the names of the listing brokers. Listing content is Copyright © 2026 RMLS™, Portland, Oregon. Some properties which appear for sale on this website may subsequently have sold or may no longer be available.

Last checked 2026-07-09 10:41 AM PDT.

All information provided is deemed reliable but is not guaranteed and should be independently verified

Neighborhood & Commute
Source: Walkscore
Save
Ask
Tour
Hide
Share