We are here to help you find that perfect property

Save
Ask
Tour
Hide
Share
$449,500
New Listing

5013 SE DAVIS RD 27
Hillsboro, OR 97123

For Sale|Townhouse|Active
3
Beds
3
Total Baths
2
Full Baths
1
Partial Bath
1,945
SqFt
$231
/SqFt
2026
Built
Subdivision:
WESTBROOKE ESTATES
County:
Washington
Listing courtesy of Megan Talalemotu of John L. Scott (503) 936-0332

Due to the health concerns created by Coronavirus we are offering personal 1-1 online video walkthough tours where possible.
Call Now: 503-449-3661
Is this the listing for you? We can help make it yours.
503-449-3661
5013 SE DAVIS RD 275013 SE DAVIS RD 275013 SE DAVIS RD 275013 SE DAVIS RD 27
Save
Ask
Tour
Hide
Share

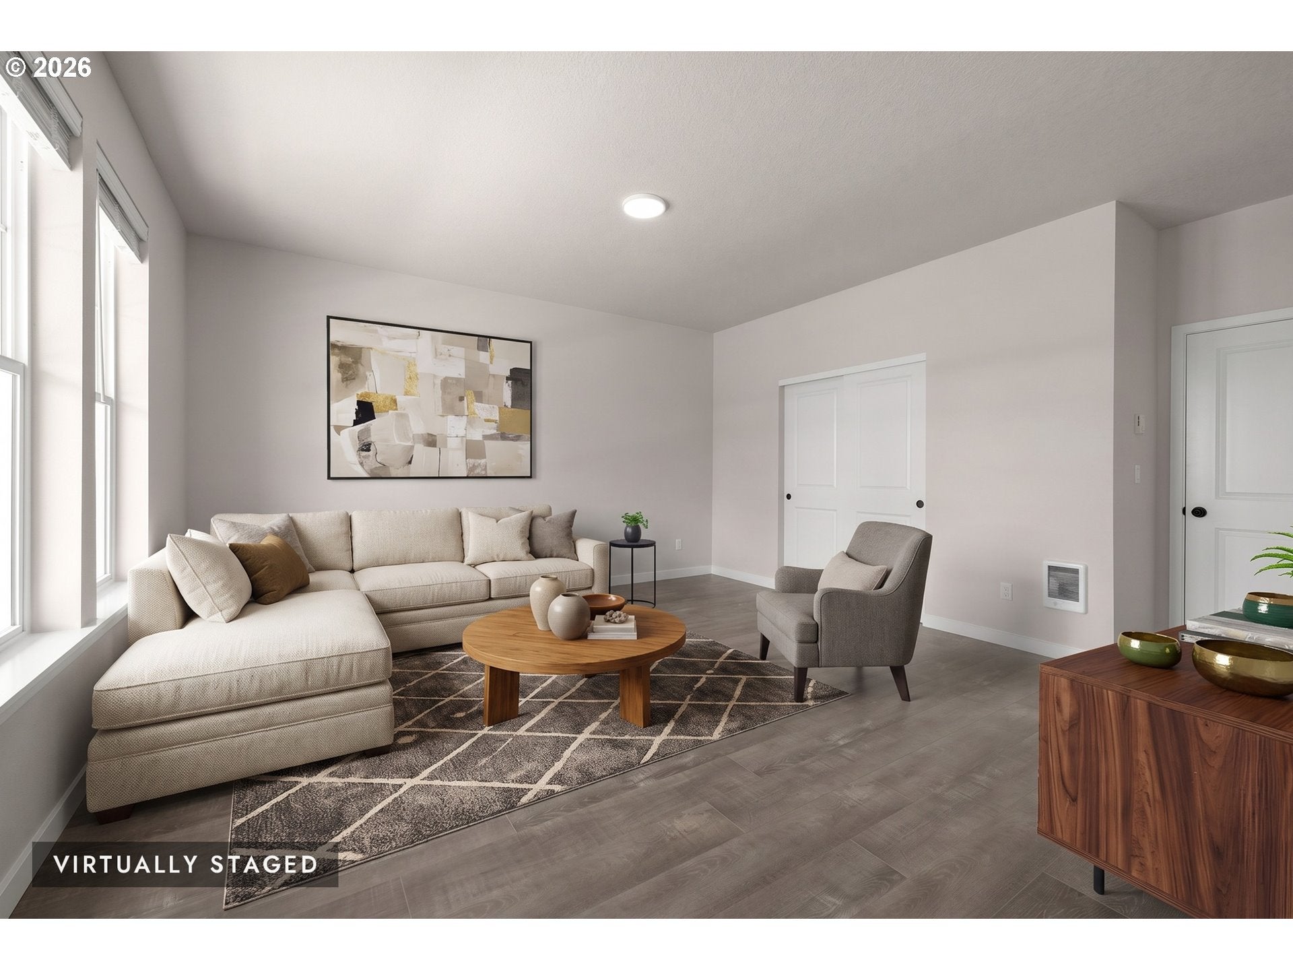
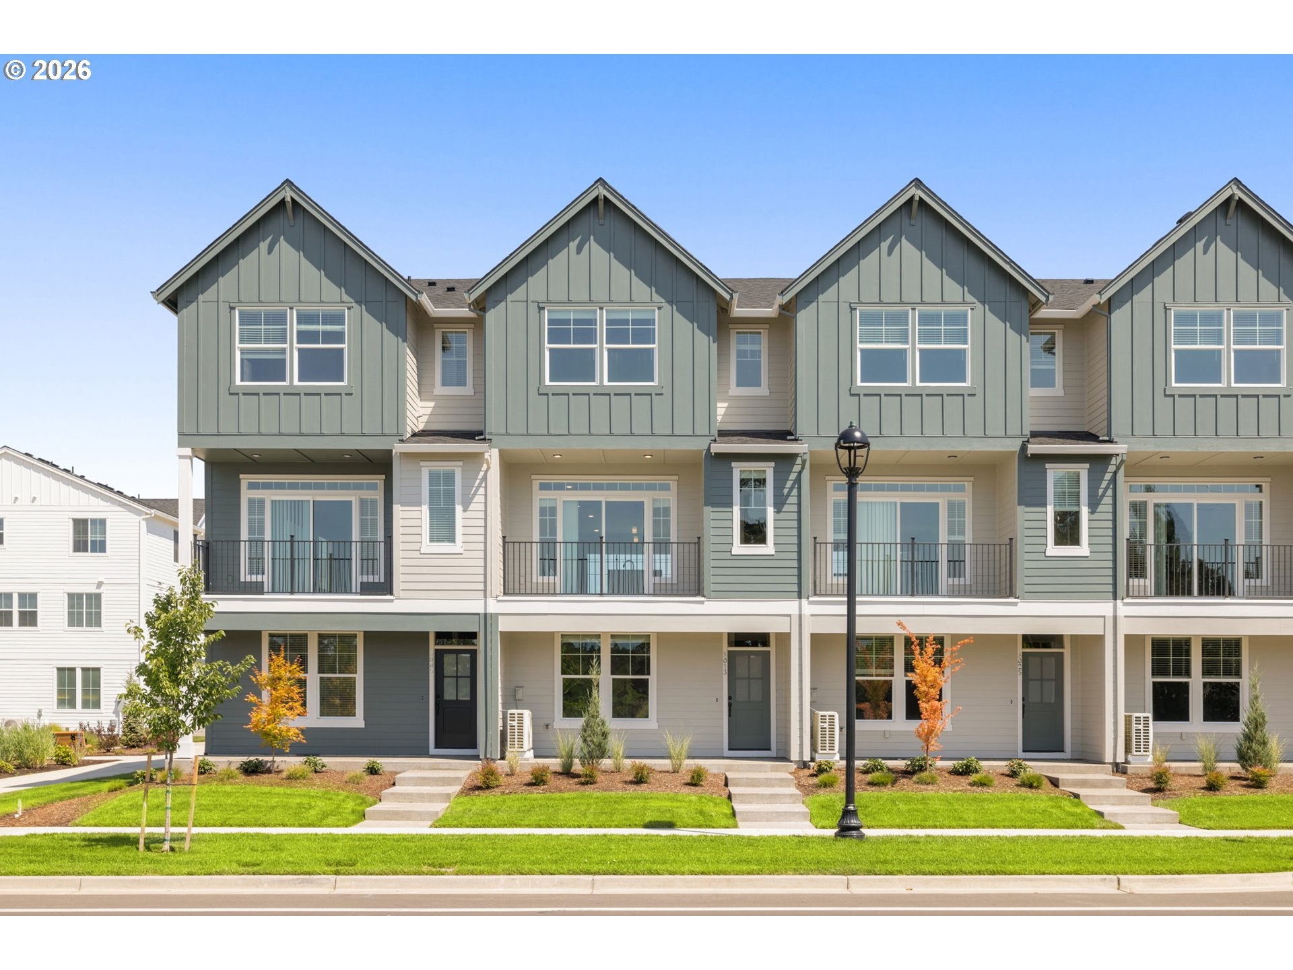
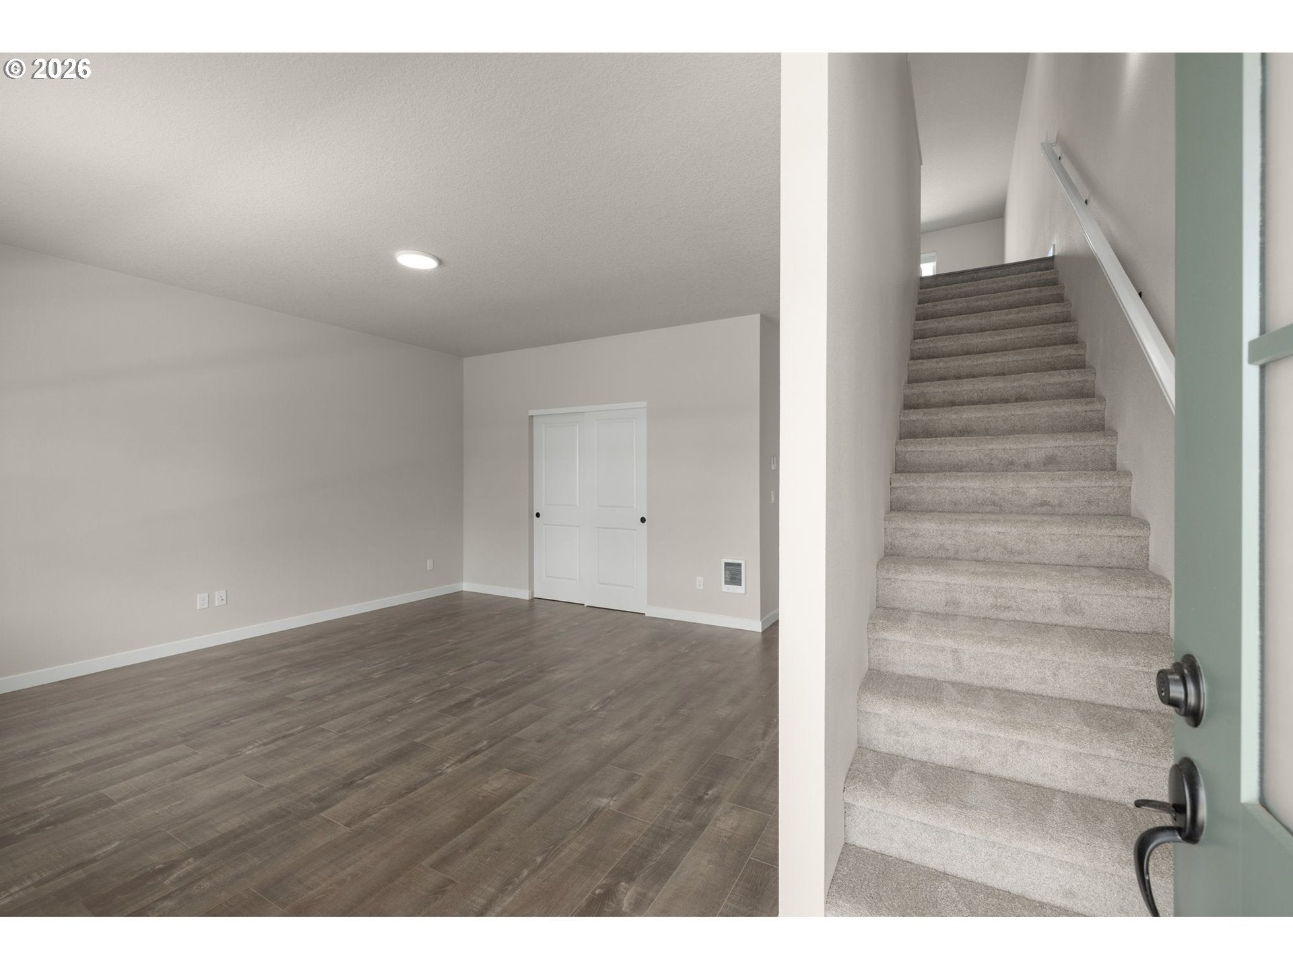
JUST LISTED! VIEW OF GOLF COURSE! BEST PRICE PER SF (BY $50/SF) COMPARED TO SIMILAR HOMES IN HILLSBORO as per RMLS. MOVE-IN READY! Pictures are of ACTUAL HOME. Brand New Luxury Townhome Community, Located in South Hillsboro! Farmhouse style. The Camden Plan offers 3 bedrooms, 2.5 baths, a large bonus room on the ground level & 9' ceilings or higher throughout entire home. Standard Features include quartz counters & under-mount sinks in kitchen AND bathrooms, black matte hardware, lighting fixtures & faucets, stainless steel appliances, soft close doors & drawers at all cabinets with wide plank laminate hardwood flooring on entire main level. Stay warm in the winter with electric heat pump that will also keep you cool in the summer! The primary suite has a vaulted 11'H ceiling, walk-in closet, walk in shower, dual sinks and more. The upstairs loft area is a great flex space for a desk or small couch. The home has a Two car side by side garage with a 50amp EV plug and a two car driveway & located near extra parking! Taxes TBD. Includes 2" faux wood blinds, Air conditioning & garage door opener. Site office & Models open Friday-Tuesday, 11-4pm, closed Wed & Thurs. Home is move in ready. 50 AMP EV Outlet in garage.

Save
Ask
Tour
Hide
Share
Listing Snapshot
Price 
$449,500
Days On Site 
0 Days
Bedrooms 
3
Inside Area (SqFt) 
1,945 sqft
Total Baths 
3
Full Baths 
2
Partial Baths 
1
Lot Size 
0.04 Acres
Year Built 
2026
MLS® Number 
382668948
Status 
Active
Property Tax 
$802.25
HOA/Condo/Coop Fees 
$171 monthly
Sq Ft Source 
N/A
Friends & Family
Recent Activity
26 minutes agoListing updated with changes from the MLS®
21 hours agoListing first seen on site
General Features
Acres 
0.04
Attached Garage 
Yes
Disclosures 
Exempt
Foundation 
Concrete Perimeter
Garage 
Yes
Garage Spaces 
2
Home Warranty 
Yes
Land Lease 
No
Parking 
Garage Door OpenerDrivewayAttachedGarage
Parking Spaces 
2
Property Condition 
New Construction
Property Sub Type 
Townhouse
Sewer 
Public Sewer
SqFt Total 
1945
Style 
Traditional
Water Source 
Public
Interior Features
Appliances 
DishwasherDisposalFree-Standing RangeMicrowavePlumbed For Ice MakerRange Hood
Basement 
Crawl SpaceNone
Cooling 
Central AirHeat Pump
Flooring 
Carpet
Heating 
Heat PumpZonedForced Air
Interior 
Kitchen IslandVaulted Ceiling(s)High CeilingsHigh Speed Internet
Window Features 
Double Pane Windows
Bedroom 1 
Dimensions - 9x9Level - UpperDescription - _2ndBedroom
Bedroom 2 
Dimensions - 10x9Level - UpperDescription - _3rdBedroom
Bonus Room 
Dimensions - 15x15Level - LowerDescription - BonusRoom
Dining Room 
Dimensions - 15x6Level - MainDescription - DiningRoom
Family Room 
Description - FamilyRoom
Great Room 
Dimensions - 19x16Level - MainDescription - GreatRoom
Kitchen 
Dimensions - 15x14Level - MainDescription - Kitchen
Laundry 
Level - UpperDescription - Laundry
Living Room 
Description - LivingRoom
Loft 
Level - UpperDescription - Loft
Master Bedroom 
Dimensions - 15x13Level - UpperDescription - PrimaryBedroom
Save
Ask
Tour
Hide
Share
Exterior Features
Lot Features 
Level
Patio And Porch 
CoveredDeckPorch
Roof 
Composition
Windows/Doors 
Double Pane Windows
Community Features
Association Amenities 
InsuranceManagementLandscaping
Association Dues 
171
Financing Terms Available 
CashConventionalFHAVA Loan
HOA Fee Frequency 
Monthly
MLS Area 
_152
Roads 
Paved
Schools
School District
Unknown
Elementary School
Rosedale
Middle School
South Meadows
High School
Hillsboro
Listing courtesy of Megan Talalemotu of John L. Scott (503) 936-0332


The content relating to real estate for sale on this website comes in part from the IDX program of the RMLS™ of Portland, Oregon. Real estate listings held by brokerage firms other than John L. Scott are marked with the RMLS™ logo, and detailed information about these properties includes the names of the listing brokers. Listing content is Copyright © 2026 RMLS™, Portland, Oregon. Some properties which appear for sale on this website may subsequently have sold or may no longer be available.

Last checked 2026-07-17 01:18 PM PDT.

All information provided is deemed reliable but is not guaranteed and should be independently verified

Neighborhood & Commute
Source: Walkscore
Save
Ask
Tour
Hide
Share