We are here to help you find that perfect property

Save
Ask
Tour
Hide
Share
$1,150,000
1 Day On Site

16922 NW HAZELGROVE CT
Beaverton, OR 97006

For Sale|Single Family Residence|Active
4
Beds
3
Total Baths
3
Full Baths
3,266
SqFt
$352
/SqFt
1979
Built
Subdivision:
FIVE OAKS/TRIPLE CREEK
County:
Washington
Listing courtesy of Chris Suarez of Keller Williams Sunset Corridor (503) 890-6527

Due to the health concerns created by Coronavirus we are offering personal 1-1 online video walkthough tours where possible.
Call Now: 503-449-3661
Is this the listing for you? We can help make it yours.
503-449-3661
Upcoming Open Houses
Due to COVID-19, we recommend you verify Open Houses before attending.
Mon, Jul 20, 11:00 AM - 1:00 PM
16922 NW HAZELGROVE CT16922 NW HAZELGROVE CT16922 NW HAZELGROVE CT16922 NW HAZELGROVE CT
Save
Ask
Tour
Hide
Share

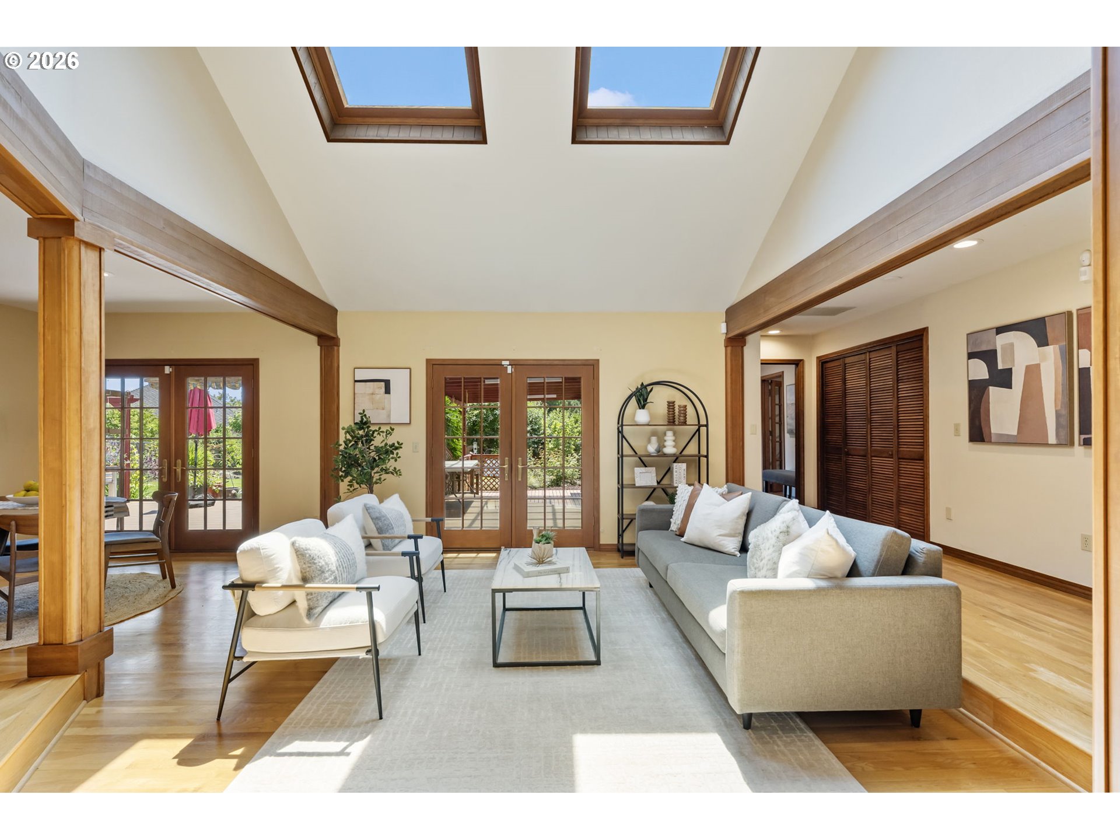
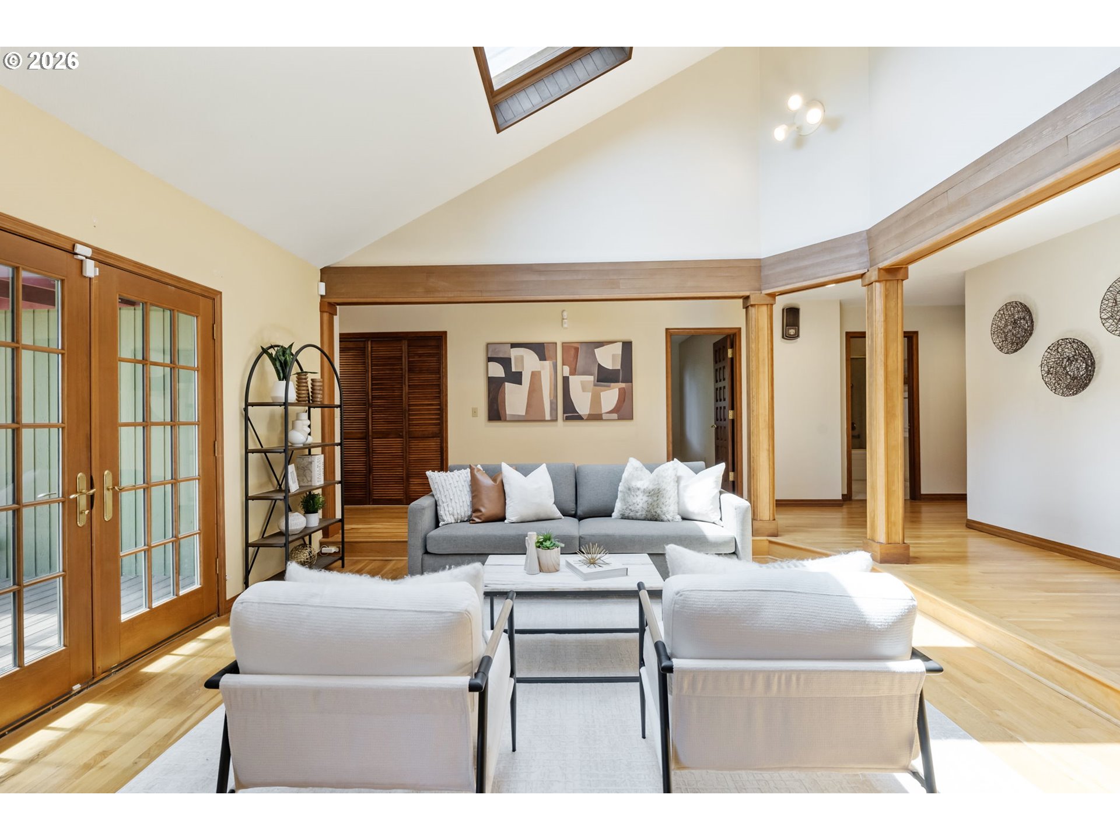
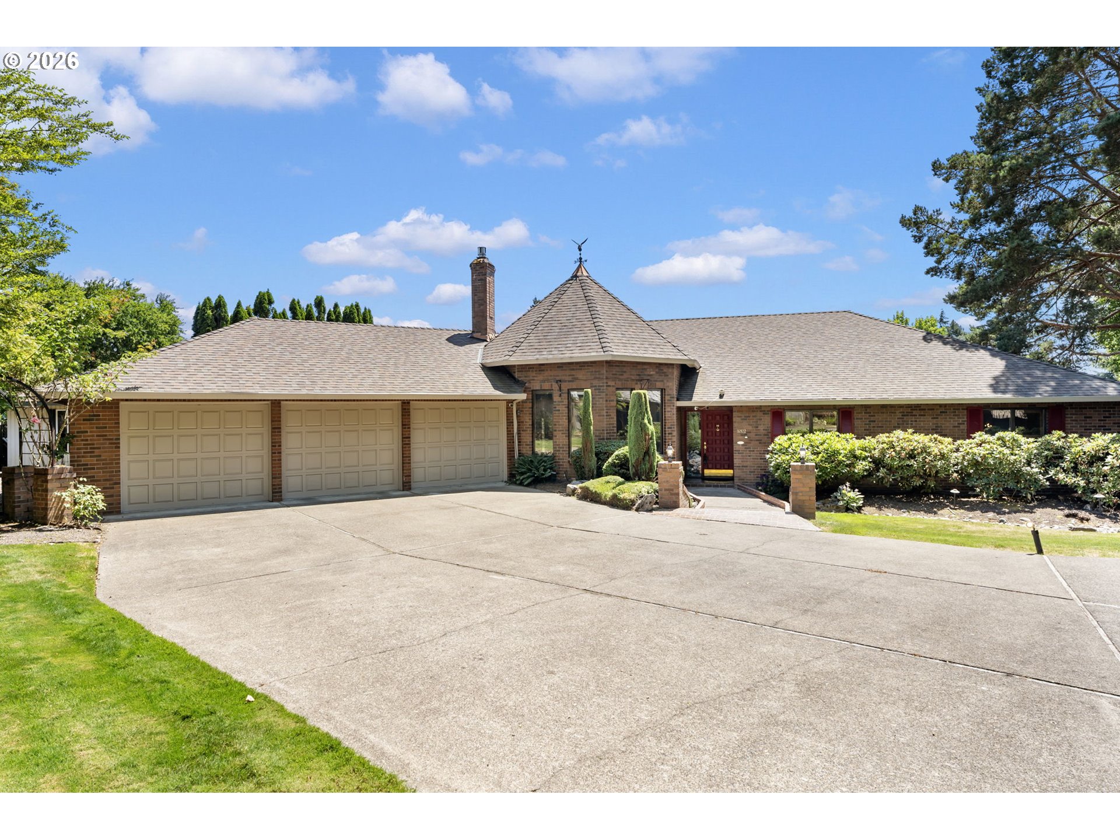
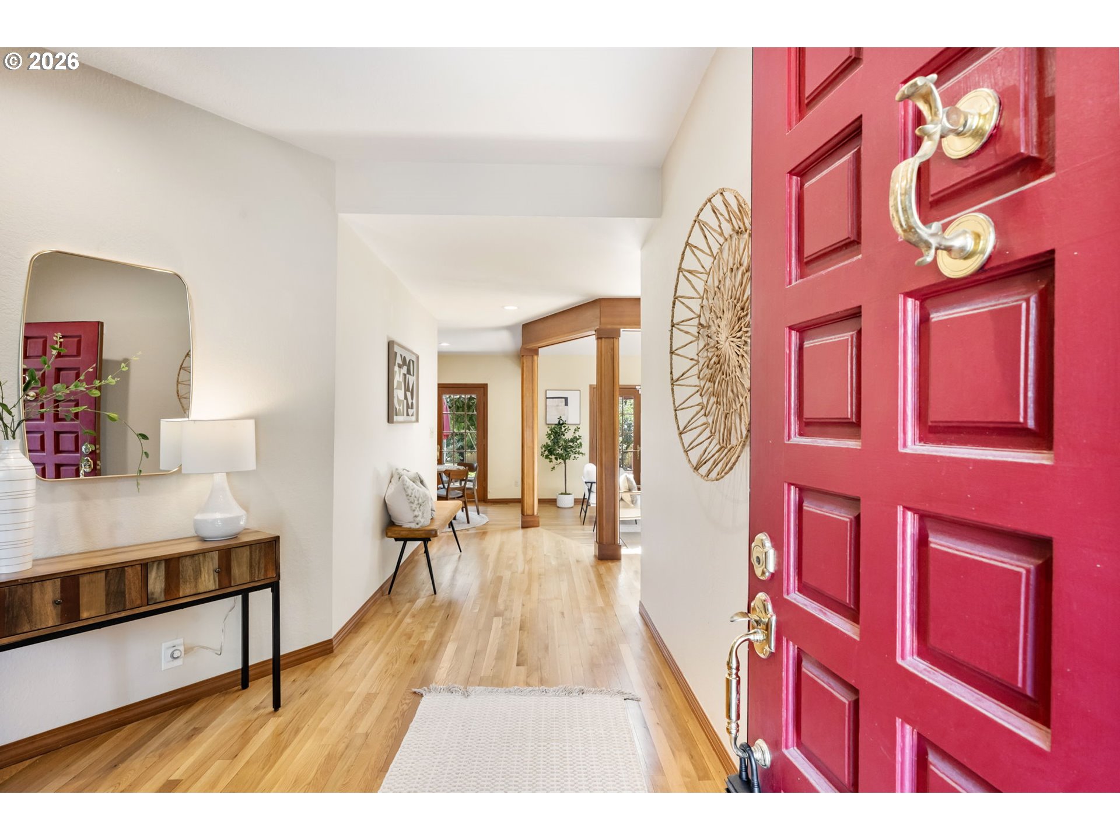
An island of peace and tranquility, this exceptional one level home is tucked away on a private 0.50 acre cul de sac lot in a quiet, friendly neighborhood. Surrounded by mature landscaping and designed for comfortable living, this property offers a rare sense of privacy while remaining conveniently close to everyday amenities. Rich hardwood floors, stunning wood accents, custom built ins, soaring ceilings, skylights, and abundant natural light create a warm and inviting atmosphere throughout. Three fireplaces, French doors, and open living spaces provide the perfect setting for both everyday living and entertaining. A dedicated office showcases beautiful custom wood built in cabinetry and shelving, creating an ideal workspace for today's professional, a home library, or a quiet place to study and create.The spacious primary suite is a true retreat featuring a fireplace, custom built ins, a walk in closet, and a luxurious ensuite bath with beautiful tile flooring, a jacuzzi tub, and thoughtful finishes.Designed for those who love the outdoors, the beautifully landscaped property offers a tranquil setting with a greenhouse featuring irrigation and lighting, flower boxes, and an incredible variety of mature fruit trees including apple, apricot, plum, Asian pear, cherry, fig, persimmon, and strawberries. Retractable awnings provide comfortable outdoor living, while the fully fenced yard and gated front entry create a private oasis perfect for relaxing or entertaining.Additional features include a heated and air conditioned workshop off the garage, a tool shed with electricity, central vacuum system, a paid in full ADT security system with five cameras, security lighting, and fully paid off solar panels for added energy efficiency and long term savings. This remarkable property offers the rare combination of peaceful, open space living and everyday convenience, making it an exceptional place to call home.

Save
Ask
Tour
Hide
Share
Listing Snapshot
Price 
$1,150,000
Days On Site 
1 Day
Bedrooms 
4
Inside Area (SqFt) 
3,266 sqft
Total Baths 
3
Full Baths 
3
Partial Baths 
N/A
Lot Size 
0.5 Acres
Year Built 
1979
MLS® Number 
383075436
Status 
Active
Property Tax 
$12,893.63
HOA/Condo/Coop Fees 
$10 monthly
Sq Ft Source 
N/A
Friends & Family
Recent Activity
14 hours agoListing updated with changes from the MLS®
yesterdayListing first seen on site
General Features
Acres 
0.5
Attached Garage 
Yes
Disclosures 
Disclosure
Foundation 
Concrete Perimeter
Garage 
Yes
Garage Spaces 
3
Land Lease 
No
Parking 
Garage Door OpenerDrivewayRV Access/ParkingAttachedGarage
Parking Spaces 
3
Property Sub Type 
Single Family Residence
Security 
Security LightsSecurity System Owned
Sewer 
Public Sewer
SqFt Total 
3266
Style 
Stories1Tudor
Water Source 
Public
Zoning 
R7
Interior Features
Appliances 
WasherDryerWater PurifierDishwasherDisposalDown DraftFree-Standing Gas RangeFree-Standing RefrigeratorInstant Hot WaterMicrowaveWine Cooler
Basement 
Crawl Space
Cooling 
Ceiling Fan(s)Central Air
Fireplace 
Yes
Fireplace Features 
Gas
Fireplaces 
3
Flooring 
HardwoodTileWoodCarpet
Heating 
Heat PumpForced Air
Interior 
PantryVaulted Ceiling(s)Central VacuumHigh CeilingsHigh Speed InternetSoaking Tub
Window Features 
Double Pane WindowsSkylight(s)
Bedroom 1 
Level - MainDescription - _4thBedroom
Bedroom 2 
Level - MainDescription - Library
Bedroom 3 
Dimensions - 14x18Level - MainDescription - _2ndBedroom
Bedroom 4 
Dimensions - 19x15Level - MainDescription - _3rdBedroom
Dining Room 
Dimensions - 16x15Level - MainDescription - DiningRoom
Family Room 
Description - FamilyRoom
Great Room 
Description - GreatRoom
Kitchen 
Dimensions - 18x13Level - MainDescription - Kitchen
Living Room 
Dimensions - 16x17Level - MainDescription - LivingRoom
Master Bedroom 
Dimensions - 23x17Level - MainDescription - PrimaryBedroom
SunRoom 
Level - MainDescription - SunRoom
Save
Ask
Tour
Hide
Share
Exterior Features
Construction Details 
BrickCedar
Exterior 
Garden
Fencing 
Fenced
Lot Features 
Cul-De-SacLevelPrivateSecludedWooded
Other Structures 
WorkshopGreenhouse
Patio And Porch 
CoveredDeckPatioPorch
Roof 
Composition
Windows/Doors 
Double Pane WindowsSkylight(s)
Community Features
Association Dues 
120
Financing Terms Available 
CashConventionalFHAVA Loan
HOA Fee Frequency 
Annually
MLS Area 
_150
Roads 
ConcretePaved
Schools
School District
Unknown
Elementary School
Elmonica
Middle School
Five Oaks
High School
Westview
Listing courtesy of Chris Suarez of Keller Williams Sunset Corridor (503) 890-6527


The content relating to real estate for sale on this website comes in part from the IDX program of the RMLS™ of Portland, Oregon. Real estate listings held by brokerage firms other than Keller Williams Sunset Corridor are marked with the RMLS™ logo, and detailed information about these properties includes the names of the listing brokers. Listing content is Copyright © 2026 RMLS™, Portland, Oregon. Some properties which appear for sale on this website may subsequently have sold or may no longer be available.

Last checked 2026-07-16 02:29 PM PDT.

All information provided is deemed reliable but is not guaranteed and should be independently verified

Neighborhood & Commute
Source: Walkscore
Save
Ask
Tour
Hide
Share