

532 NE CURTIS DRCorbett, OR 97019
Due to the health concerns created by Coronavirus we are offering personal 1-1 online video walkthough tours where possible.
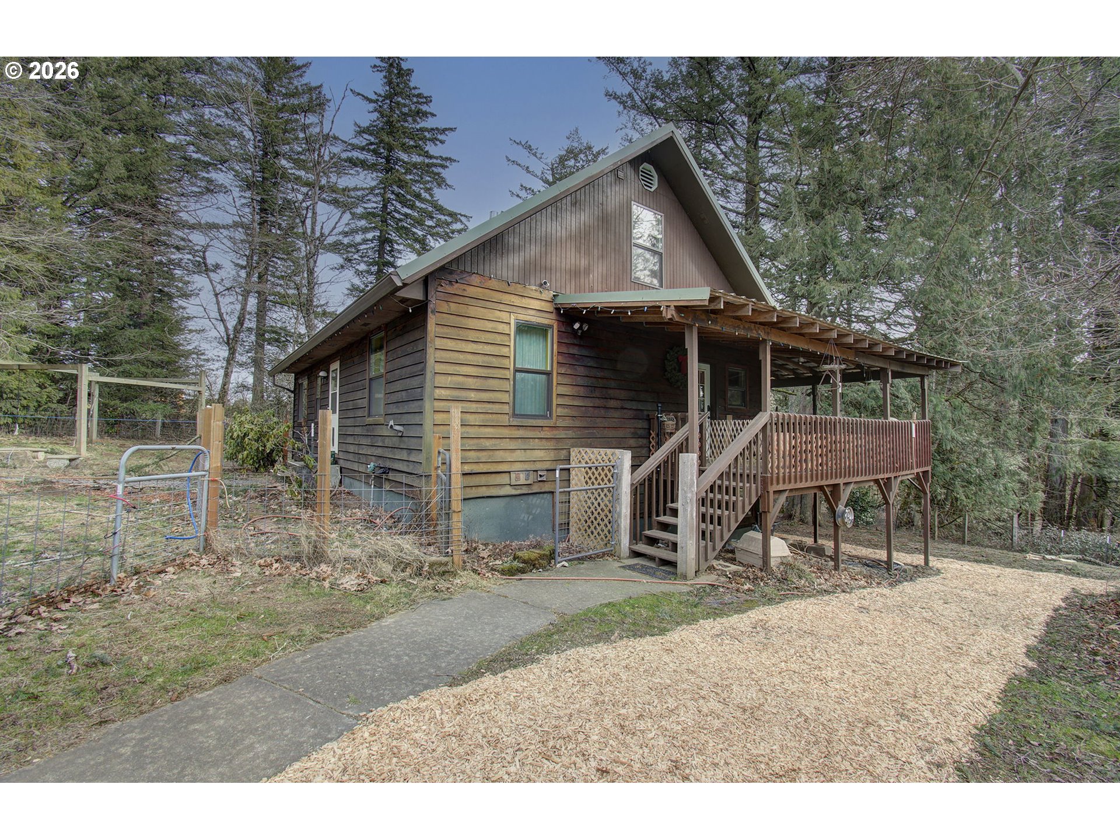
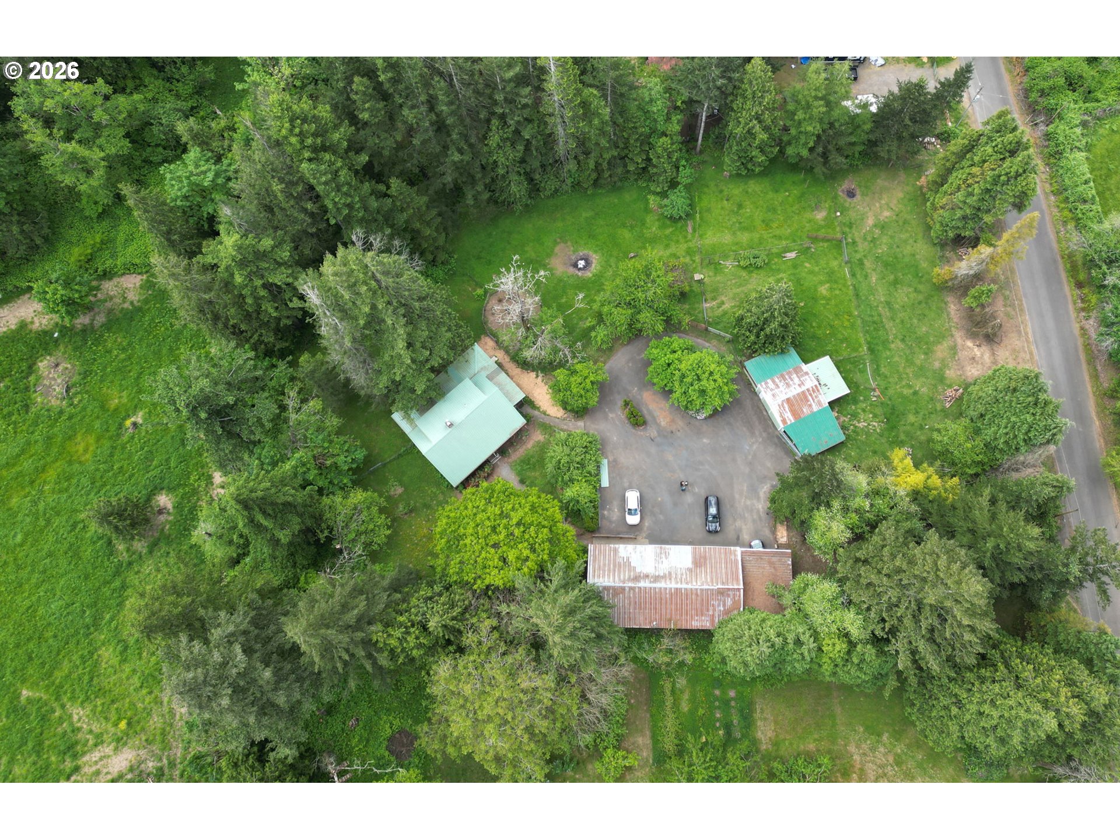
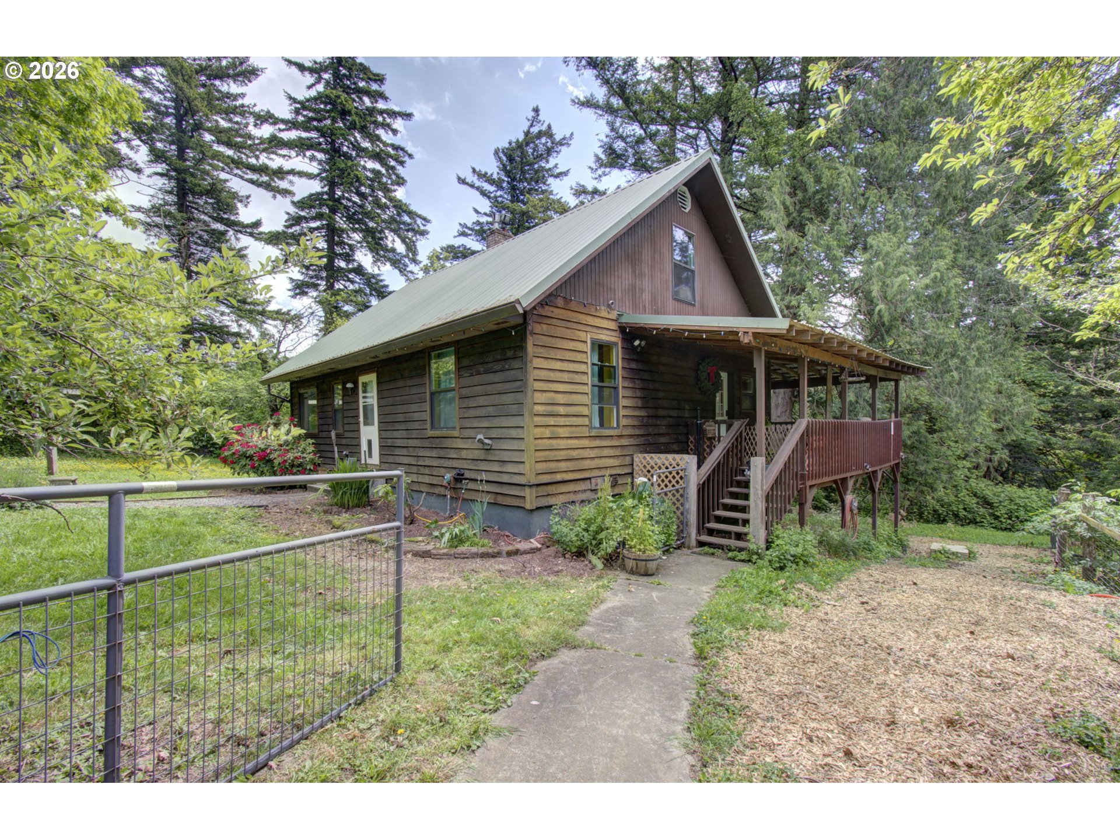
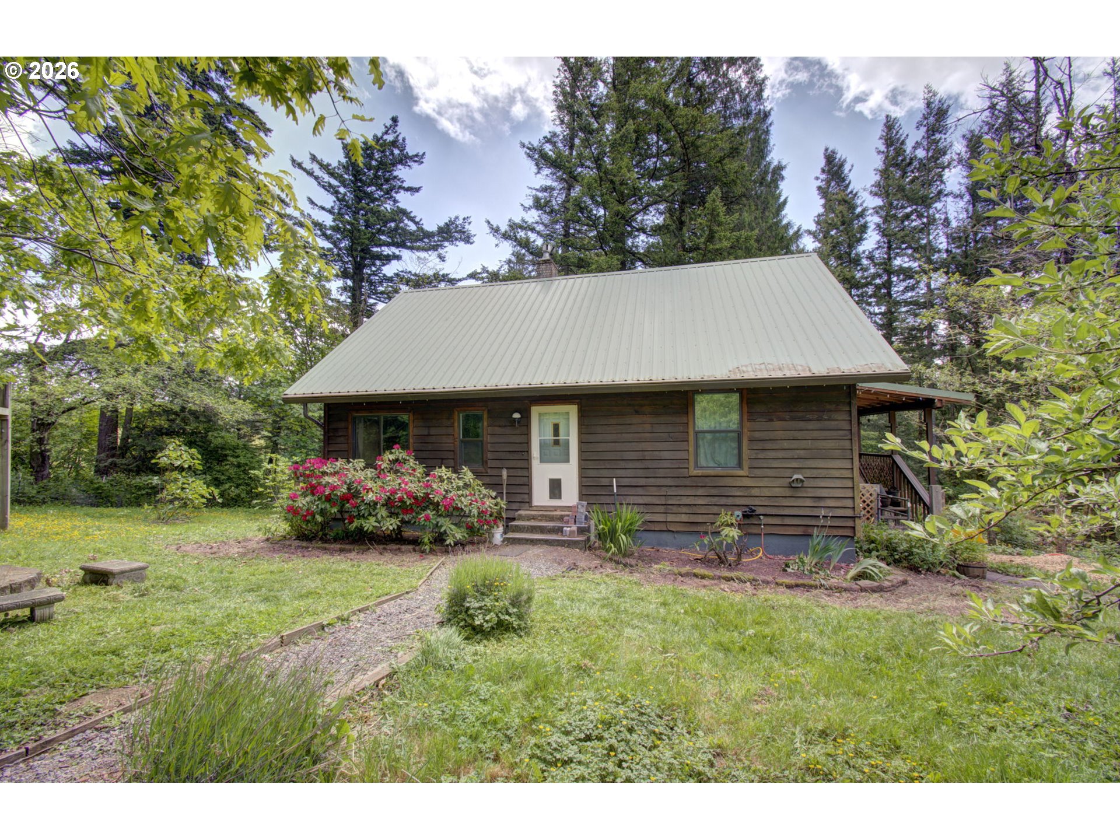
Don’t miss this once in a lifetime opportunity! Introducing a charming, Custom-built farmhouse that blends comfort with practicality. This property sits on 1.93 acres that feels very secluded yet it is 1.5miles to I-84 from exit 22. Schools are highly rated..Key features:- Four bedrooms and three bathrooms, including a main-floor bathroom that has been newly remodeled and features a soothing soaking tub.- Freshly painted interiors with new vinyl plank floors throughout, giving the home a fresh, move-in-ready feel.- A reliable water supply with a newly installed waterline from the house to the city system.- Possible extended family living with a kitchenette, private exterior door and laundry room also on the lower level of the home. The daylight basement has been used as Air BnB and provided great functionality for the home.Exterior and outbuildings:- A sturdy barn measuring 20’ x 21’ ideal for storage, workshop space, or hobbies. The lower area is currently set up for poultry -The barn is also plumbed with water and has a large concrete utility sink.- A long garage at 24’ x 60’ with loft, providing extensive storage or expansion possibilities. The garage /shop has water plumbed to it and is wired for 240 for larger equipment. A boom is installed inside the shop with a swinging arm making it easy to lift heavy items for loading or pulling an engine.- The awning attached to the shop is designed to accommodate an RV.- The driveway is lined with bamboo and trees making a private tunnel into a large paved turn-around and parking area: Plenty of room for all of your guests.This property balances spacious living areas with practical amenities, making it suitable for families, hobbyists, or those seeking room to grow. The combination of updates, outdoor space, and generous outbuildings creates a versatile lifestyle-whether you’re entertaining on the porch, working in the barn, or enjoying a quiet evening at home this could be the one. Buyer to do due diligence .
| 4 days ago | Listing updated with changes from the MLS® | |
| 4 days ago | Price changed to $799,900 | |
| 2 weeks ago | Listing first seen on site |

The content relating to real estate for sale on this website comes in part from the IDX program of the RMLS™ of Portland, Oregon. Real estate listings held by brokerage firms other than Premiere Property Group LLC are marked with the RMLS™ logo, and detailed information about these properties includes the names of the listing brokers. Listing content is Copyright © 2026 RMLS™, Portland, Oregon. Some properties which appear for sale on this website may subsequently have sold or may no longer be available.
Last checked 2026-05-25 03:53 AM PDT.
All information provided is deemed reliable but is not guaranteed and should be independently verified
Did you know? You can invite friends and family to your search. They can join your search, rate and discuss listings with you.