

We are here to help you find that perfect property

Save
Ask
Tour
Hide
Share
$475,000
New Listing

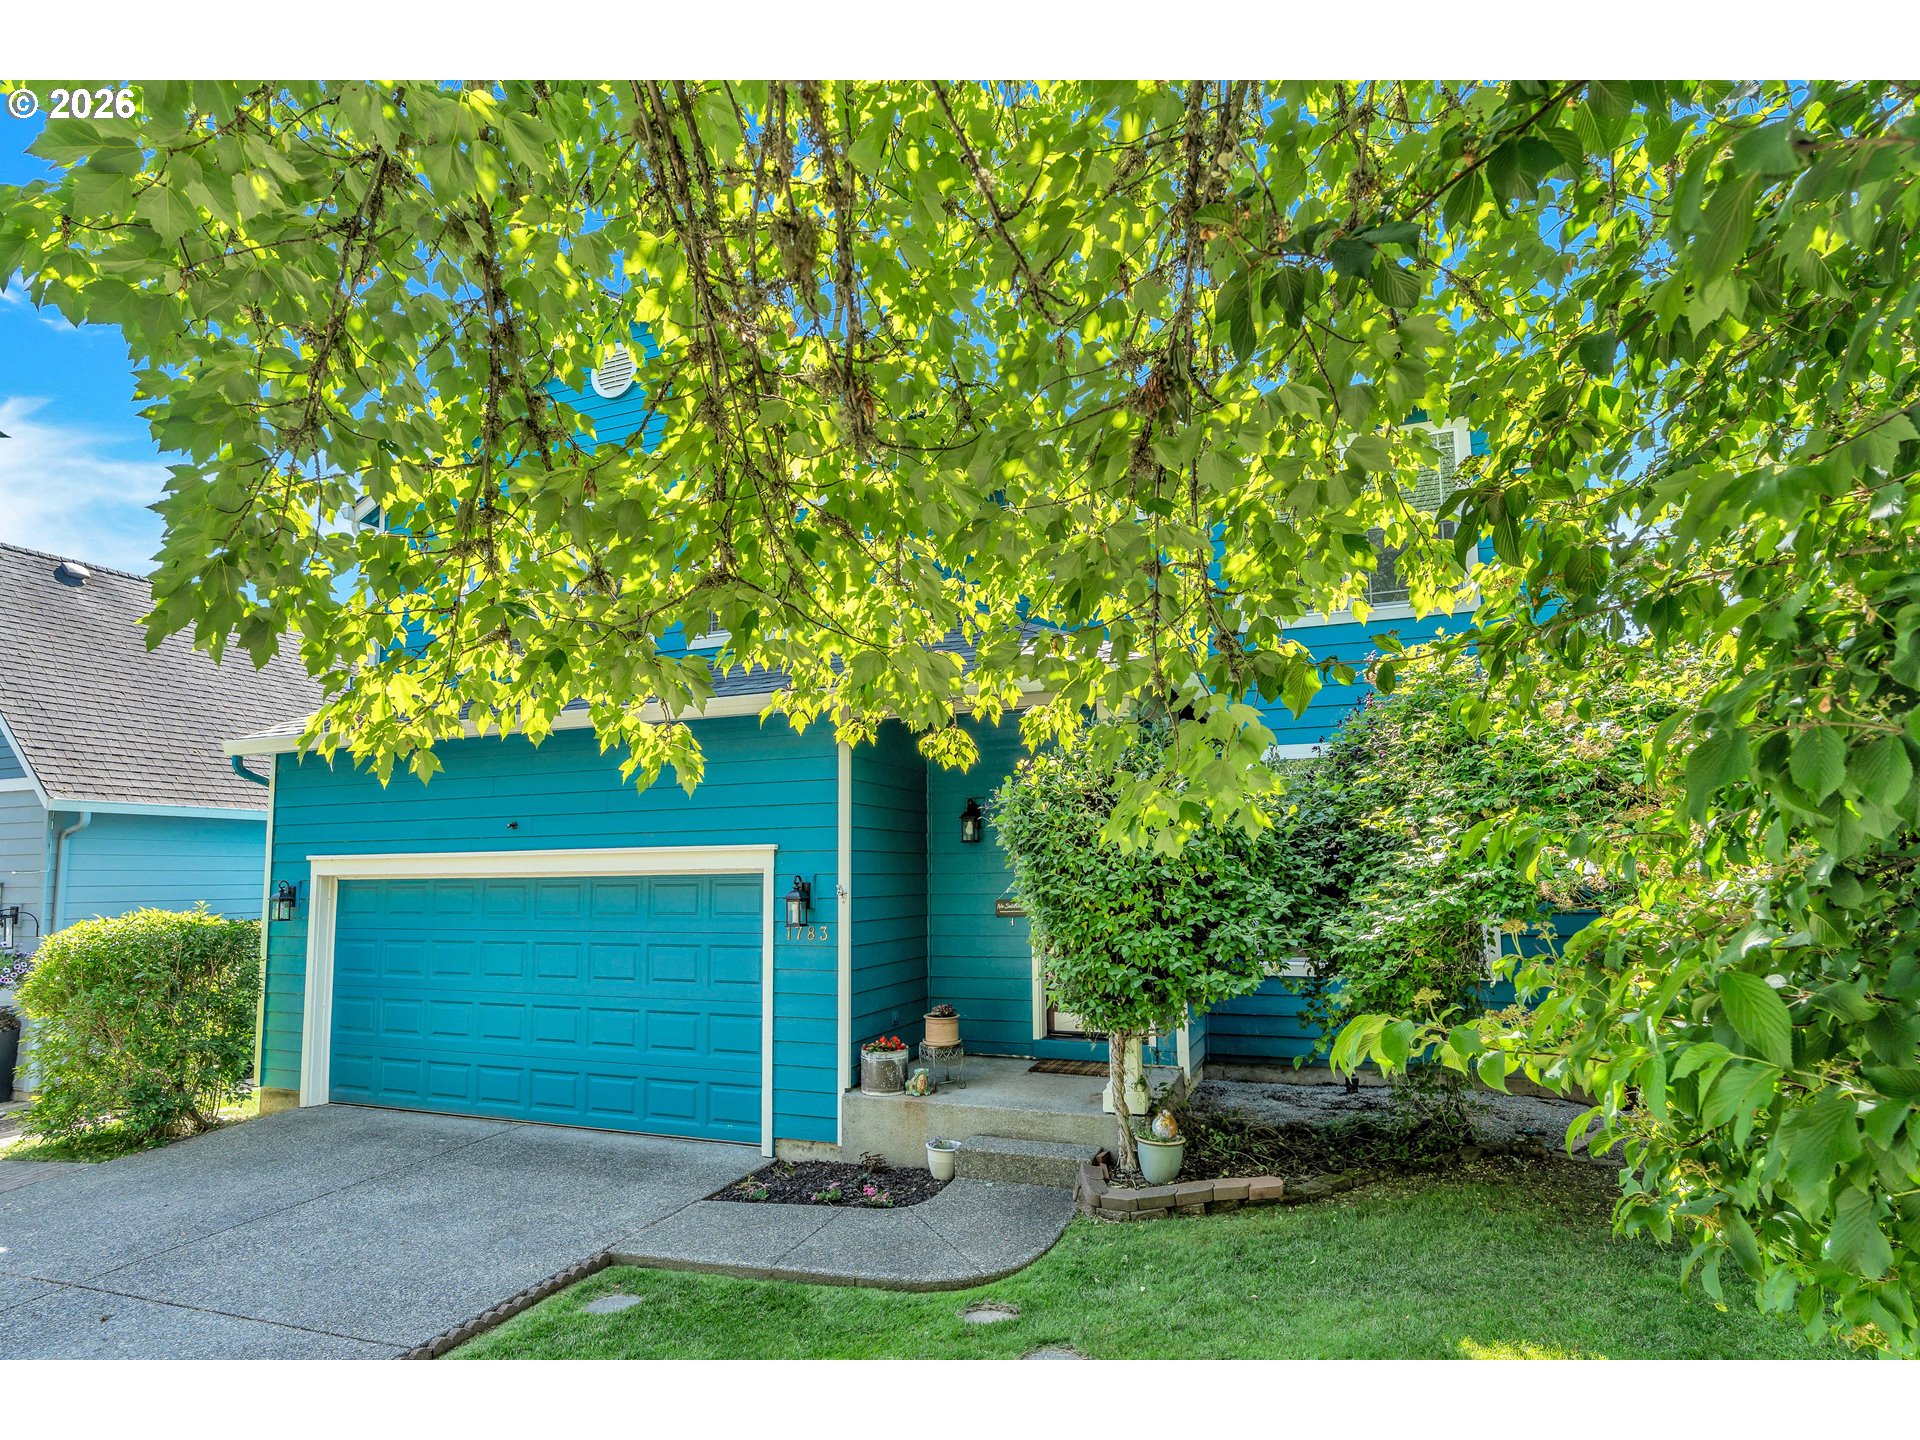
1783 NW 8TH AVE
Hillsboro, OR 97124

For Sale|Single Family Residence|Active
4
Beds
3
Total Baths
2
Full Baths
1
Partial Bath
1,754
SqFt
$271
/SqFt
2001
Built
County:
Washington
Listing courtesy of Jason Veith of Matin Real Estate (832) 471-9569

Due to the health concerns created by Coronavirus we are offering personal 1-1 online video walkthough tours where possible.

Call Now: 503-449-3661
Is this the listing for you? We can help make it yours.
503-449-3661
1783 NW 8TH AVE1783 NW 8TH AVE1783 NW 8TH AVE1783 NW 8TH AVE
Save
Ask
Tour
Hide
Share

Don’t miss this clean, move-in ready home in western Hillsboro! Located just 15 minutes from Intel Jones Farm and convenient to downtown and public transit, this home sits on a corner lot in an established neighborhood with mature landscaping, a community tot park across the street, and green space nearby. The fenced backyard features a rose garden, lilacs, and an oak tree, creating a private outdoor retreat.Lovingly maintained by the original owners, the home features a vaulted foyer, elevated ceilings, and a flexible front office/den connected to the open-concept kitchen, dining, and family room layout. Large windows throughout provide abundant natural light.The main level features brand-new luxury vinyl plank flooring and tile, while upstairs offers three bedrooms plus a spacious bonus/flex fourth bedroom or second living room with new wall-to-wall carpet. The home includes two full bathrooms upstairs and a half bath on the main floor.Priced to move, this lovely home is ready for its next owners to make it their own!WHAT’S NEW?4/26: Entire house updated with new flooring, including LVP planks and tile downstairs and in bathrooms, plus new wall-to-wall carpet upstairs4/26: Fresh neutral interior paint throughout4/26: All 3 toilets replaced with Energy Star Glacier Bay models4/26: New cedar fence gate installed4/26: New Energy Star GE flat-top oven (never used)8/25: Energy Star Frigidaire refrigerator11/24: Energy Star LG front-load washer and dryer3/22: Energy Star built-in stainless steel dishwasher6/22: 3-ton SEER Carrier A/C system combined with Energy Star furnace9/22: Hot Water heater replaced9/22: New roof installed — Malarkey 273 Legacy laminated asphalt shingles (approximately 4 years old)

Save
Ask
Tour
Hide
Share
Listing Snapshot
Price 
$475,000
Days On Site 
0 Days
Bedrooms 
4
Inside Area (SqFt) 
1,754 sqft
Total Baths 
3
Full Baths 
2
Partial Baths 
1
Lot Size 
0.1 Acres
Year Built 
2001
MLS® Number 
386043844
Status 
Active
Property Tax 
$4,305.31
HOA/Condo/Coop Fees 
$406 Semi-Annually
Sq Ft Source 
N/A
Friends & Family
Recent Activity
3 hours agoListing updated with changes from the MLS®
3 hours agoListing first seen on site
General Features
Acres 
0.1
Attached Garage 
Yes
Disclosures 
Disclosure
Foundation 
Concrete Perimeter
Garage 
Yes
Garage Spaces 
2
Land Lease 
No
Parking 
Garage Door OpenerAttachedGarage
Parking Spaces 
2
Property Sub Type 
Single Family Residence
Sewer 
Public Sewer
SqFt Total 
1754
Style 
Stories2
Interior Features
Appliances 
Gas Water HeaterWasherDryerDishwasherDisposalENERGY STAR Qualified AppliancesFree-Standing RangeFree-Standing RefrigeratorPlumbed For Ice MakerRange HoodWater Purifier
Basement 
Crawl SpaceNone
Cooling 
Central Air
Fireplace 
Yes
Fireplace Features 
Gas
Fireplaces 
1
Flooring 
VinylCarpet
Heating 
ENERGY STAR Qualified EquipmentForced Air
Interior 
PantryVaulted Ceiling(s)High CeilingsHigh Speed Internet
Window Features 
Double Pane Windows
Bedroom 1 
Dimensions - 19x12Level - UpperDescription - _4thBedroom
Bedroom 2 
Dimensions - 10x10Level - MainDescription - _2ndBedroom
Bedroom 3 
Dimensions - 10x10Level - UpperDescription - _3rdBedroom
Bonus Room 
Level - UpperDescription - BonusRoom
Dining Room 
Dimensions - 9x11Level - MainDescription - DiningRoom
Family Room 
Dimensions - 13x13Level - MainDescription - FamilyRoom
Great Room 
Description - GreatRoom
Kitchen 
Dimensions - 10x11Level - MainDescription - Kitchen
Laundry 
Level - MainDescription - Laundry
Living Room 
Level - MainDescription - LivingRoom
Master Bedroom 
Dimensions - 15x13Level - UpperDescription - PrimaryBedroom
Save
Ask
Tour
Hide
Share
Exterior Features
Exterior 
Garden
Fencing 
Fenced
Lot Features 
Corner Lot
Patio And Porch 
Deck
Windows/Doors 
Double Pane Windows
Community Features
Association Dues 
406
Financing Terms Available 
CashConventionalFHAVA Loan
HOA Fee Frequency 
Semi-Annually
MLS Area 
_152
Roads 
Paved
Schools
School District
Unknown
Elementary School
McKinney
Middle School
Evergreen
High School
Glencoe
Listing courtesy of Jason Veith of Matin Real Estate (832) 471-9569


The content relating to real estate for sale on this website comes in part from the IDX program of the RMLS™ of Portland, Oregon. Real estate listings held by brokerage firms other than Matin Real Estate are marked with the RMLS™ logo, and detailed information about these properties includes the names of the listing brokers. Listing content is Copyright © 2026 RMLS™, Portland, Oregon. Some properties which appear for sale on this website may subsequently have sold or may no longer be available.

Last checked 2026-05-28 01:45 PM PDT.

All information provided is deemed reliable but is not guaranteed and should be independently verified

Neighborhood & Commute
Source: Walkscore
Save
Ask
Tour
Hide
Share
