We are here to help you find that perfect property

Save
Ask
Tour
Hide
Share
$340,000
New Listing

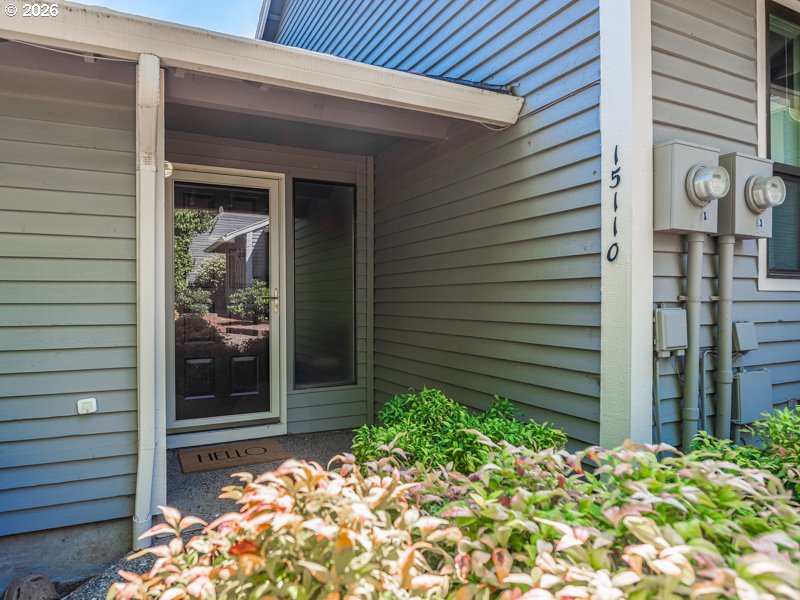
15110 SW BARLOW CT
Beaverton, OR 97007

For Sale|Condominium|Active
2
Beds
1
Total Bath
1
Full Bath
935
SqFt
$364
/SqFt
1982
Built
County:
Washington
Listing courtesy of Cindy Scott of Envision Northwest Homes (503) 330-6547

Due to the health concerns created by Coronavirus we are offering personal 1-1 online video walkthough tours where possible.
Call Now: 503-449-3661
Is this the listing for you? We can help make it yours.
503-449-3661
Upcoming Open Houses
Due to COVID-19, we recommend you verify Open Houses before attending.
Sun, Jul 19, 1:00 PM - 4:00 PM
15110 SW BARLOW CT15110 SW BARLOW CT15110 SW BARLOW CT15110 SW BARLOW CT
Save
Ask
Tour
Hide
Share

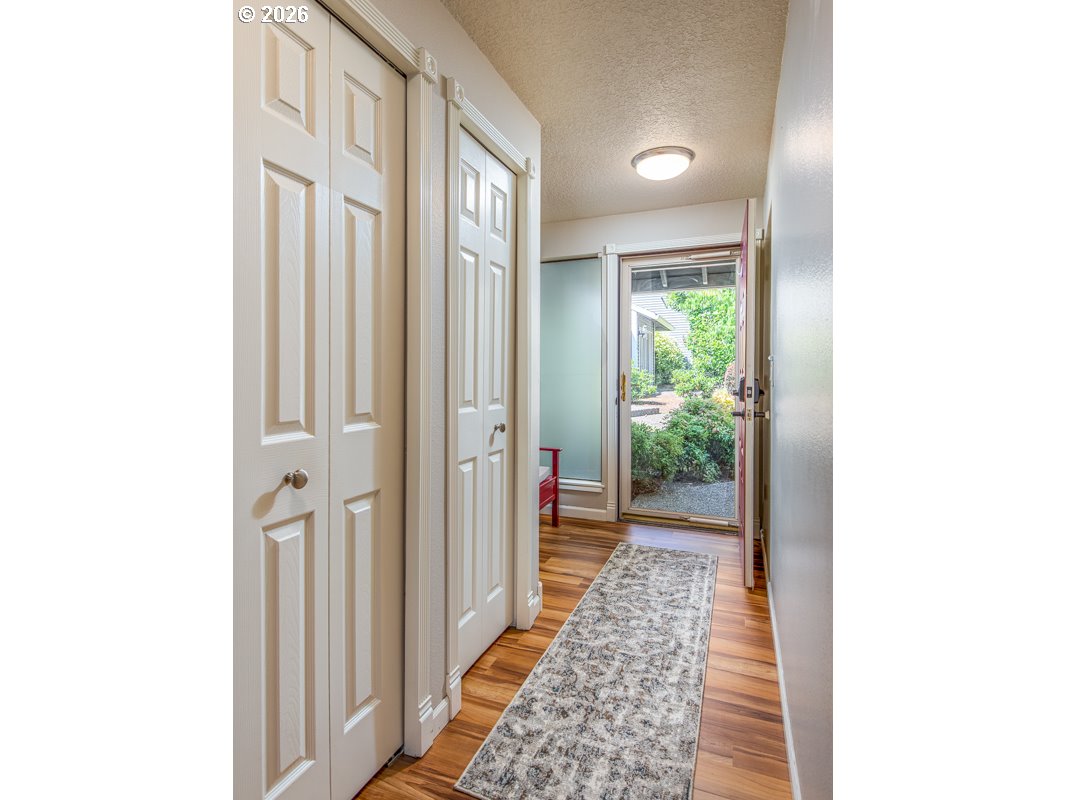
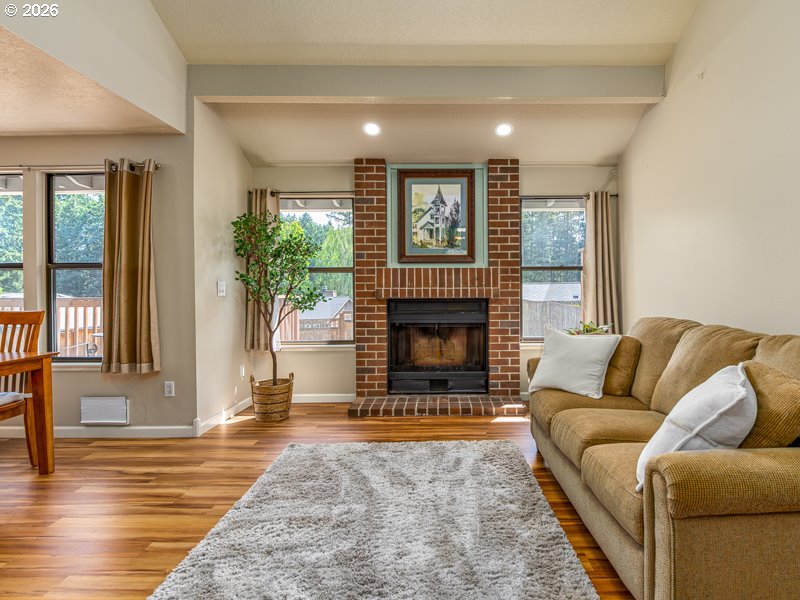
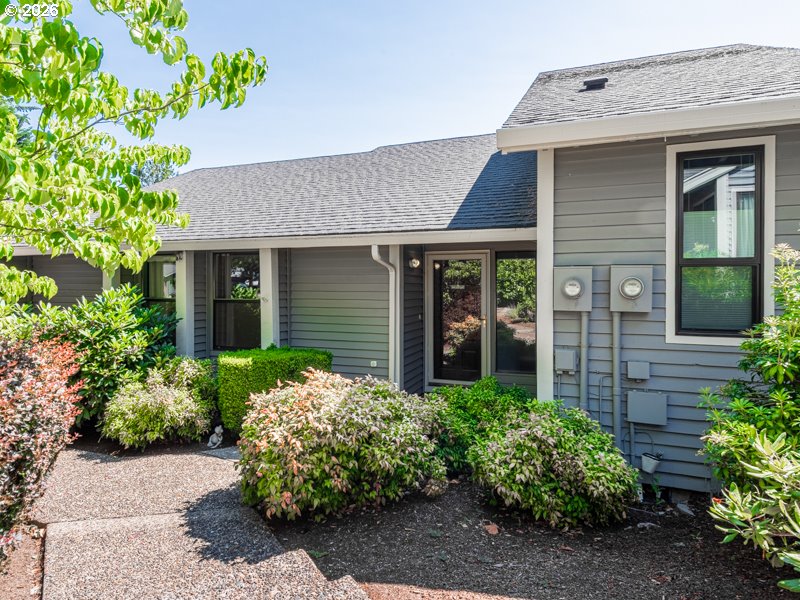
This updated single-level condo is accessible with no stairs and welcomes you with the added benefit of your own private backyard! A nice entry leads into a vaulted great room centered around a cozy fireplace, flanked by windows and complemented by a ceiling fan and mini split for added comfort. Luxury vinyl plank flooring extends throughout the entire home, creating a clean, cohesive feel. The granite-tiled kitchen with stylish painted cabinets includes stainless steel appliances, and the refrigerator, washer, and dryer are all included. Two comfortable bedrooms sit just down the hall, offering practical, right-sized spaces complete with closet organizers. Additional features include a one-car garage with extra driveway parking, plus the convenience of condo living where the HOA maintains all exterior building care and front yard landscaping. Nestled on a quiet cul-de-sac in West Beaverton, you’re close to schools, shopping, transportation, and everyday conveniences. Step out to the attached deck overlooking an oversized backyard — perfect to enjoy any time of day.

Save
Ask
Tour
Hide
Share
Listing Snapshot
Price 
$340,000
Days On Site 
0 Days
Bedrooms 
2
Inside Area (SqFt) 
935 sqft
Total Baths 
1
Full Baths 
1
Partial Baths 
N/A
Lot Size 
N/A
Year Built 
1982
MLS® Number 
386199303
Status 
Active
Property Tax 
$3,544.08
HOA/Condo/Coop Fees 
$384 monthly
Sq Ft Source 
N/A
Friends & Family
Recent Activity
an hour agoListing updated with changes from the MLS®
7 hours agoListing first seen on site
General Features
Attached Garage 
Yes
Disclosures 
Disclosure
Garage 
Yes
Garage Spaces 
1
Land Lease 
No
Number Of Stories 
1
Parking 
Garage Door OpenerDrivewayOn StreetAttachedGarage
Parking Spaces 
1
Property Sub Type 
Condominium
Sewer 
Public Sewer
SqFt Total 
935
Style 
Stories1CommonWall
Water Source 
Public
Interior Features
Appliances 
WasherDryerDishwasherDisposalFree-Standing RangeFree-Standing Refrigerator
Basement 
Crawl Space
Cooling 
Ceiling Fan(s)Heat Pump
Fireplace 
Yes
Fireplace Features 
Wood Burning
Fireplaces 
1
Heating 
BaseboardHeat Pump
Interior 
Vaulted Ceiling(s)
Window Features 
Aluminum FramesDouble Pane Windows
Bathroom 1 
Level - MainDescription - Bathroom
Bedroom 1 
Dimensions - 11x10Level - MainDescription - _2ndBedroom
Dining Room 
Dimensions - 9x8Level - MainDescription - DiningRoom
Family Room 
Description - FamilyRoom
Great Room 
Description - GreatRoom
Kitchen 
Dimensions - 9x9Level - MainDescription - Kitchen
Laundry 
Level - MainDescription - Laundry
Living Room 
Dimensions - 16x12Level - MainDescription - LivingRoom
Master Bedroom 
Dimensions - 13x11Level - MainDescription - PrimaryBedroom
Save
Ask
Tour
Hide
Share
Exterior Features
Construction Details 
Cedar
Lot Features 
Cul-De-SacLevel
Patio And Porch 
DeckPorch
Roof 
Composition
Windows/Doors 
Aluminum FramesDouble Pane Windows
Community Features
Association Amenities 
Maintenance GroundsLandscaping
Association Dues 
384
Financing Terms Available 
CashConventional
HOA Fee Frequency 
Monthly
MLS Area 
_150
Schools
School District
Unknown
Elementary School
Chehalem
Middle School
Mountain View
High School
Mountainside
Listing courtesy of Cindy Scott of Envision Northwest Homes (503) 330-6547


The content relating to real estate for sale on this website comes in part from the IDX program of the RMLS™ of Portland, Oregon. Real estate listings held by brokerage firms other than Envision Northwest Homes are marked with the RMLS™ logo, and detailed information about these properties includes the names of the listing brokers. Listing content is Copyright © 2026 RMLS™, Portland, Oregon. Some properties which appear for sale on this website may subsequently have sold or may no longer be available.

Last checked 2026-07-17 01:24 PM PDT.

All information provided is deemed reliable but is not guaranteed and should be independently verified

Neighborhood & Commute
Source: Walkscore
Save
Ask
Tour
Hide
Share