

7421 N JERSEY STPortland, OR 97203
Due to the health concerns created by Coronavirus we are offering personal 1-1 online video walkthough tours where possible.
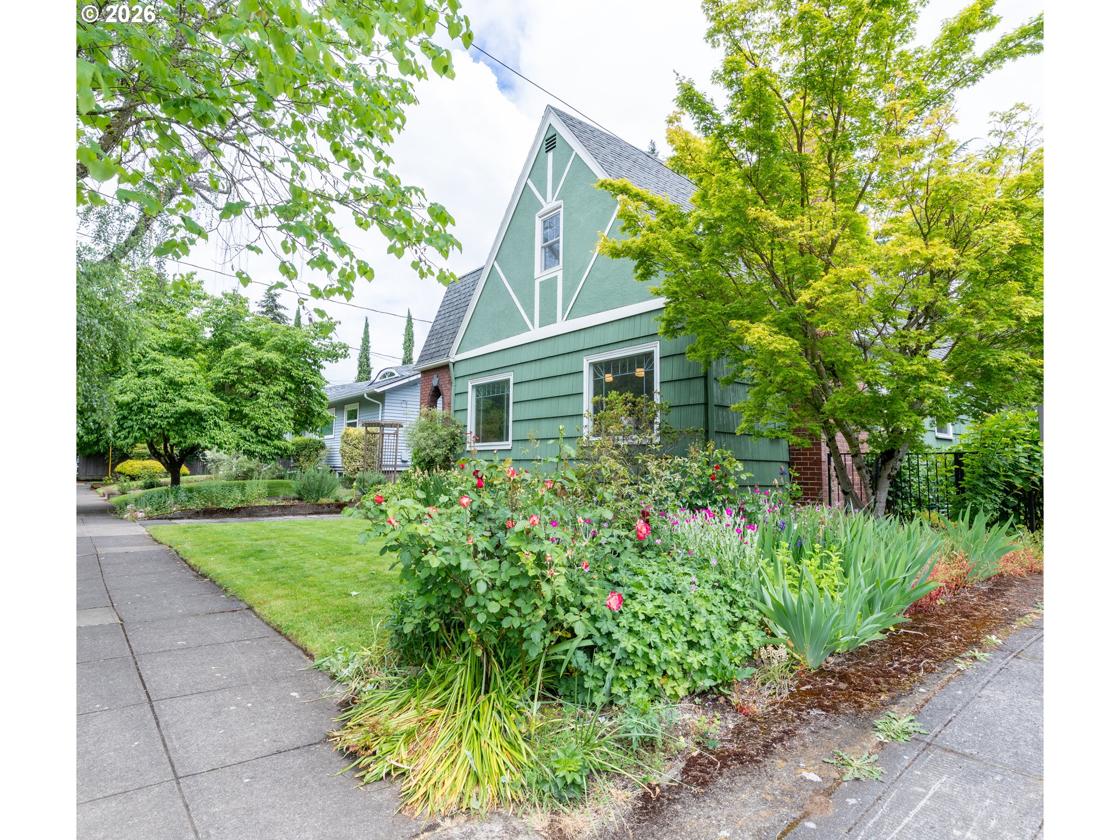
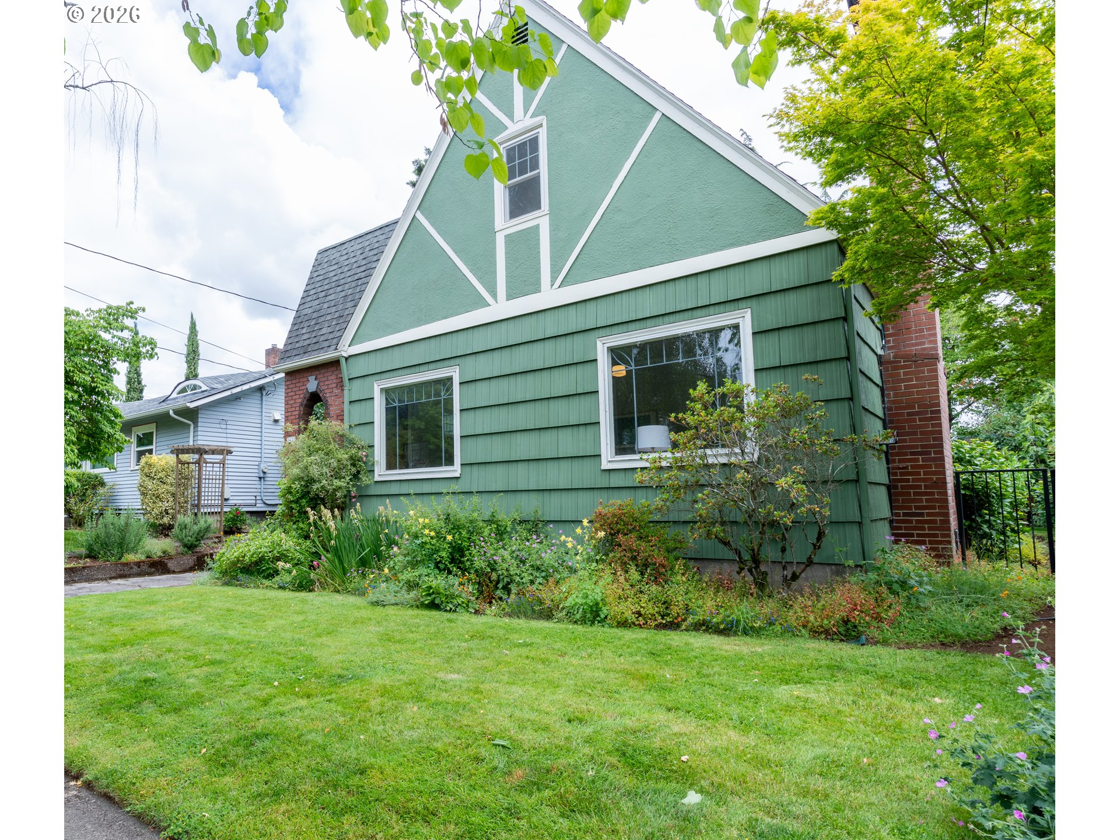
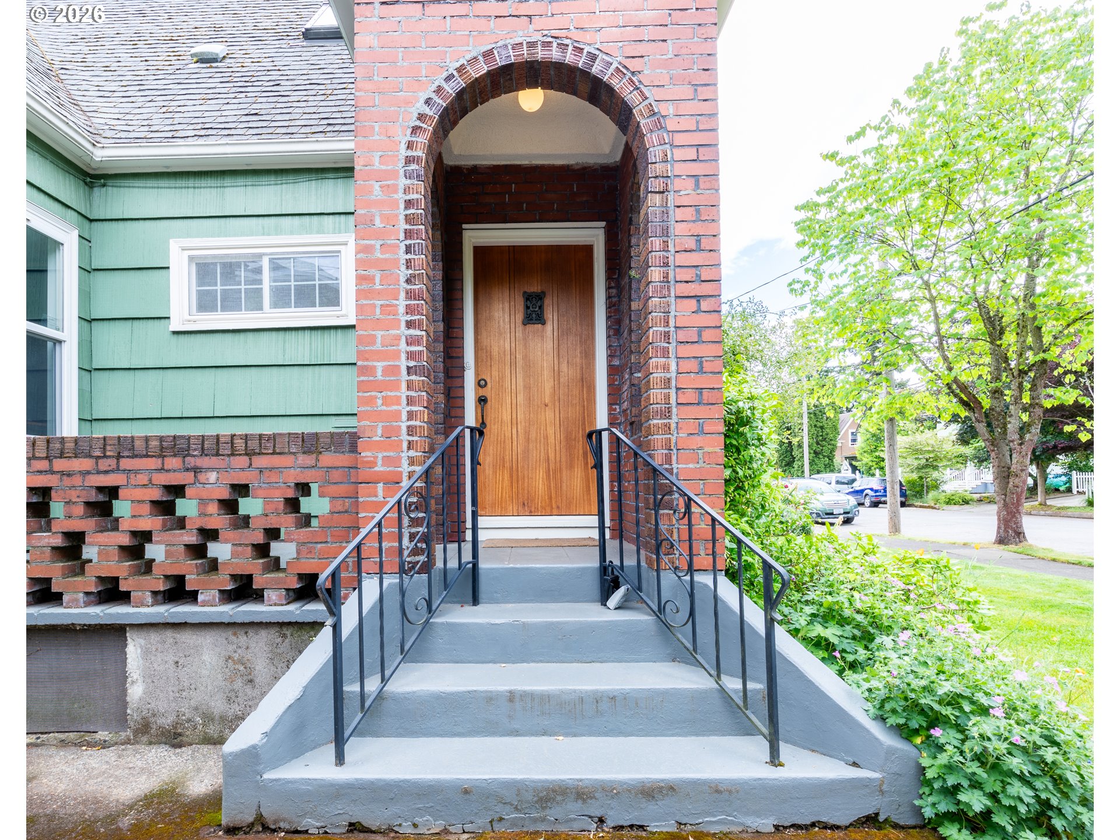
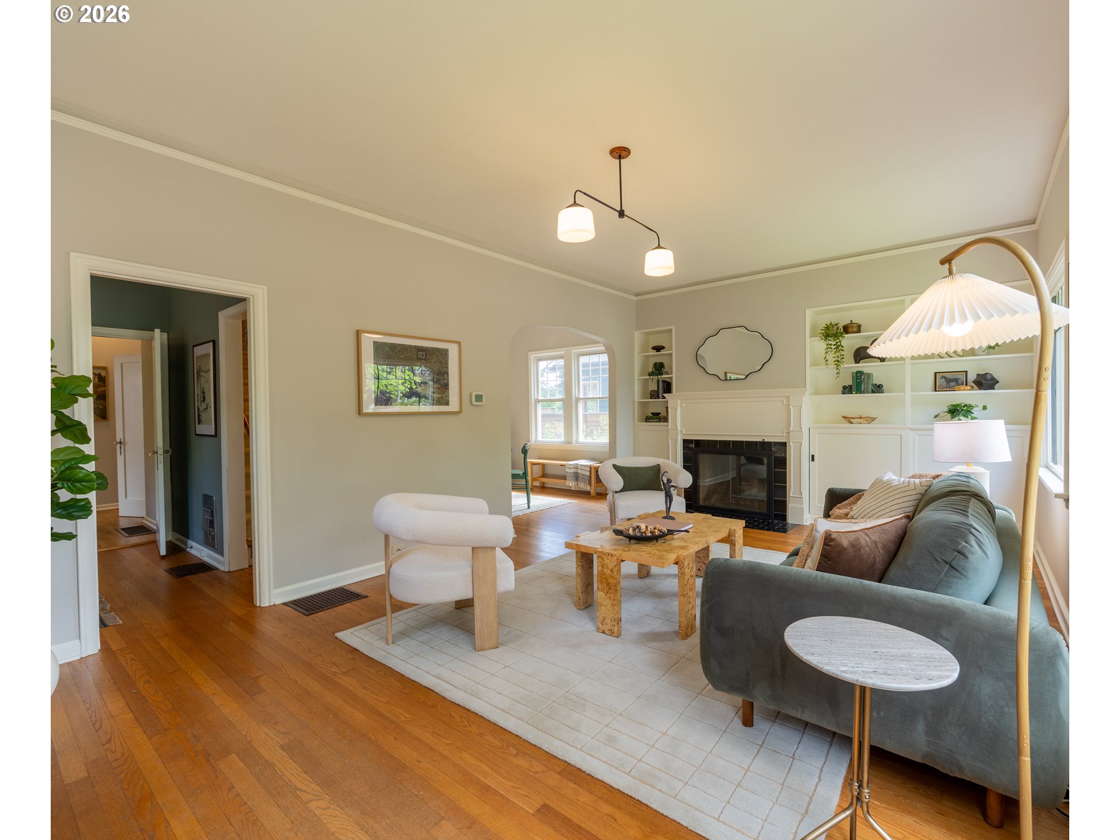
This lovingly maintained St Johns Tudor blends classic charm with modern living. Behind the leaded glass picture windows and original mahogany front door you find the spacious living room, complete with beautiful oak flooring, original built-ins, a wood-burning fireplace, and a formal dining area that flows seamlessly into the open updated kitchen. This kitchen is a stunner, with custom cabinetry and finishes, high-end stainless appliances, and bar seating. Beyond that you find a large mudroom with storage and laundry on the main level, and direct access to the private backyard and patio, equally suited for quiet relaxation and entertaining. Yard includes mature roses, hydrangeas, azalea, rhododendron, metal raised beds and more. Highly versatile floor plan, featuring a bedroom plus office space on the main level, a full basement below, and a show stopper of an upper level. Large primary bedroom up, along with the 3rd bedroom and full bath with heated floors, walk-in shower, and custom tile work. The blend of old and new is seamlessly achieved, with all the right fixtures, and all the modern comforts. Ducted heat pump serves the upper level, high efficiency gas furnace serves the lower, heat pump water heater, and central air conditioning. The large detached garage, with dedicated sub-panel is ready for your projects. Newer 200 amp electrical panel, fully rebuilt chimney, new plumbing lines, updated windows, and all the conveniences of St Johns just blocks away. A well earned "very walkable" score of 89 and a "biker's paradise" score of 97.OPEN HOUSE SUNDAY 5/31, 11am-1pm.
| 17 hours ago | Listing updated with changes from the MLS® | |
| 18 hours ago | Listing first seen on site |

The content relating to real estate for sale on this website comes in part from the IDX program of the RMLS™ of Portland, Oregon. Real estate listings held by brokerage firms other than Georgetown Realty Inc. are marked with the RMLS™ logo, and detailed information about these properties includes the names of the listing brokers. Listing content is Copyright © 2026 RMLS™, Portland, Oregon. Some properties which appear for sale on this website may subsequently have sold or may no longer be available.
Last checked 2026-05-29 08:09 AM PDT.
All information provided is deemed reliable but is not guaranteed and should be independently verified