We are here to help you find that perfect property

Save
Ask
Tour
Hide
Share
$529,900
1 Day On Site

2160 SE PALOMA DR
Gresham, OR 97080

For Sale|Single Family Residence|Active
4
Beds
3
Total Baths
3
Full Baths
1,836
SqFt
$289
/SqFt
1979
Built
County:
Multnomah
Listing courtesy of Lindsay Taylor of Keller Williams Realty Portland Elite (503) 515-9035

Due to the health concerns created by Coronavirus we are offering personal 1-1 online video walkthough tours where possible.
Call Now: 503-449-3661
Is this the listing for you? We can help make it yours.
503-449-3661
Upcoming Open Houses
Due to COVID-19, we recommend you verify Open Houses before attending.
Fri, Jul 17, 4:00 PM - 6:00 PM
Sat, Jul 18, 11:00 AM - 1:00 PM
Sun, Jul 19, 12:00 PM - 2:00 PM
2160 SE PALOMA DR2160 SE PALOMA DR2160 SE PALOMA DR2160 SE PALOMA DR
Save
Ask
Tour
Hide
Share

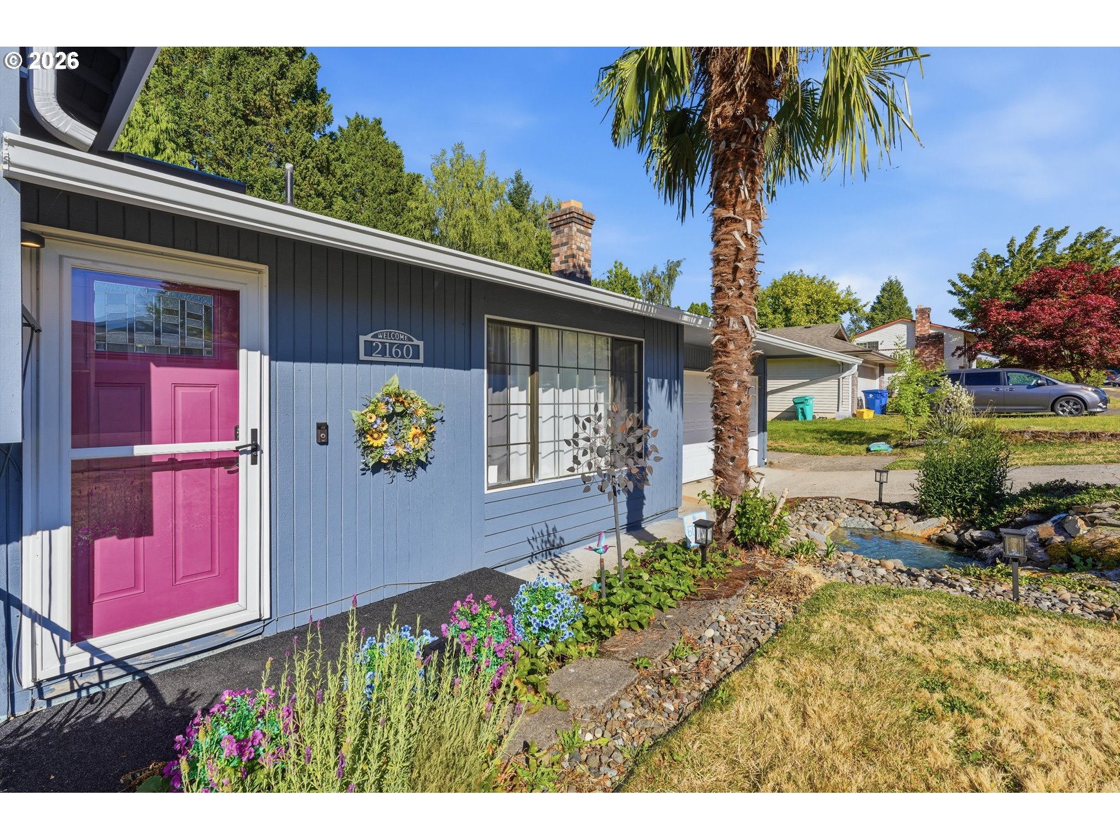
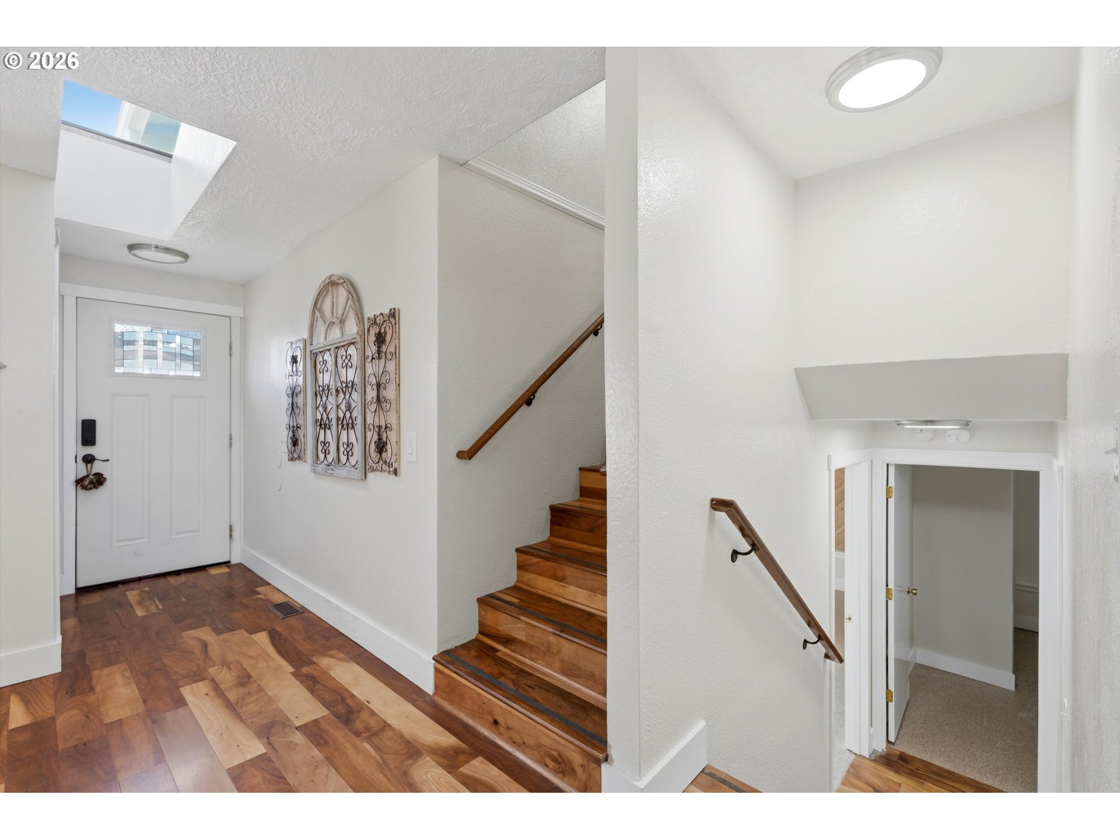
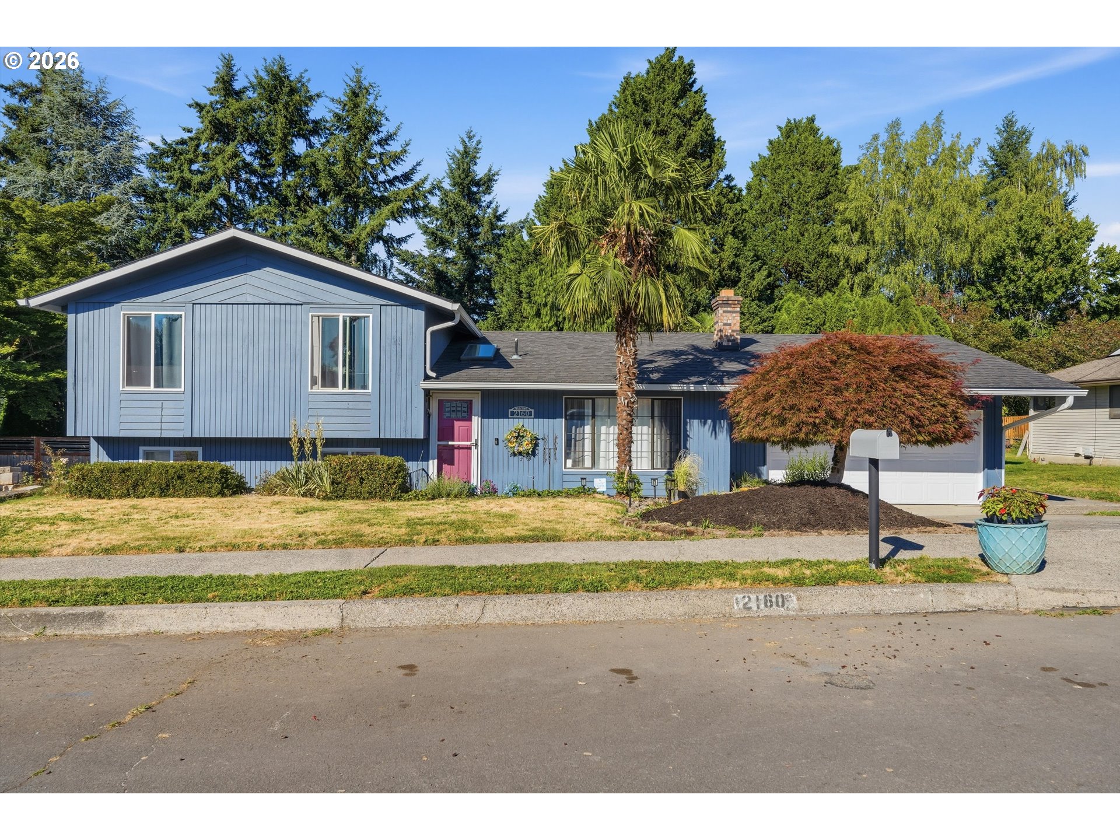
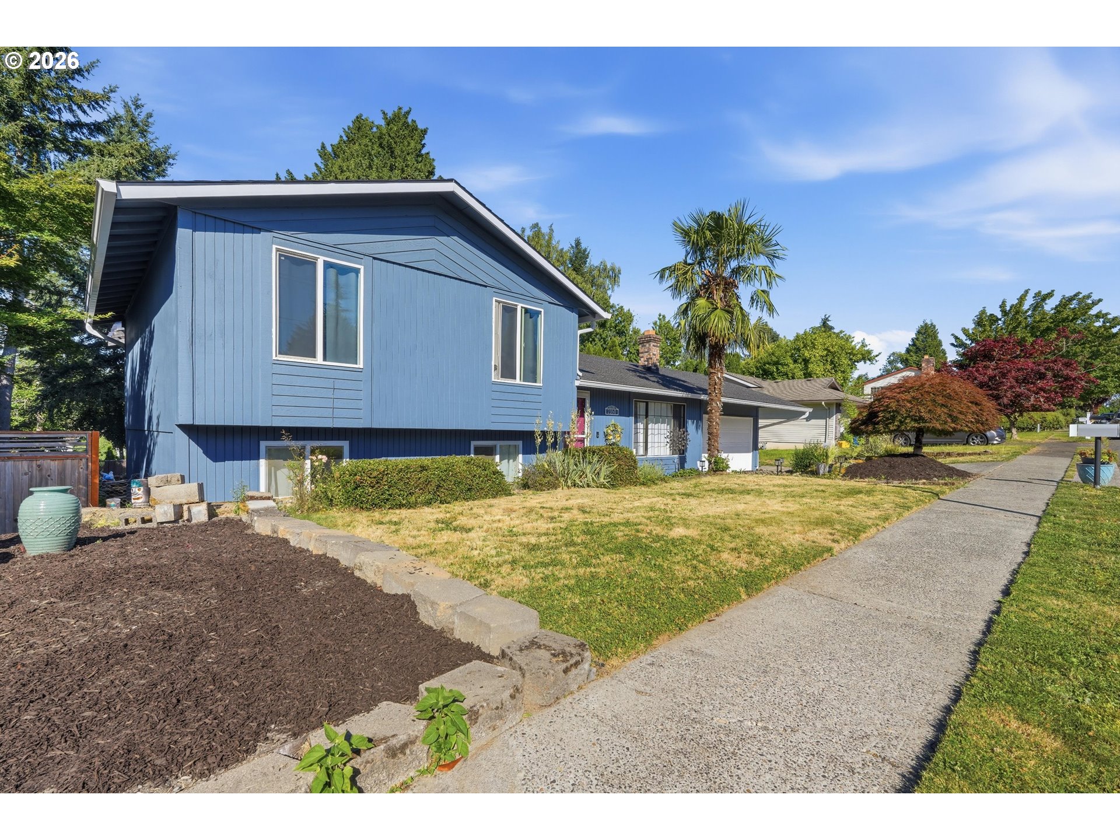
This beautifully updated tri-level home offers 1,836 square feet of comfortable living space with 4 bedrooms, 3 full bathrooms, and a spacious bonus room, all situated on a 0.23-acre lot! The home features gorgeous Acacia engineered hardwood floors, a living room with a cozy wood-burning fireplace and a stunning stone hearth. The remodeled kitchen showcases custom cabinetry, butcher block countertops, a stylish tile backsplash, a new sink, and a new refrigerator, creating a warm and functional space for cooking and entertaining. The lower level includes a large bonus room with a cedar shiplap accent wall, a 4th bedroom, a full bathroom, and a convenient laundry room, offering flexibility for guests, a home office, or additional living space. Upstairs, you'll find 2 additional bedrooms, a full bathroom, and a spacious primary suite complete with full bathroom and direct access to the covered upper deck. The true showstopper is the incredible backyard oasis, thoughtfully designed to feel like your own private retreat! A two-level deck creates the perfect setting for entertaining, with the covered upper deck extending directly from the primary suite so you can enjoy your morning coffee or unwind in the evening while overlooking the peaceful backyard. The lower deck provides even more space for gatherings, barbecues, and outdoor dining. Beautiful mature landscaping, a soothing water feature, and a cozy fire pit combine to create a relaxing atmosphere you'll enjoy year-round! This backyard is the perfect blend of privacy, comfort, and natural beauty! Additional highlights include RV parking and numerous recent updates including 2025 New Exterior Paint, gutters, and decking, 2023 new skylight, 2021 French drain installed, 2020 New roof, 2016 new gas furnace, new windows and updated trim! This home feels a world away while being located just minutes from Gresham! *Open Houses: Friday 4-6pm, Saturday 11-1pm & Sunday 12-2pm!**

Save
Ask
Tour
Hide
Share
Listing Snapshot
Price 
$529,900
Days On Site 
1 Day
Bedrooms 
4
Inside Area (SqFt) 
1,836 sqft
Total Baths 
3
Full Baths 
3
Partial Baths 
N/A
Lot Size 
0.23 Acres
Year Built 
1979
MLS® Number 
393079710
Status 
Active
Property Tax 
$5,476.28
HOA/Condo/Coop Fees 
N/A
Sq Ft Source 
N/A
Friends & Family
Recent Activity
8 hours agoListing updated with changes from the MLS®
yesterdayListing first seen on site
General Features
Acres 
0.23
Attached Garage 
Yes
Disclosures 
Disclosure
Foundation 
Concrete Perimeter
Garage 
Yes
Garage Spaces 
2
Land Lease 
No
Parking 
DrivewayRV Access/ParkingAttachedGarage
Parking Spaces 
2
Property Condition 
Updated/Remodeled
Property Sub Type 
Single Family Residence
Sewer 
Public Sewer
SqFt Total 
1836
Style 
TriLevel
Water Source 
Public
Zoning 
LDR7
Interior Features
Appliances 
WasherDryerDishwasherDisposalFree-Standing RangeFree-Standing Refrigerator
Basement 
Full
Fireplace 
Yes
Fireplaces 
1
Flooring 
TileHardwood
Heating 
Forced Air
Interior 
Kitchen Island
Window Features 
Double Pane Windows
Bedroom 1 
Dimensions - 11x14Level - LowerDescription - _4thBedroom
Bedroom 2 
Dimensions - 10x9Level - UpperDescription - _2ndBedroom
Bedroom 3 
Dimensions - 11x10Level - UpperDescription - _3rdBedroom
Bonus Room 
Dimensions - 12x21Level - LowerDescription - BonusRoom
Dining Room 
Dimensions - 9x11Level - MainDescription - DiningRoom
Family Room 
Description - FamilyRoom
Great Room 
Description - GreatRoom
Kitchen 
Dimensions - 11x11Level - MainDescription - Kitchen
Laundry 
Dimensions - 10x8Level - LowerDescription - Laundry
Living Room 
Dimensions - 16x13Level - MainDescription - LivingRoom
Master Bedroom 
Dimensions - 12x14Level - UpperDescription - PrimaryBedroom
Save
Ask
Tour
Hide
Share
Exterior Features
Exterior 
Fire Pit
Fencing 
Fenced
Lot Features 
LevelWooded
Patio And Porch 
Deck
Roof 
Composition
Windows/Doors 
Double Pane Windows
Community Features
Financing Terms Available 
CashConventionalFHAVA Loan
MLS Area 
_144
Roads 
Concrete
Schools
School District
Unknown
Elementary School
Kelly Creek
Middle School
Gordon Russell
High School
Sam Barlow
Listing courtesy of Lindsay Taylor of Keller Williams Realty Portland Elite (503) 515-9035


The content relating to real estate for sale on this website comes in part from the IDX program of the RMLS™ of Portland, Oregon. Real estate listings held by brokerage firms other than Keller Williams Realty Portland Elite are marked with the RMLS™ logo, and detailed information about these properties includes the names of the listing brokers. Listing content is Copyright © 2026 RMLS™, Portland, Oregon. Some properties which appear for sale on this website may subsequently have sold or may no longer be available.

Last checked 2026-07-16 02:24 PM PDT.

All information provided is deemed reliable but is not guaranteed and should be independently verified

Neighborhood & Commute
Source: Walkscore
Save
Ask
Tour
Hide
Share