We are here to help you find that perfect property

Save
Ask
Tour
Hide
Share
$1,590,000
New Listing

7777 SW WINTERS RD
Cornelius, OR 97113

For Sale|Single Family Residence|Active
6
Beds
5
Total Baths
5
Full Baths
4,945
SqFt
$322
/SqFt
2003
Built
County:
Washington
Listing courtesy of Clint Currin of RE/MAX Equity Group (503) 345-4466

Due to the health concerns created by Coronavirus we are offering personal 1-1 online video walkthough tours where possible.
Call Now: 503-449-3661
Is this the listing for you? We can help make it yours.
503-449-3661
7777 SW WINTERS RD7777 SW WINTERS RD7777 SW WINTERS RD7777 SW WINTERS RD
Save
Ask
Tour
Hide
Share

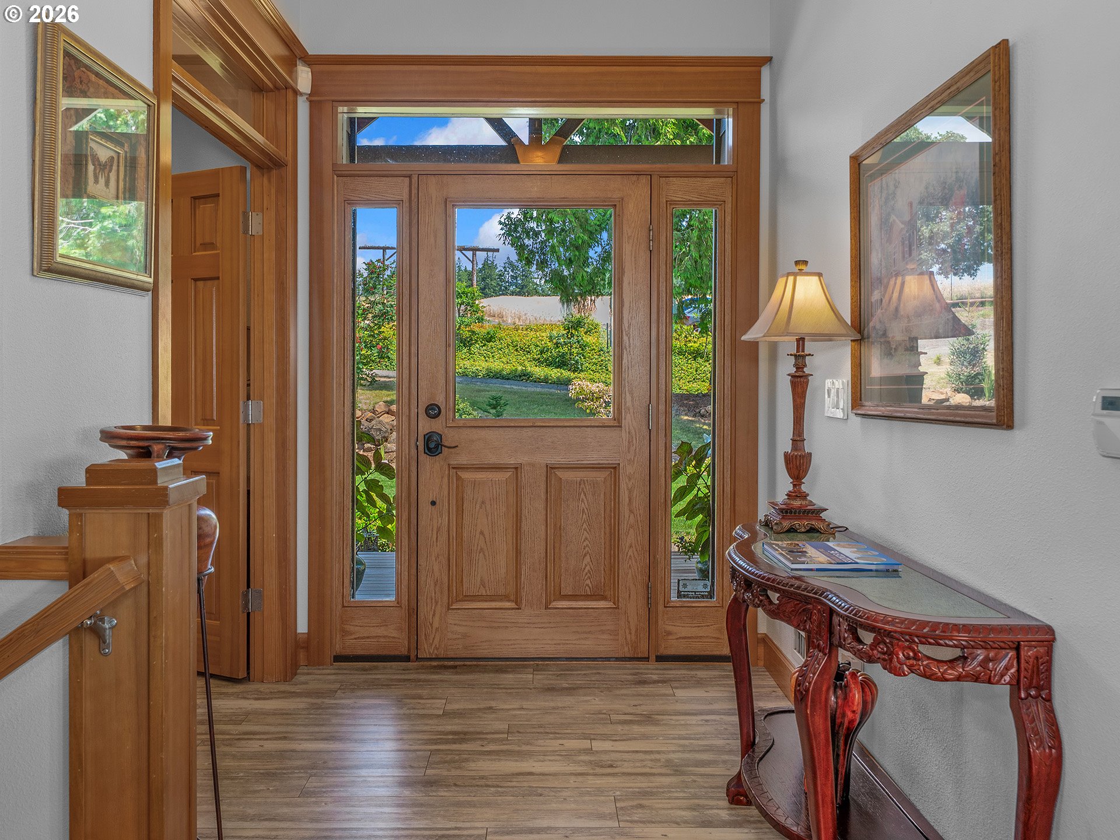
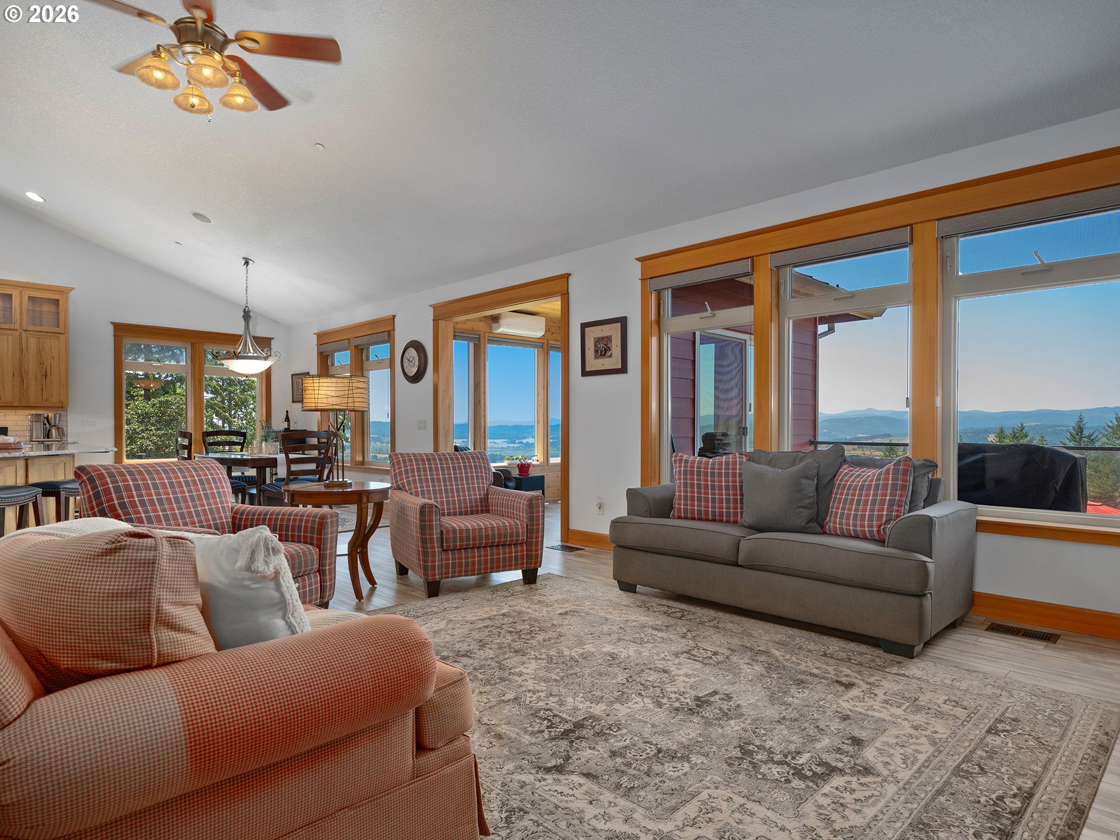
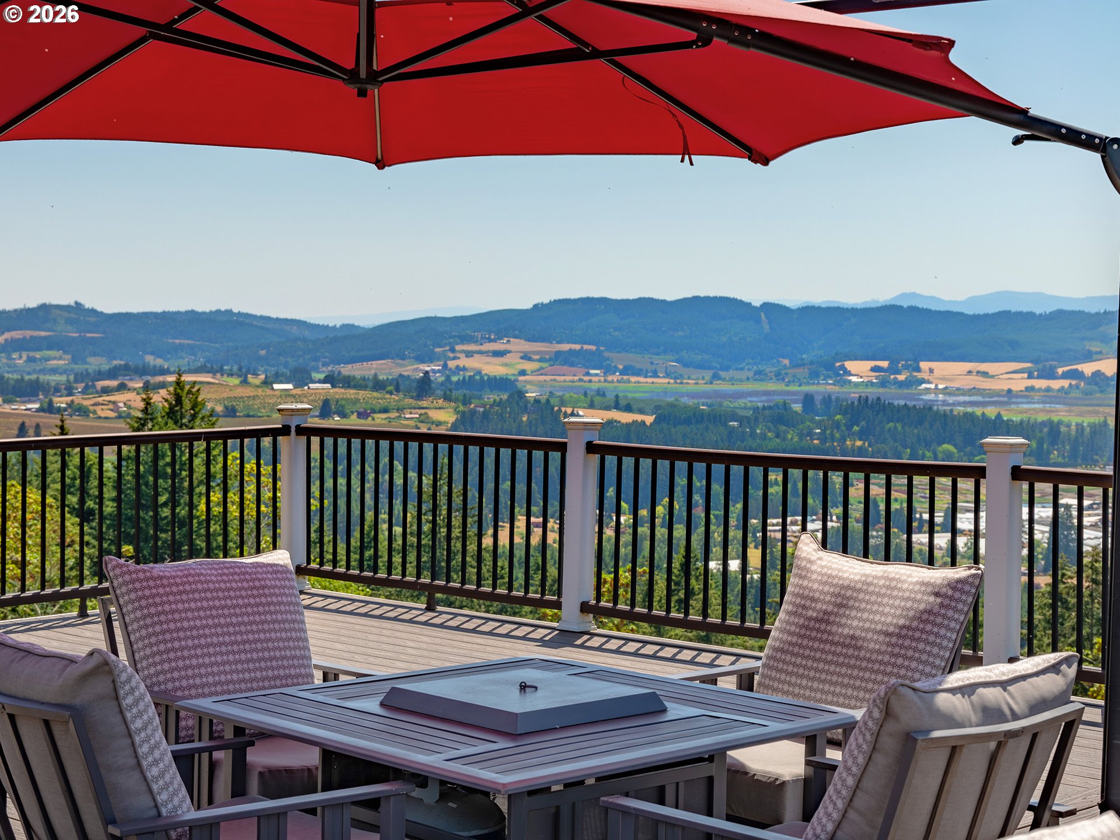
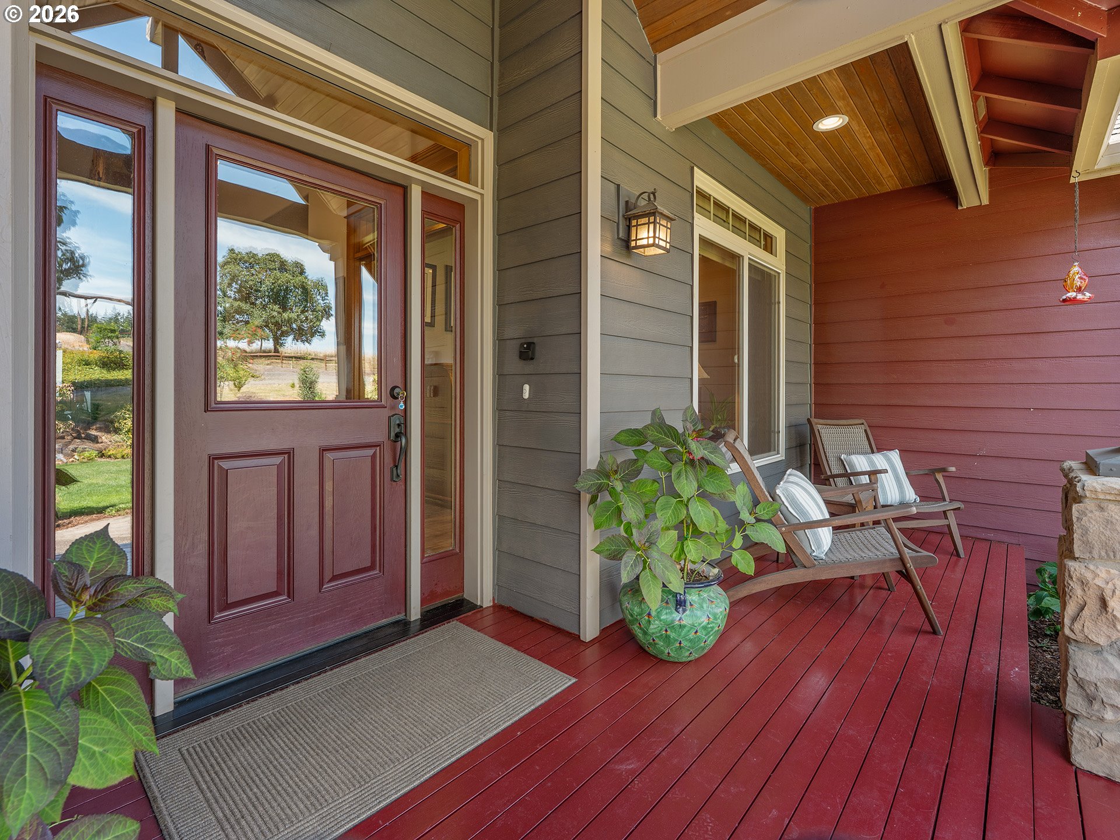
Perched at the end of a peaceful dead-end road in the heart of wine country, this west-facing estate captures sweeping views of the valley and Coast Range. Offering a rare blend of privacy, luxury, and versatility, the property is designed for both comfortable living and effortless entertaining. The main level features an open-concept floor plan filled with natural light, a chef's kitchen with generous dining space, a primary bedroom, 2nd bedroom, a private office, a laundry room, and two sunrooms perfectly positioned to take in the stunning views and sunsets. The lower level offers a fully self-contained living space with both interior and exterior access, ideal for multigenerational living, guests, or potential income opportunities. It is complete with a luxurious primary suite including a spa-like bathroom and a private deck plus there are 3 additional bedrooms, a spacious custom kitchen, a living area, a second laundry room, another bathroom, a wine cellar with tasting room, a garage, and a huge storage room; it provides exceptional flexibility without compromising quality or comfort. Outside, enjoy panoramic views from the expansive 1,600-square-foot Trex deck, gather around the fire pit, or explore the property's fruit trees, chicken coop, and outbuildings. A truly special wine country retreat offering luxury, privacy, and some of the area's most breathtaking scenery. Located just minutes from the historic city of Forest Grove, home of Pacific University, and don't forget the charming town of Carlton with wonderful restaurants, shops, and expansive wine tasting.

Save
Ask
Tour
Hide
Share
Listing Snapshot
Price 
$1,590,000
Days On Site 
0 Days
Bedrooms 
6
Inside Area (SqFt) 
4,945 sqft
Total Baths 
5
Full Baths 
5
Partial Baths 
N/A
Lot Size 
5.17 Acres
Year Built 
2003
MLS® Number 
393998679
Status 
Active
Property Tax 
$9,446.59
HOA/Condo/Coop Fees 
N/A
Sq Ft Source 
N/A
Friends & Family
Recent Activity
an hour agoListing updated with changes from the MLS®
an hour agoListing first seen on site
General Features
Acres 
5.17
Attached Garage 
Yes
Disclosures 
Disclosure
Foundation 
Concrete PerimeterSlab
Garage 
Yes
Garage Spaces 
3
Land Lease 
No
Parking 
Garage Door OpenerDrivewayAttachedGarage
Parking Spaces 
3
Property Sub Type 
Single Family Residence
SqFt Total 
4945
Style 
Craftsman
Water Source 
Well
Zoning 
AF20
Interior Features
Appliances 
Water SoftenerDishwasherDouble OvenInduction CooktopMicrowavePlumbed For Ice Maker
Basement 
FullDaylight
Cooling 
Ceiling Fan(s)Heat Pump
Fireplace 
Yes
Fireplace Features 
InsertWood Burning
Fireplaces 
2
Flooring 
Carpet
Heating 
Fireplace InsertGeothermalForced Air
Interior 
Kitchen IslandPantryVaulted Ceiling(s)Central Vacuum
Bedroom 1 
Dimensions - 13x13Level - LowerDescription - _4thBedroom
Bedroom 2 
Dimensions - 13x13Level - LowerDescription - _5thBedroom
Bedroom 3 
Dimensions - 16x12Level - MainDescription - _2ndBedroom
Bedroom 4 
Dimensions - 19x13Level - LowerDescription - _3rdBedroom
Dining Room 
Dimensions - 14x10Level - MainDescription - DiningRoom
Family Room 
Dimensions - 23x18Level - LowerDescription - FamilyRoom
Great Room 
Dimensions - 18x15Level - MainDescription - GreatRoom
Kitchen 
Dimensions - 22x21Level - MainDescription - Kitchen
Living Room 
Description - LivingRoom
Master Bedroom 
Dimensions - 20x13Level - MainDescription - PrimaryBedroom
Office 
Dimensions - 10x10Level - MainDescription - Office
Save
Ask
Tour
Hide
Share
Exterior Features
Exterior 
Fire Pit
Lot Features 
SlopedWooded
Patio And Porch 
DeckPatio
Roof 
Composition
View 
Valley
Waterview 
Valley
Community Features
Accessibility Features 
Therapeutic Whirlpool
Financing Terms Available 
CashConventionalFHAVA Loan
MLS Area 
_152
Roads 
Gravel
Schools
School District
Unknown
Elementary School
Dilley
Middle School
Neil Armstrong
High School
Forest Grove
Listing courtesy of Clint Currin of RE/MAX Equity Group (503) 345-4466


The content relating to real estate for sale on this website comes in part from the IDX program of the RMLS™ of Portland, Oregon. Real estate listings held by brokerage firms other than RE/MAX Equity Group are marked with the RMLS™ logo, and detailed information about these properties includes the names of the listing brokers. Listing content is Copyright © 2026 RMLS™, Portland, Oregon. Some properties which appear for sale on this website may subsequently have sold or may no longer be available.

Last checked 2026-07-09 01:05 PM PDT.

All information provided is deemed reliable but is not guaranteed and should be independently verified

Neighborhood & Commute
Source: Walkscore
Save
Ask
Tour
Hide
Share