

3646 SE FRANCIS STPortland, OR 97202
Due to the health concerns created by Coronavirus we are offering personal 1-1 online video walkthough tours where possible.
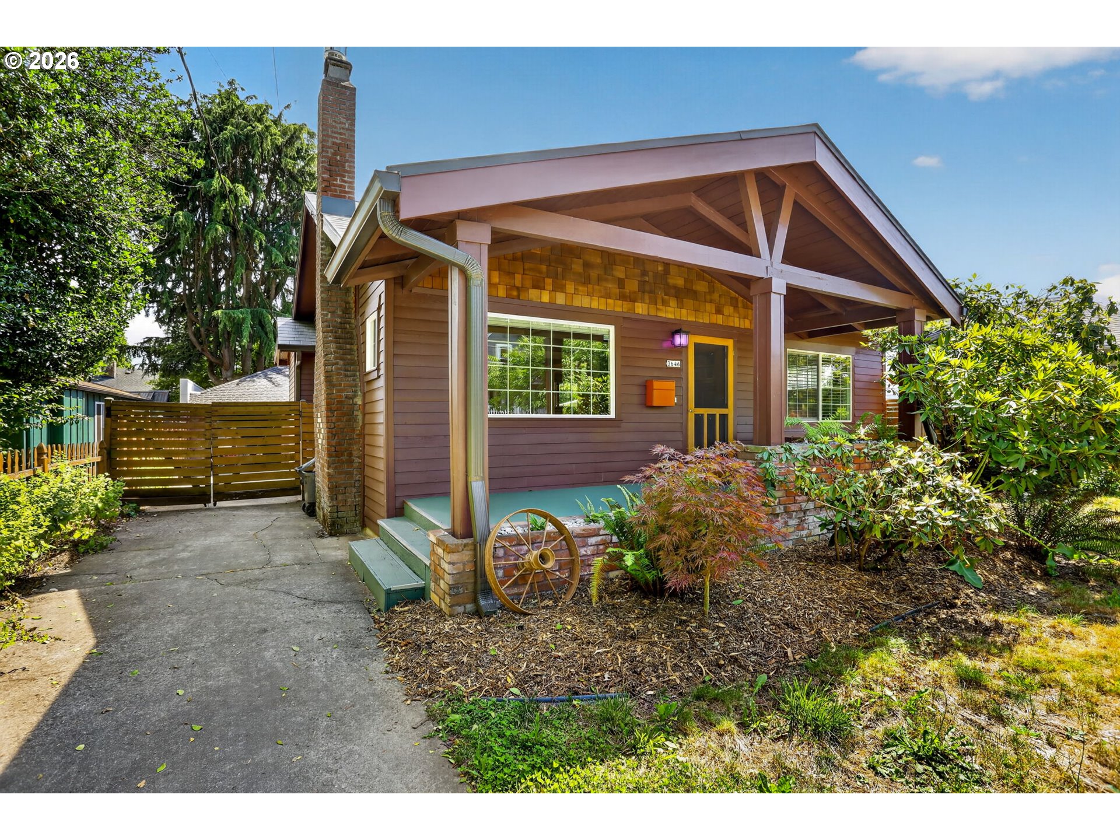
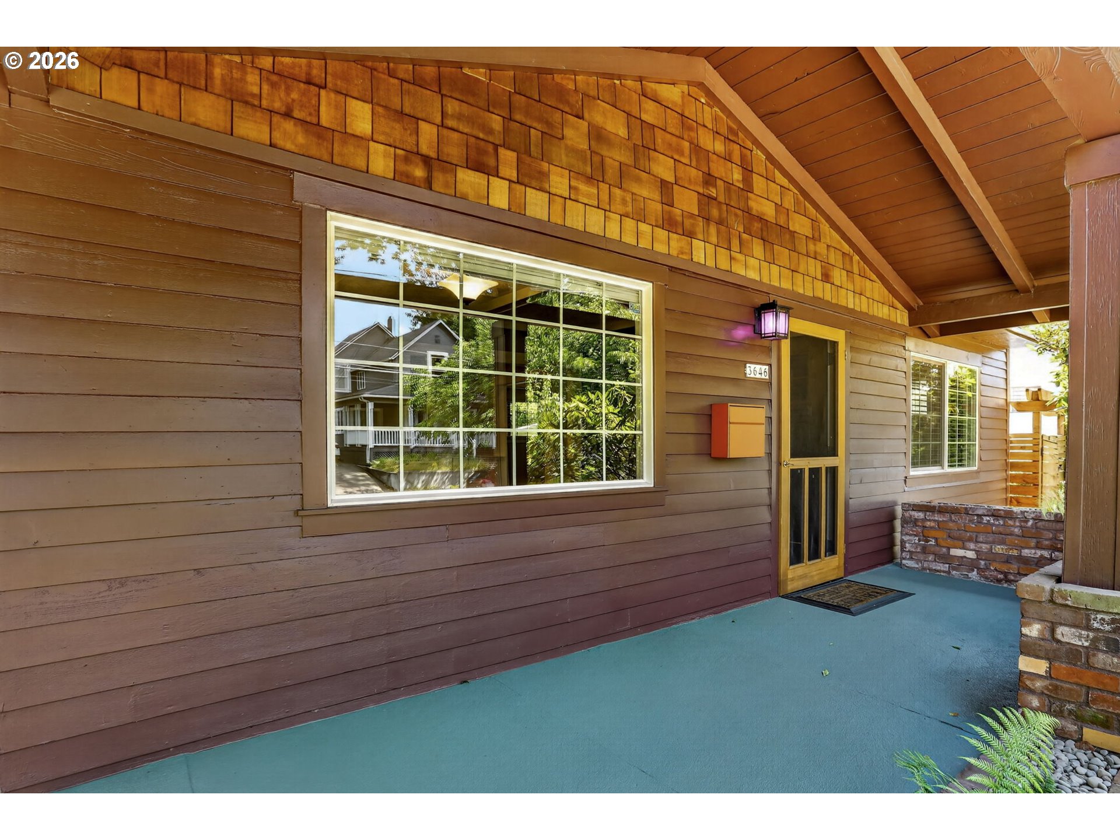
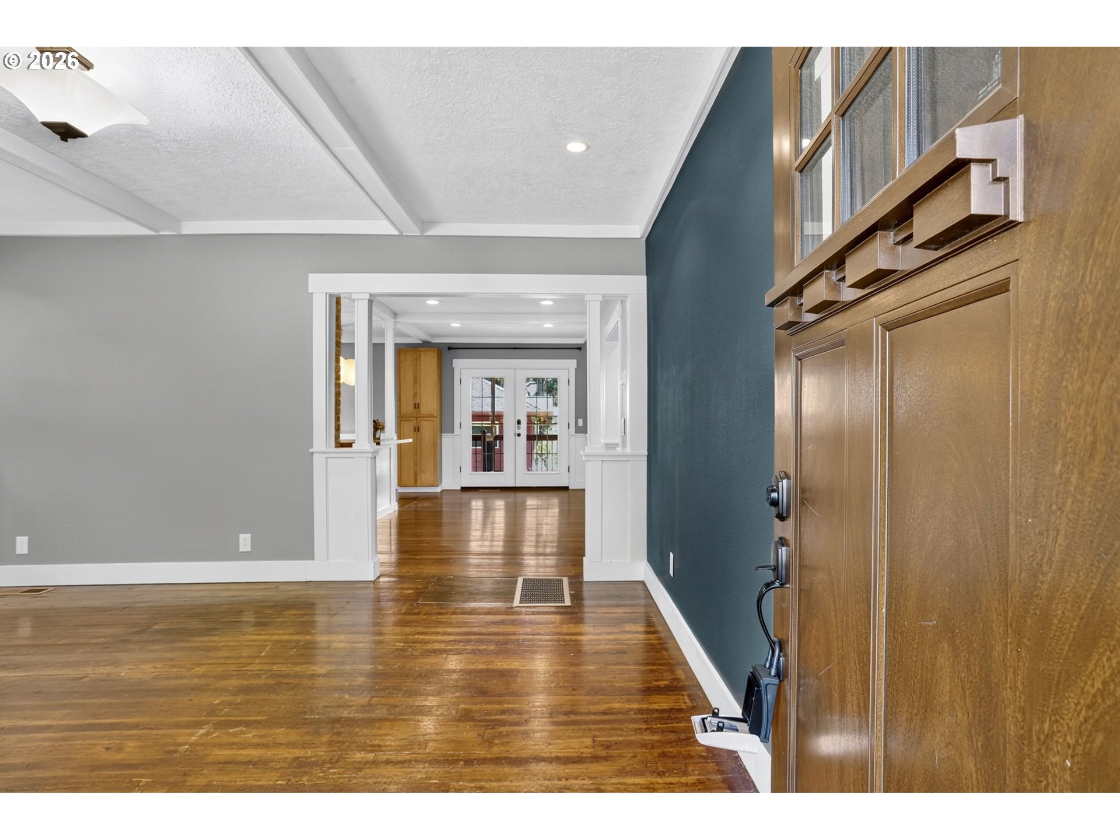
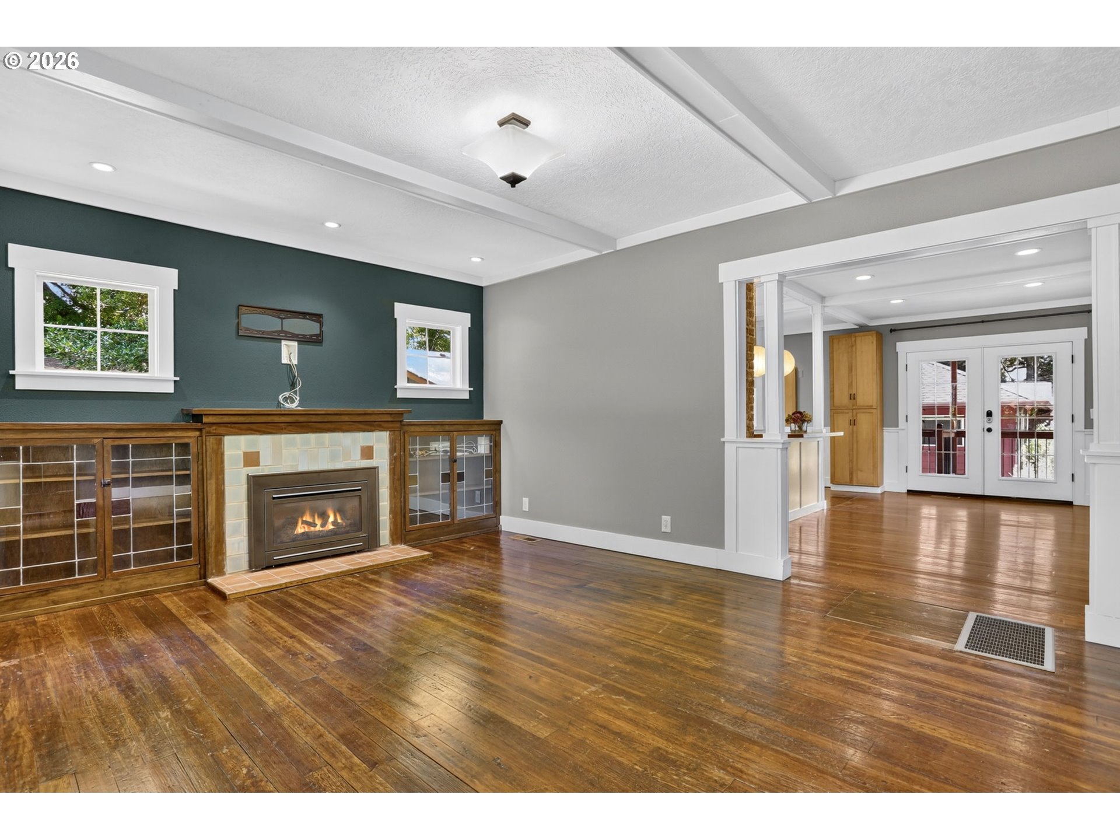
This 1922 Bungalow/Craftsman style home is move in ready with a long list of wonderful updates. INSIDE: There are large room sizes, updated kitchen & bathroom, wood floors throughout the main level, french doors in the dining room, built-in bookcases in the living room with leaded glass doors and recessed lighting. There is also a partial unfinished basement with outside entry and where the laundry area is located. Lots of great dry storage too. OUTSIDE: There is a large 19'x6' front covered porch with a long wrap around built-in planter. In the back there is a very large 19'x9' covered deck, raised beds, fenced yard and a huge garage with electricity. Lots of room for your car, toys, storage or to convert the garage into an ADU. There is also lots of parking on the long driveway. UPDATES: 2026 - Garage roof professionally cleaned. 2026 - New farm style kitchen sink. 2025 - New gutters and downspouts. 2024 - Permalock aluminum shingle roof with all new exterior grade plywood over the entire house. 2025 - New exterior paint and weather striping. 2023 - New electric Mitsubishi furnace and central air with new supply air duct to the living room. 2023 - New 6 mil black vapor barrier in the crawlspace. 2022 - Air sealed attic and blown in R-49 insulation. 2019 - New built-in gas range. 2015 - New stainless steel refrigerator. The windows were updated to double pain vinyl frames. The interior doors have also been updated to nice solid wood doors that match the period. NEARBY: Within short walking distance is a Starbucks, Chipotle, Food Carts with covered outdoor dining, John's Market Place and a Safeway. Also nearby is a Trader Joe's. So you can see, with all these features, updates & the area, This house may be the next place for you to call home. [Home Energy Score = 8. HES Report at https://rpt.greenbuildingregistry.com/hes/OR10183566]
| 19 hours ago | Listing updated with changes from the MLS® | |
| 19 hours ago | Listing first seen on site |

The content relating to real estate for sale on this website comes in part from the IDX program of the RMLS™ of Portland, Oregon. Real estate listings held by brokerage firms other than RE/MAX Equity Group are marked with the RMLS™ logo, and detailed information about these properties includes the names of the listing brokers. Listing content is Copyright © 2026 RMLS™, Portland, Oregon. Some properties which appear for sale on this website may subsequently have sold or may no longer be available.
Last checked 2026-07-09 10:35 AM PDT.
All information provided is deemed reliable but is not guaranteed and should be independently verified
Did you know? You can invite friends and family to your search. They can join your search, rate and discuss listings with you.