

870 NW 3RD AVECanby, OR 97013
Due to the health concerns created by Coronavirus we are offering personal 1-1 online video walkthough tours where possible.
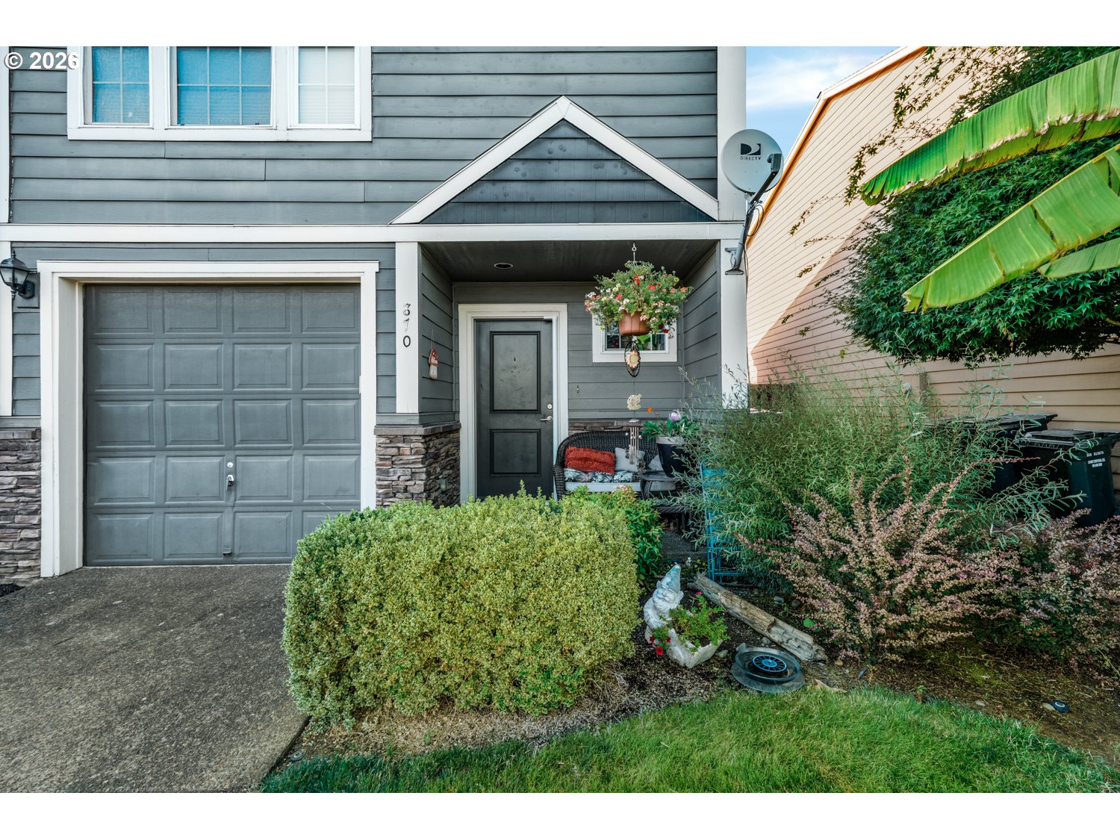
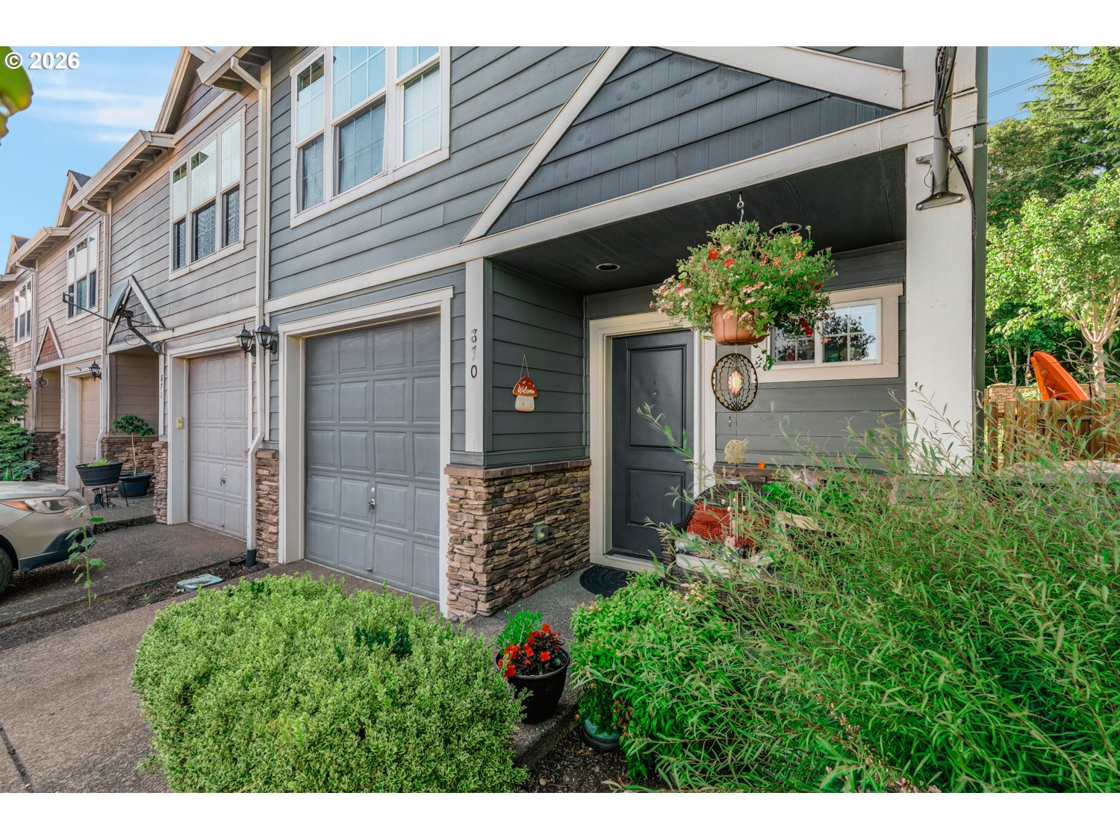
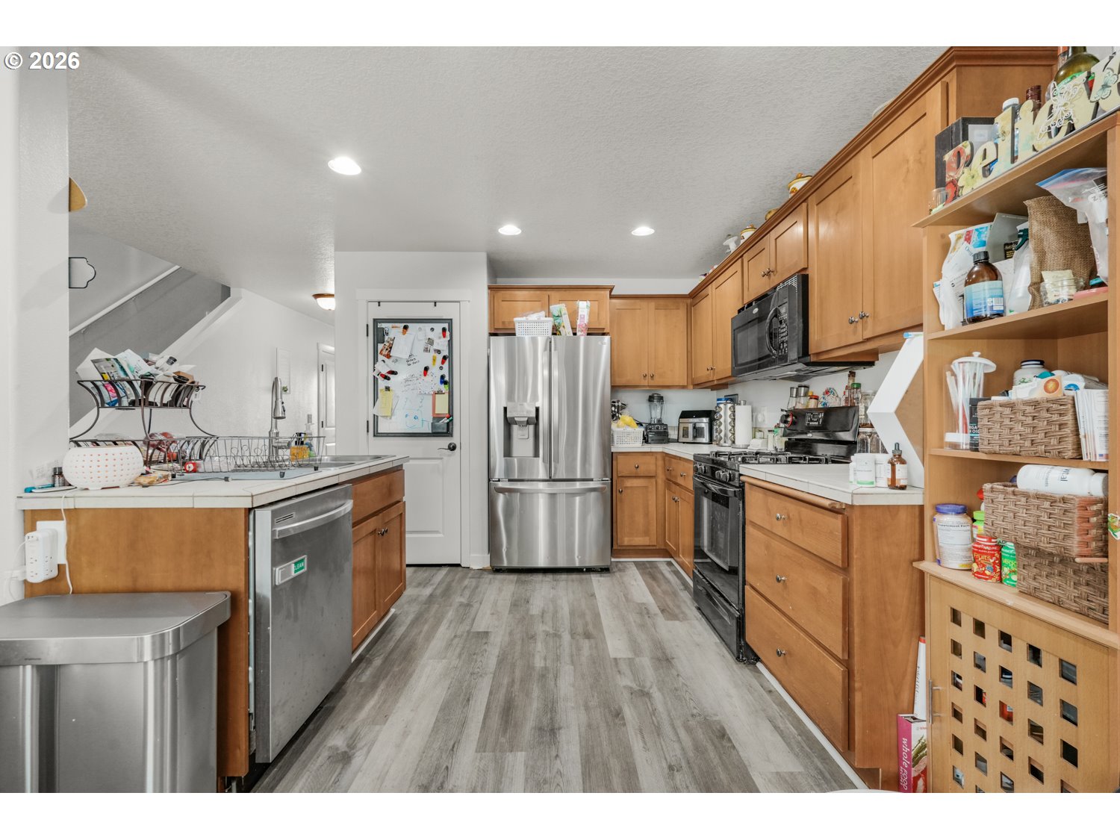
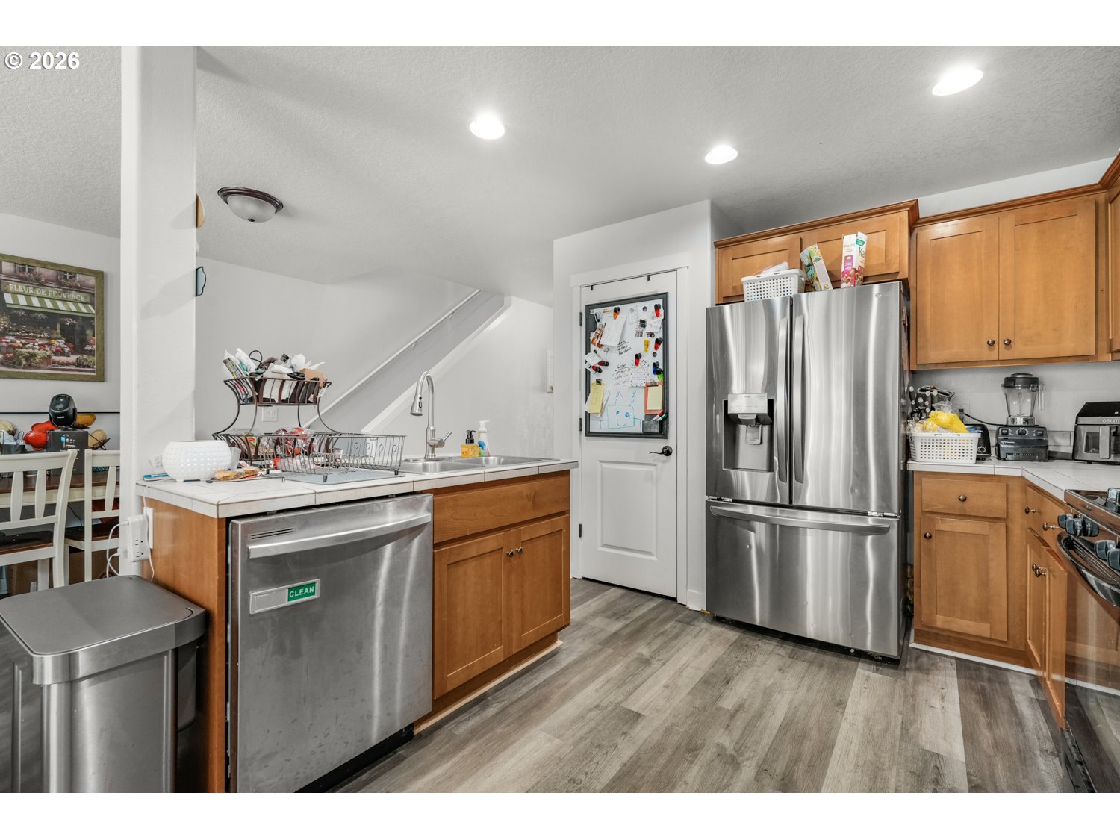
Welcome home to this beautifully refreshed 3-bedroom, 2.5-bath townhome in the heart of Canby! Offering 1,453 square feet of comfortable living space, this two-story home combines thoughtful updates with a functional layout designed for everyday living. Step inside to find fresh interior paint throughout, creating a bright, clean feel from the moment you enter. Luxury vinyl flooring extends through nearly the entire home, with carpet reserved for one upstairs bedroom and the staircase, offering warmth where you want it while keeping maintenance simple. The kitchen is equipped with built-in appliances, including a built-in microwave, built-in dishwasher, gas range, and a brand-new refrigerator. An eat bar provides the perfect spot for casual meals, morning coffee, or gathering with friends while preparing dinner. The adjacent dining area features sliding glass doors that lead outside, creating an easy flow between indoor and outdoor living. Upstairs, the spacious primary suite includes a private bathroom, while two additional bedrooms provide flexibility for guests, a home office, or hobbies. One of the upstairs bedrooms enjoys a beautiful city view, offering a peaceful place to start and end your day. Outside, you'll find a fenced backyard with patio space ready for summer barbecues, container gardening, or simply relaxing with your favorite book. The corner lot adds a sense of openness, and the attached garage provides additional convenience and storage. Central air conditioning and forced-air gas heat help keep the home comfortable throughout every season. Conveniently located near parks, schools, shopping, dining, and everything downtown Canby has to offer, this move-in-ready home is ready for its next owner. With tasteful updates already completed and a location that makes commuting and daily errands easy, this is one you won't want to miss!
| 14 hours ago | Listing updated with changes from the MLS® | |
| yesterday | Listing first seen on site |

The content relating to real estate for sale on this website comes in part from the IDX program of the RMLS™ of Portland, Oregon. Real estate listings held by brokerage firms other than eXp Realty, LLC are marked with the RMLS™ logo, and detailed information about these properties includes the names of the listing brokers. Listing content is Copyright © 2026 RMLS™, Portland, Oregon. Some properties which appear for sale on this website may subsequently have sold or may no longer be available.
Last checked 2026-07-16 02:24 PM PDT.
All information provided is deemed reliable but is not guaranteed and should be independently verified