We are here to help you find that perfect property

Save
Ask
Tour
Hide
Share
$452,500
New Listing

642 S 13TH AVE
Cornelius, OR 97113

For Sale|Single Family Residence|Active
3
Beds
2
Total Baths
2
Full Baths
1,260
SqFt
$359
/SqFt
2009
Built
County:
Washington
Listing courtesy of Kerri Hartnett of Premiere Property Group, LLC (503) 893-9090

Due to the health concerns created by Coronavirus we are offering personal 1-1 online video walkthough tours where possible.
Call Now: 503-449-3661
Is this the listing for you? We can help make it yours.
503-449-3661
Upcoming Open Houses
Due to COVID-19, we recommend you verify Open Houses before attending.
Sun, Jul 19, 12:30 PM - 2:00 PM
642 S 13TH AVE642 S 13TH AVE642 S 13TH AVE642 S 13TH AVE
Save
Ask
Tour
Hide
Share

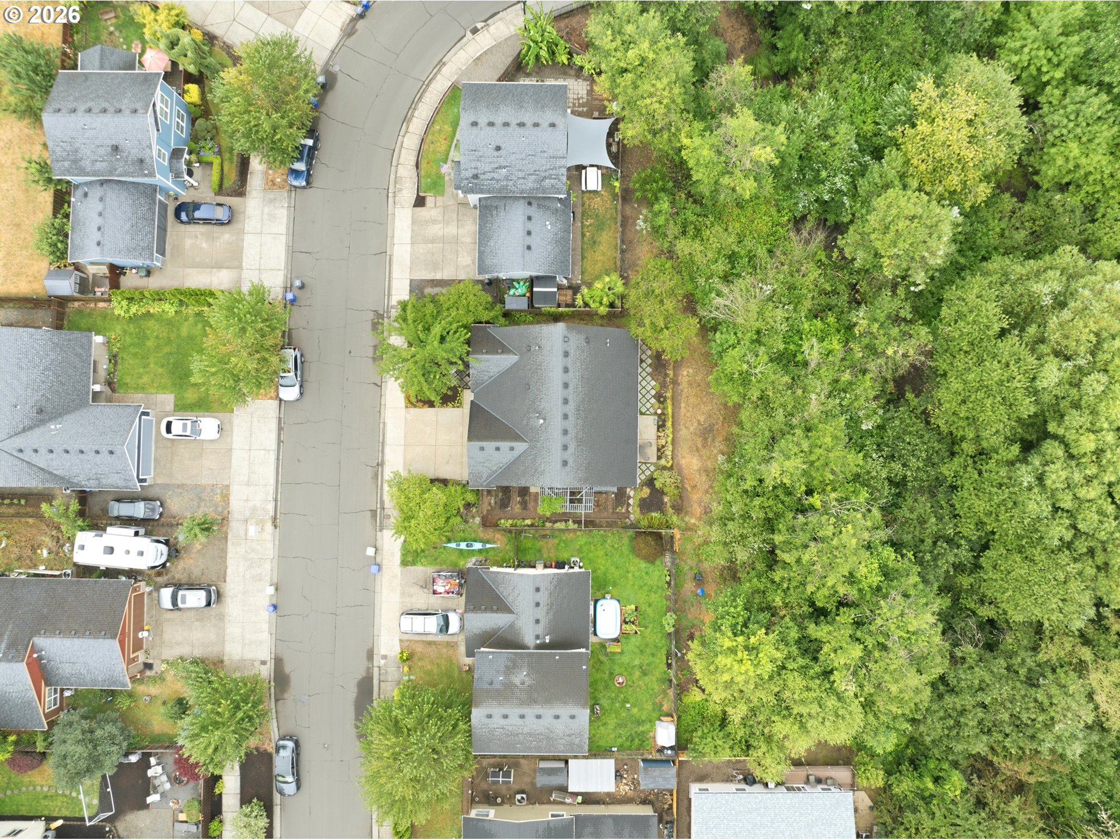
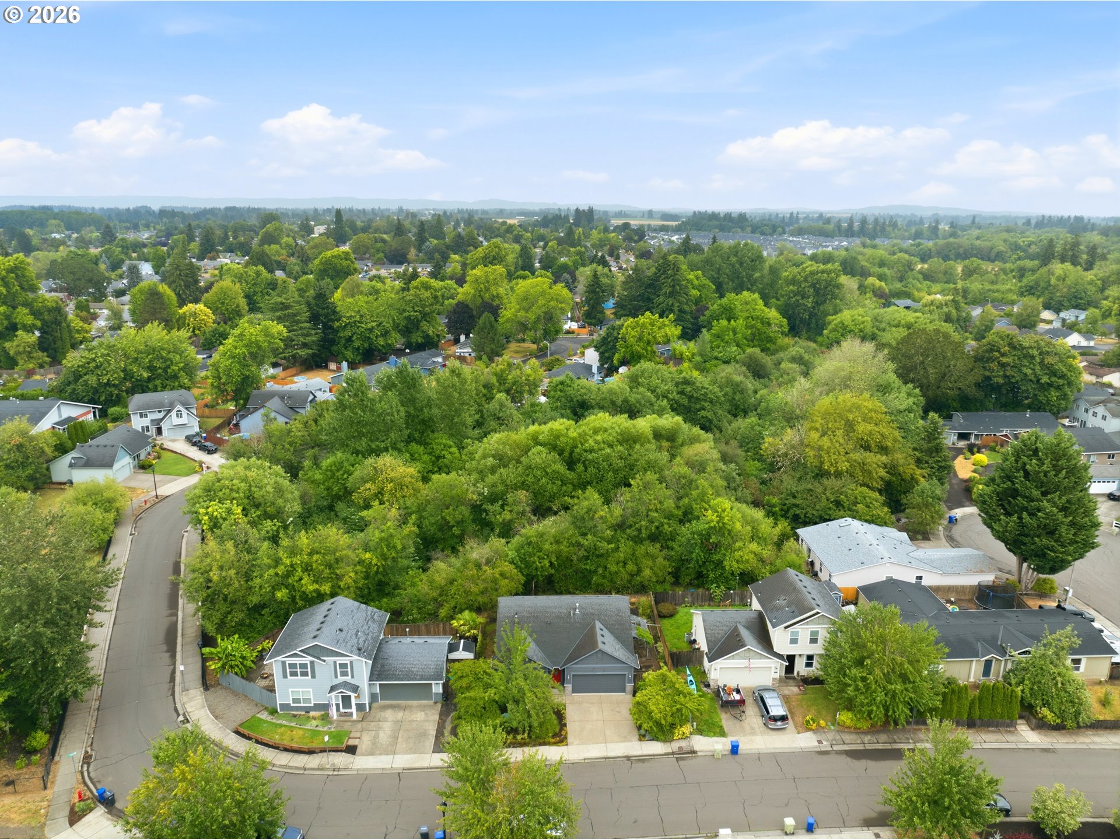
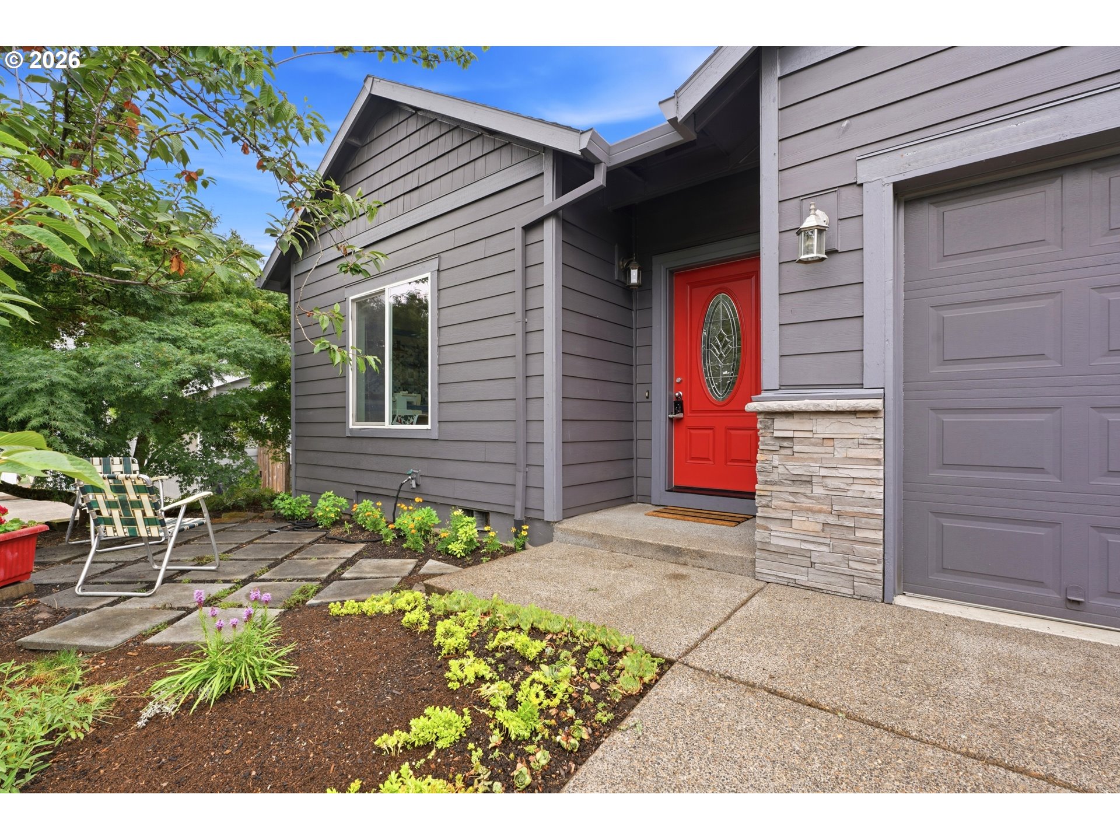
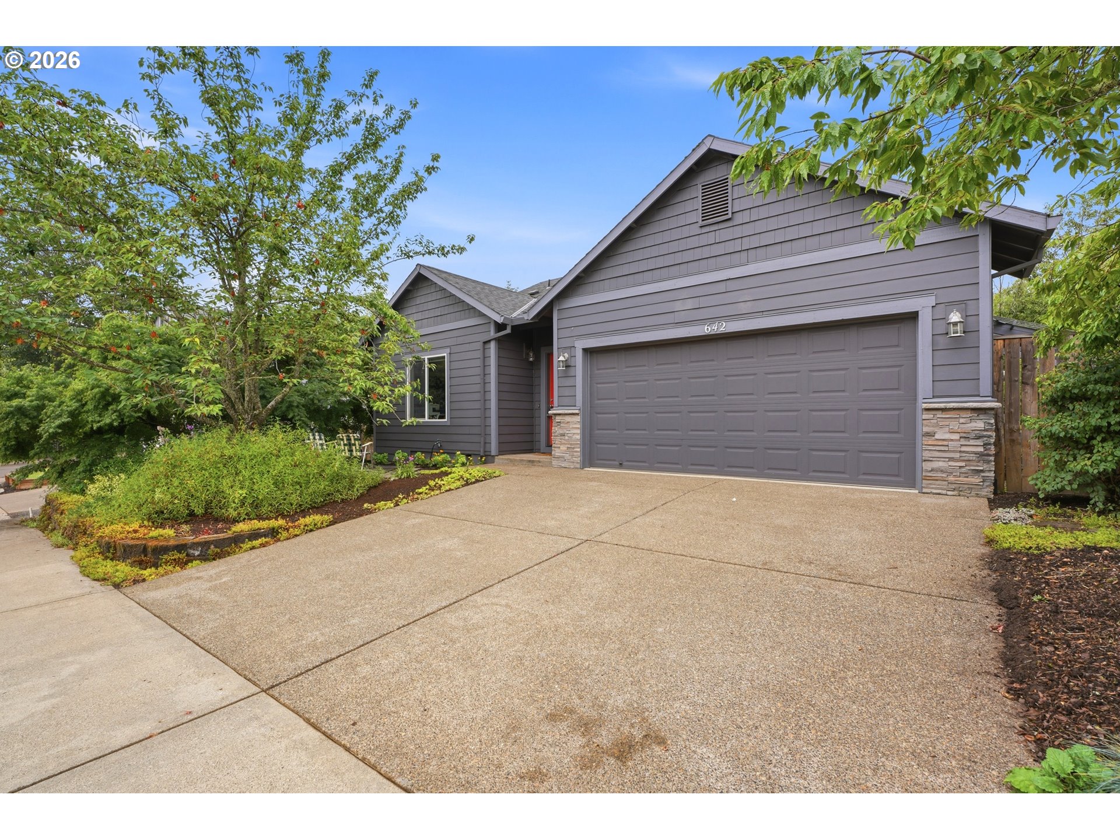
Discover the charm and tranquility of this impeccably kept, one-owner ranch in the heart of Cornelius. Meticulously maintained and thoughtfully designed, this 1,260-square-foot home offers the perfect blend of comfort and function.Step inside to an inviting, open-concept floor plan with vaulted ceilings creating an atmosphere of light and airiness. Whether you are hosting friends or enjoying a quiet evening, the seamless flow between the living, dining, and kitchen areas makes everyday living effortless. With brand-new carpeting (installed July 2026), a new dishwasher and disposal (2025), and the year-round comfort of central A/C and forced-air heating, this home is truly move-in ready.The primary suite serves as your private retreat, while two additional bedrooms offer the flexibility you need for a home office, guest space, or hobby room.Outside, your backyard backs directly to dedicated green space, offering a serene, private backdrop that feels like your own personal sanctuary. Ideally located just minutes from the best of the community—take a stroll through Free Orchard City Park, catch live music at the iconic McMenamins Grand Lodge, or enjoy the convenience of nearby shopping and tansit.Whether you're a first-time buyer looking for a solid foundation or downsizing to a home that requires no work, this is the rare opportunity you’ve been waiting for. Come see why this meticulously cared-for gem is ready for its next chapter.

Save
Ask
Tour
Hide
Share
Listing Snapshot
Price 
$452,500
Days On Site 
0 Days
Bedrooms 
3
Inside Area (SqFt) 
1,260 sqft
Total Baths 
2
Full Baths 
2
Partial Baths 
N/A
Lot Size 
0.1 Acres
Year Built 
2009
MLS® Number 
401948314
Status 
Active
Property Tax 
$3,640.26
HOA/Condo/Coop Fees 
N/A
Sq Ft Source 
N/A
Friends & Family
Recent Activity
4 hours agoListing updated with changes from the MLS®
23 hours agoListing first seen on site
General Features
Acres 
0.1
Attached Garage 
Yes
Disclosures 
Disclosure
Foundation 
Concrete Perimeter
Garage 
Yes
Garage Spaces 
2
Land Lease 
No
Parking 
DrivewayAttachedGarage
Parking Spaces 
2
Property Sub Type 
Single Family Residence
Sewer 
Public Sewer
SqFt Total 
1260
Style 
Stories1
Water Source 
Public
Interior Features
Appliances 
Gas Water HeaterWasherDryerDishwasherDisposalFree-Standing Gas RangeFree-Standing Refrigerator
Basement 
Crawl Space
Cooling 
Central Air
Fireplace 
Yes
Fireplace Features 
Gas
Fireplaces 
1
Flooring 
VinylCarpet
Heating 
Forced Air
Interior 
Kitchen IslandPantryHigh Ceilings
Window Features 
Double Pane Windows
Bedroom 1 
Dimensions - 12x10Level - MainDescription - _2ndBedroom
Bedroom 2 
Dimensions - 13x10Level - MainDescription - _3rdBedroom
Dining Room 
Dimensions - 14x9Level - MainDescription - DiningRoom
Family Room 
Description - FamilyRoom
Great Room 
Description - GreatRoom
Kitchen 
Dimensions - 10x8Level - MainDescription - Kitchen
Living Room 
Dimensions - 19x11Level - MainDescription - LivingRoom
Master Bedroom 
Dimensions - 13x17Level - MainDescription - PrimaryBedroom
Save
Ask
Tour
Hide
Share
Exterior Features
Lot Features 
Level
Roof 
Composition
Windows/Doors 
Double Pane Windows
Community Features
Financing Terms Available 
CashConventionalFHAVA Loan
MLS Area 
_152
Roads 
Paved
Schools
School District
Unknown
Elementary School
Echo Shaw
Middle School
Neil Armstrong
High School
Forest Grove
Listing courtesy of Kerri Hartnett of Premiere Property Group, LLC (503) 893-9090


The content relating to real estate for sale on this website comes in part from the IDX program of the RMLS™ of Portland, Oregon. Real estate listings held by brokerage firms other than Premiere Property Group, LLC are marked with the RMLS™ logo, and detailed information about these properties includes the names of the listing brokers. Listing content is Copyright © 2026 RMLS™, Portland, Oregon. Some properties which appear for sale on this website may subsequently have sold or may no longer be available.

Last checked 2026-07-18 03:45 PM PDT.

All information provided is deemed reliable but is not guaranteed and should be independently verified

Neighborhood & Commute
Source: Walkscore
Save
Ask
Tour
Hide
Share