

27287 S HILLOCKBURN RDEstacada, OR 97023
Due to the health concerns created by Coronavirus we are offering personal 1-1 online video walkthough tours where possible.
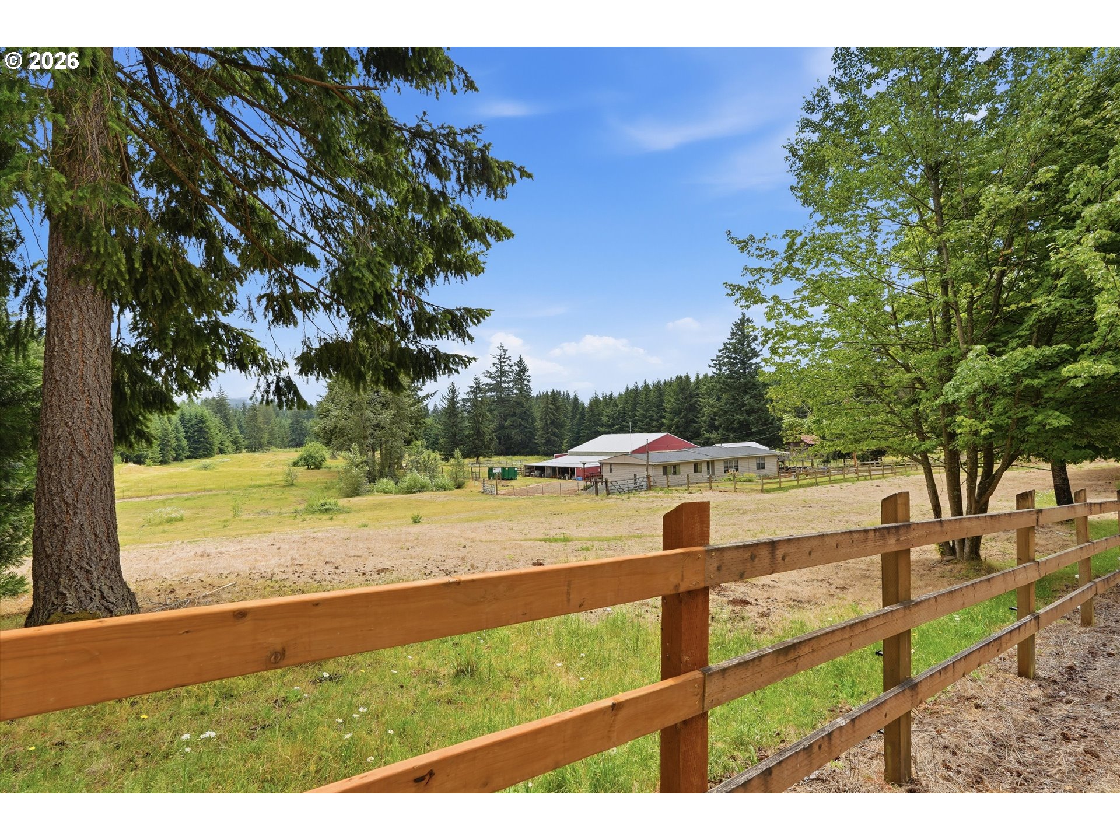
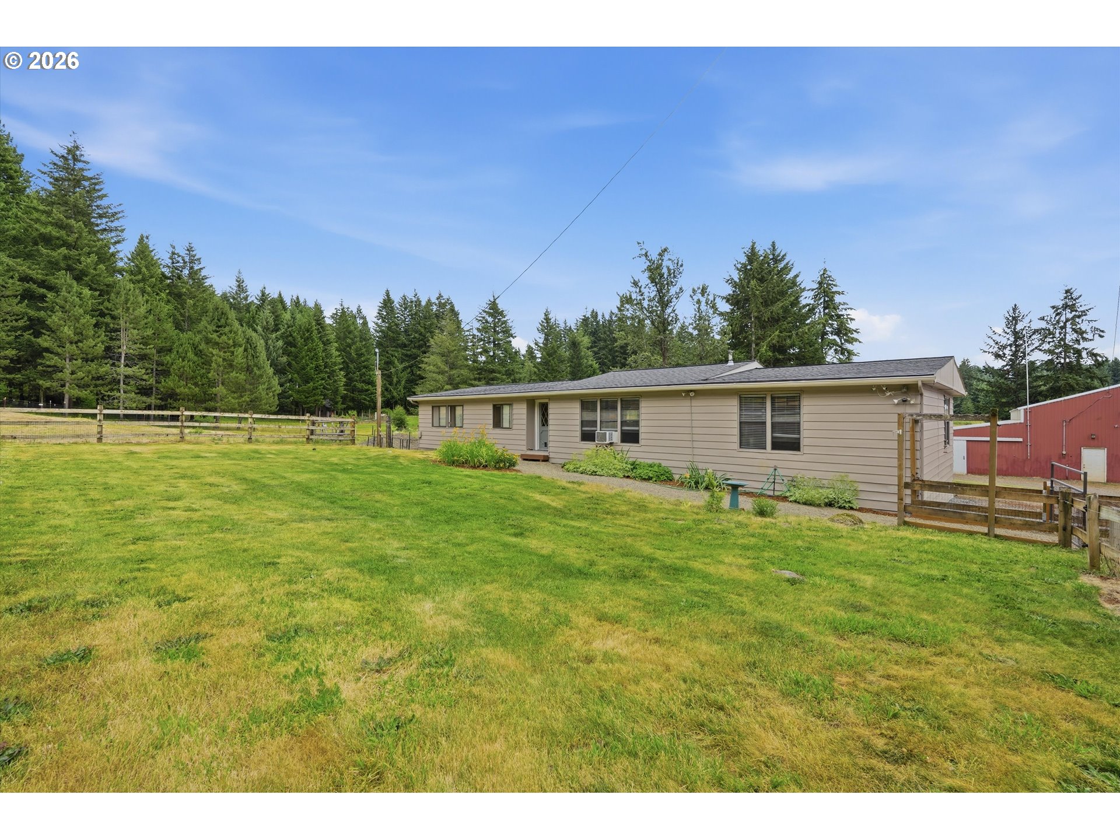
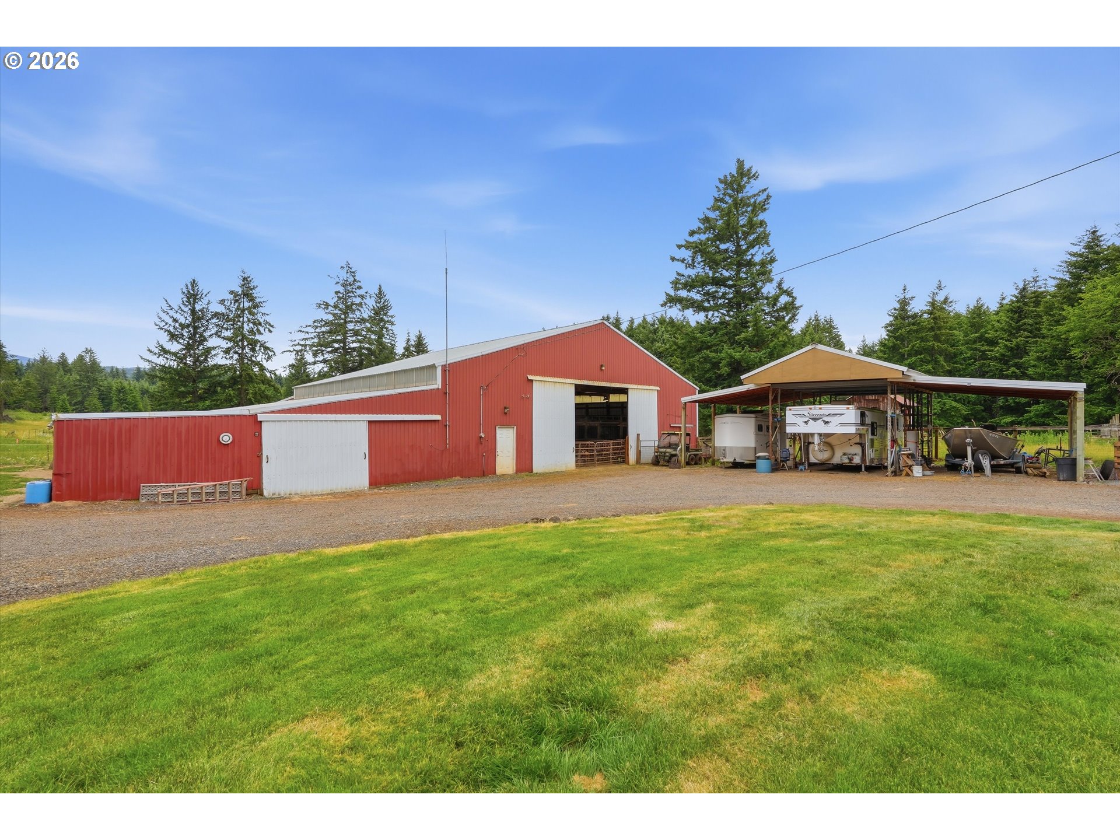
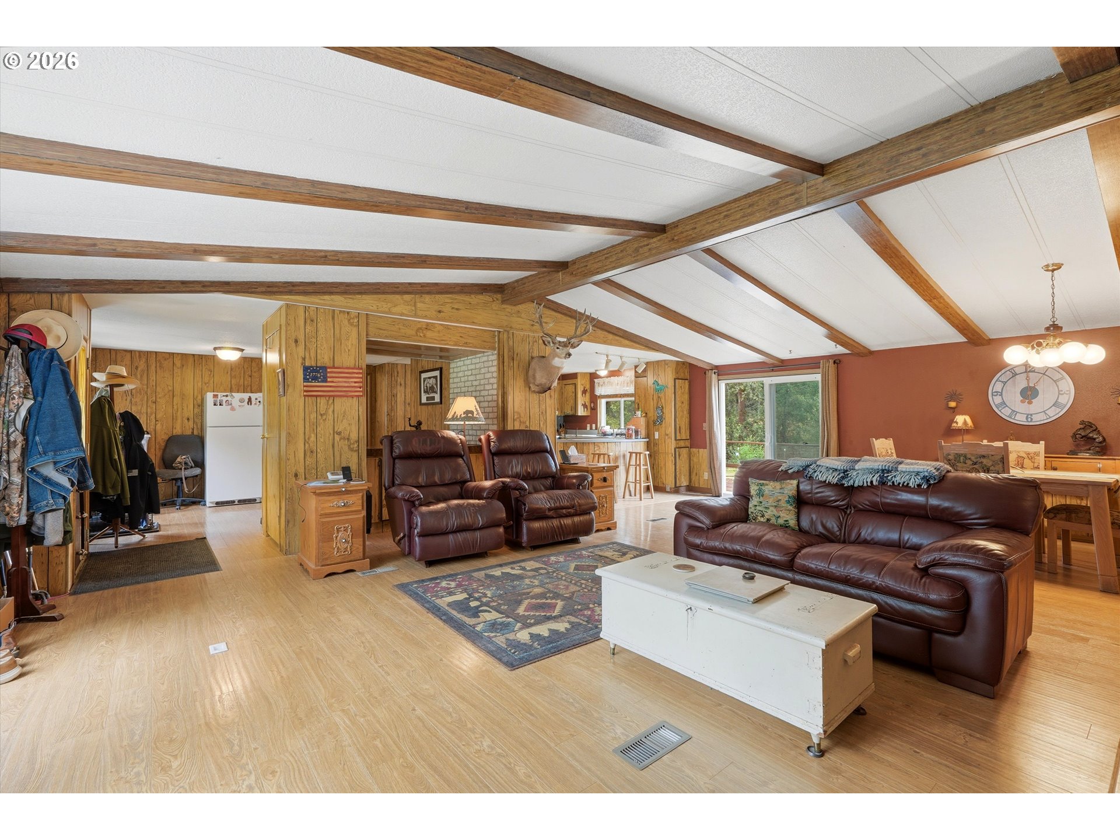
Beautiful 9.11-acre fully fenced and cross-fenced horse property featuring a 1,904 sq. ft., 3-bedroom, 2-bath home and a well-equipped barn with an indoor riding arena! The usable acreage is set up for horses with 4 pastures, 2 paddocks, a 50-foot round pen, and run-in shelters, offering a functional layout for livestock, training, and daily care. A 3-rail fenced driveway creates a welcoming entrance, while the covered back patio overlooks the open pasture and surrounding countryside! The home offers a living room with beamed ceilings, wood laminate flooring, and a pellet stove. The kitchen includes stainless steel appliances, a walk-in pantry, and peninsula seating. A den with a bar provides additional entertaining or office space! The primary suite features a closet, jetted tub, walk-in shower, and walk-in closet! The 2nd bedroom has direct bathroom access, and the additional bedroom includes a walk-in closet. Washer, dryer, and kitchen appliances are included. The 60' x 100' barn includes 8 fully matted stalls, a 60' x 60' indoor riding arena, tack room, hay loft, shavings bay, paddocks, and run-in shelters. The attached 12' x 60' lean-to provides covered storage, and the shop area features concrete floors, a 220-volt welder outlet, and included shelving. A 44' x 31' 3-bay covered carport with solar lighting offers additional covered parking. 2025 updates include a new roof, new water heater, pellet stove cleaned, 2024 new well pressure tank, 2023 septic pumped and 2020 new electric furnace. A generator hookup is installed for the home and well, providing added peace of mind during power outages. Whether you're looking for a turnkey horse property, space for livestock, or room to enjoy country living, this property offers a well-designed combination of comfortable living, quality equestrian facilities, and usable acreage ready for its next owner!
| 8 hours ago | Listing updated with changes from the MLS® | |
| 8 hours ago | Listing first seen on site |

The content relating to real estate for sale on this website comes in part from the IDX program of the RMLS™ of Portland, Oregon. Real estate listings held by brokerage firms other than Keller Williams Realty Portland Elite are marked with the RMLS™ logo, and detailed information about these properties includes the names of the listing brokers. Listing content is Copyright © 2026 RMLS™, Portland, Oregon. Some properties which appear for sale on this website may subsequently have sold or may no longer be available.
Last checked 2026-07-08 02:44 PM PDT.
All information provided is deemed reliable but is not guaranteed and should be independently verified