

22950 SW Curry Ridge DRSherwood, OR 97140
Due to the health concerns created by Coronavirus we are offering personal 1-1 online video walkthough tours where possible.
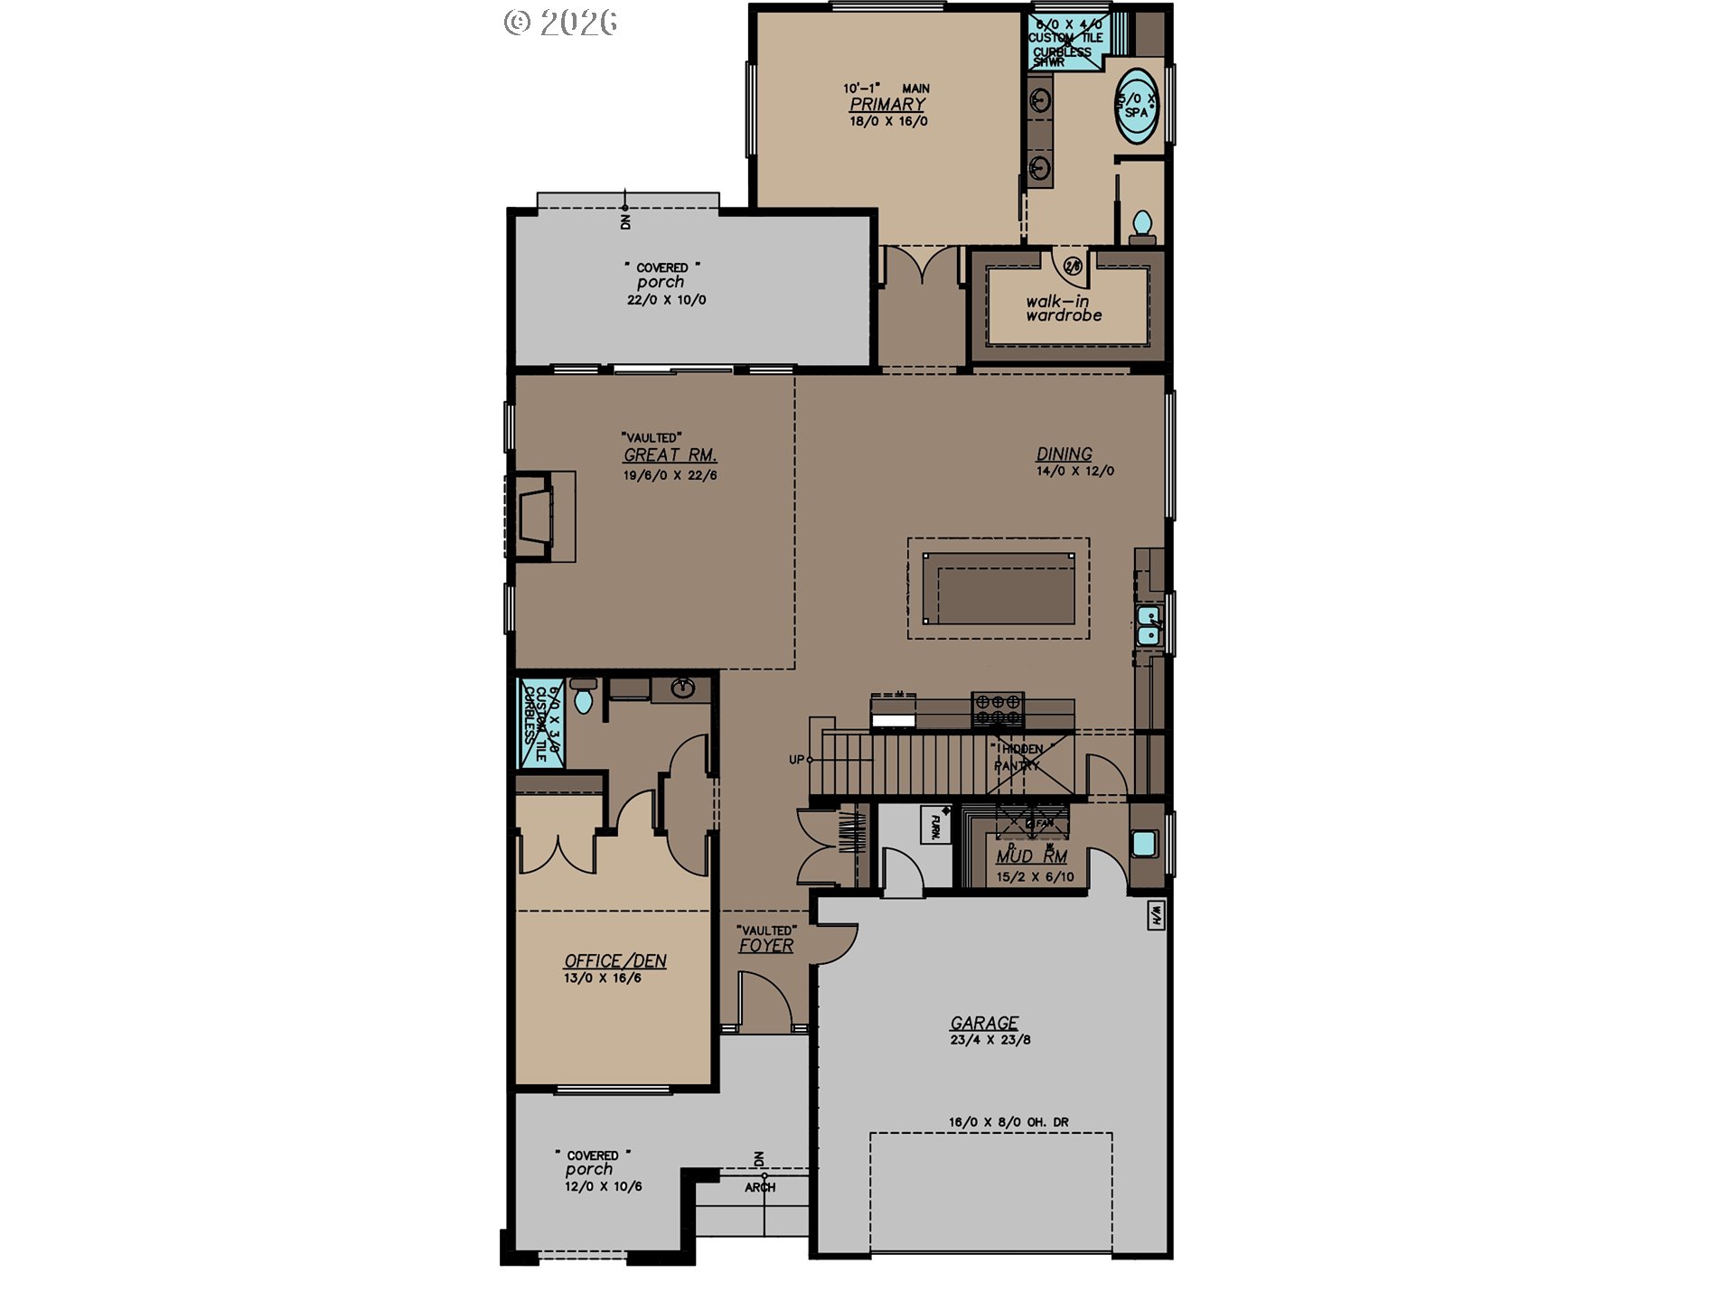
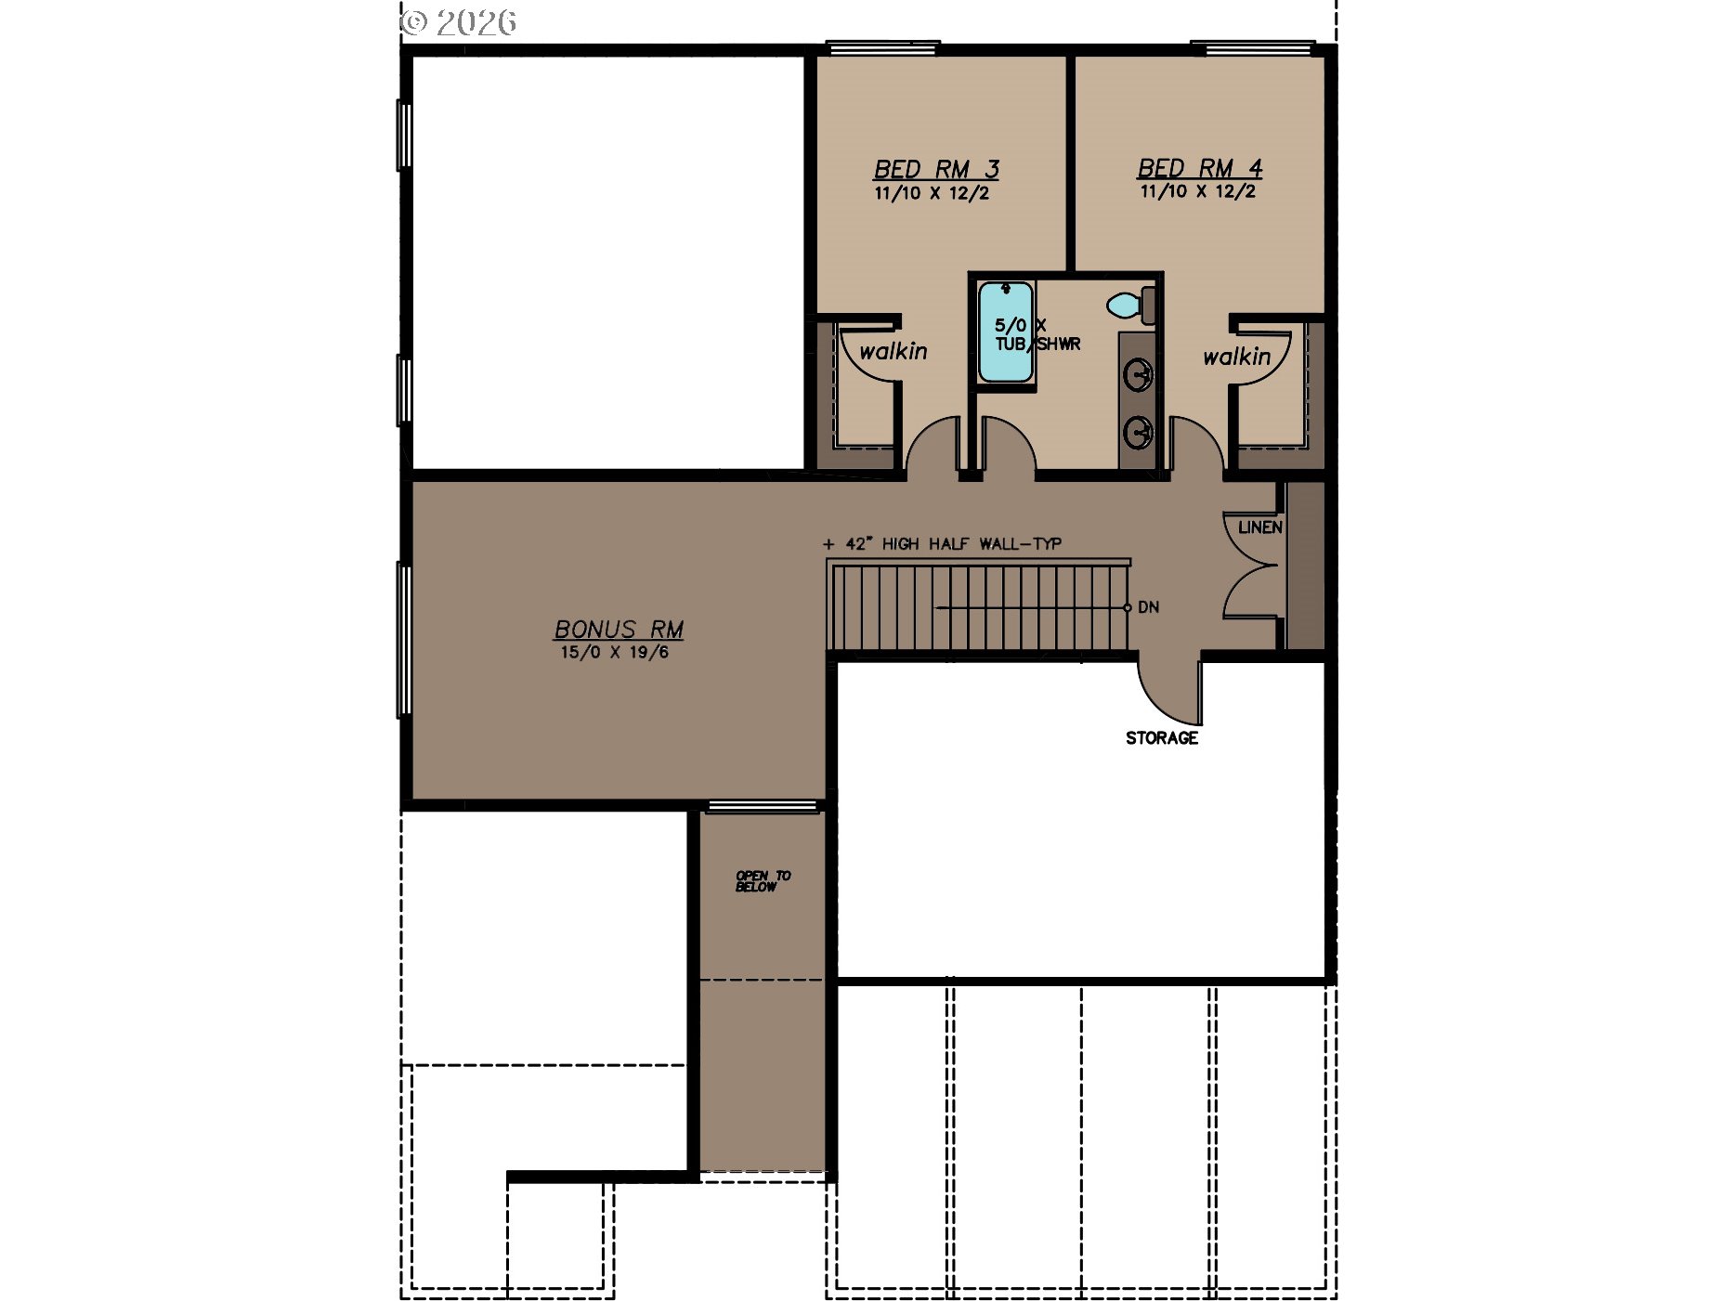
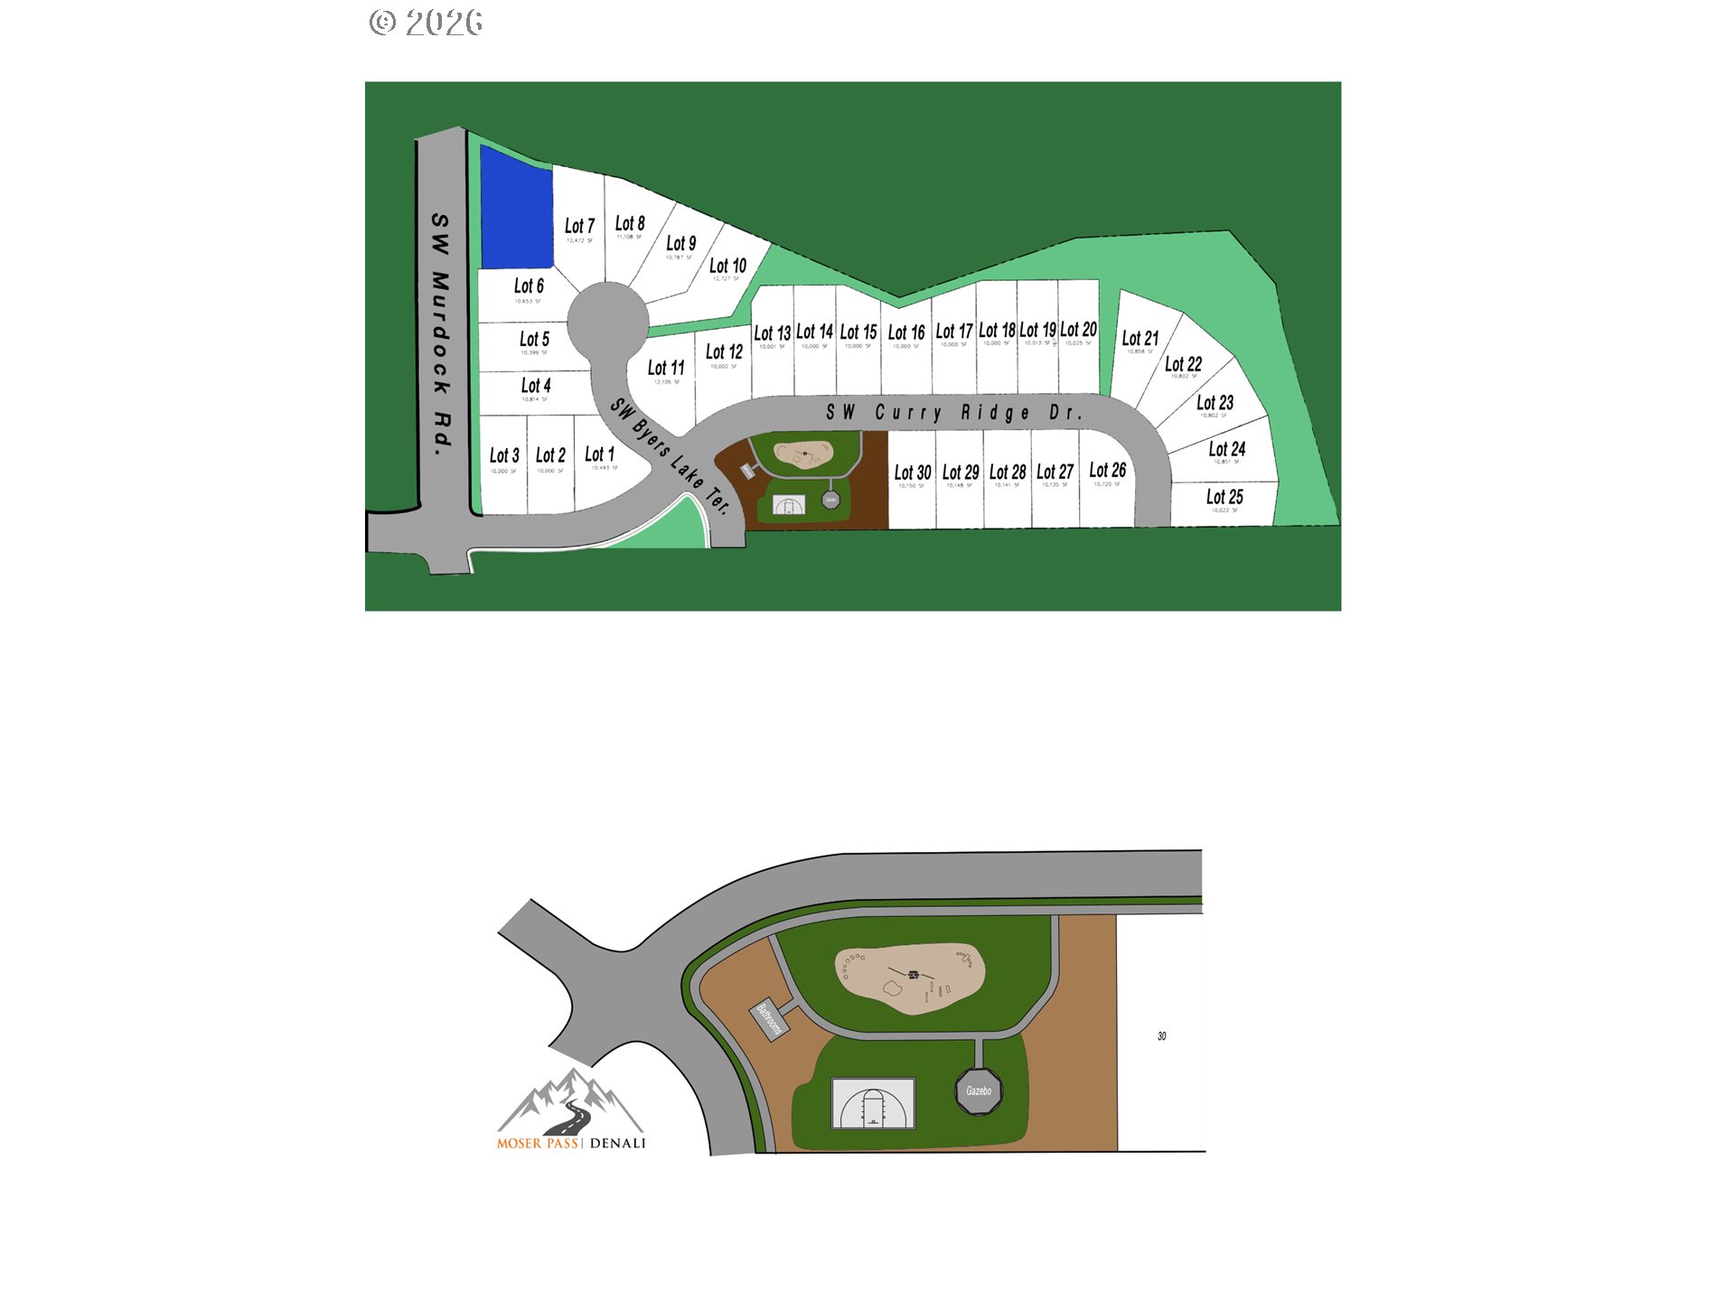
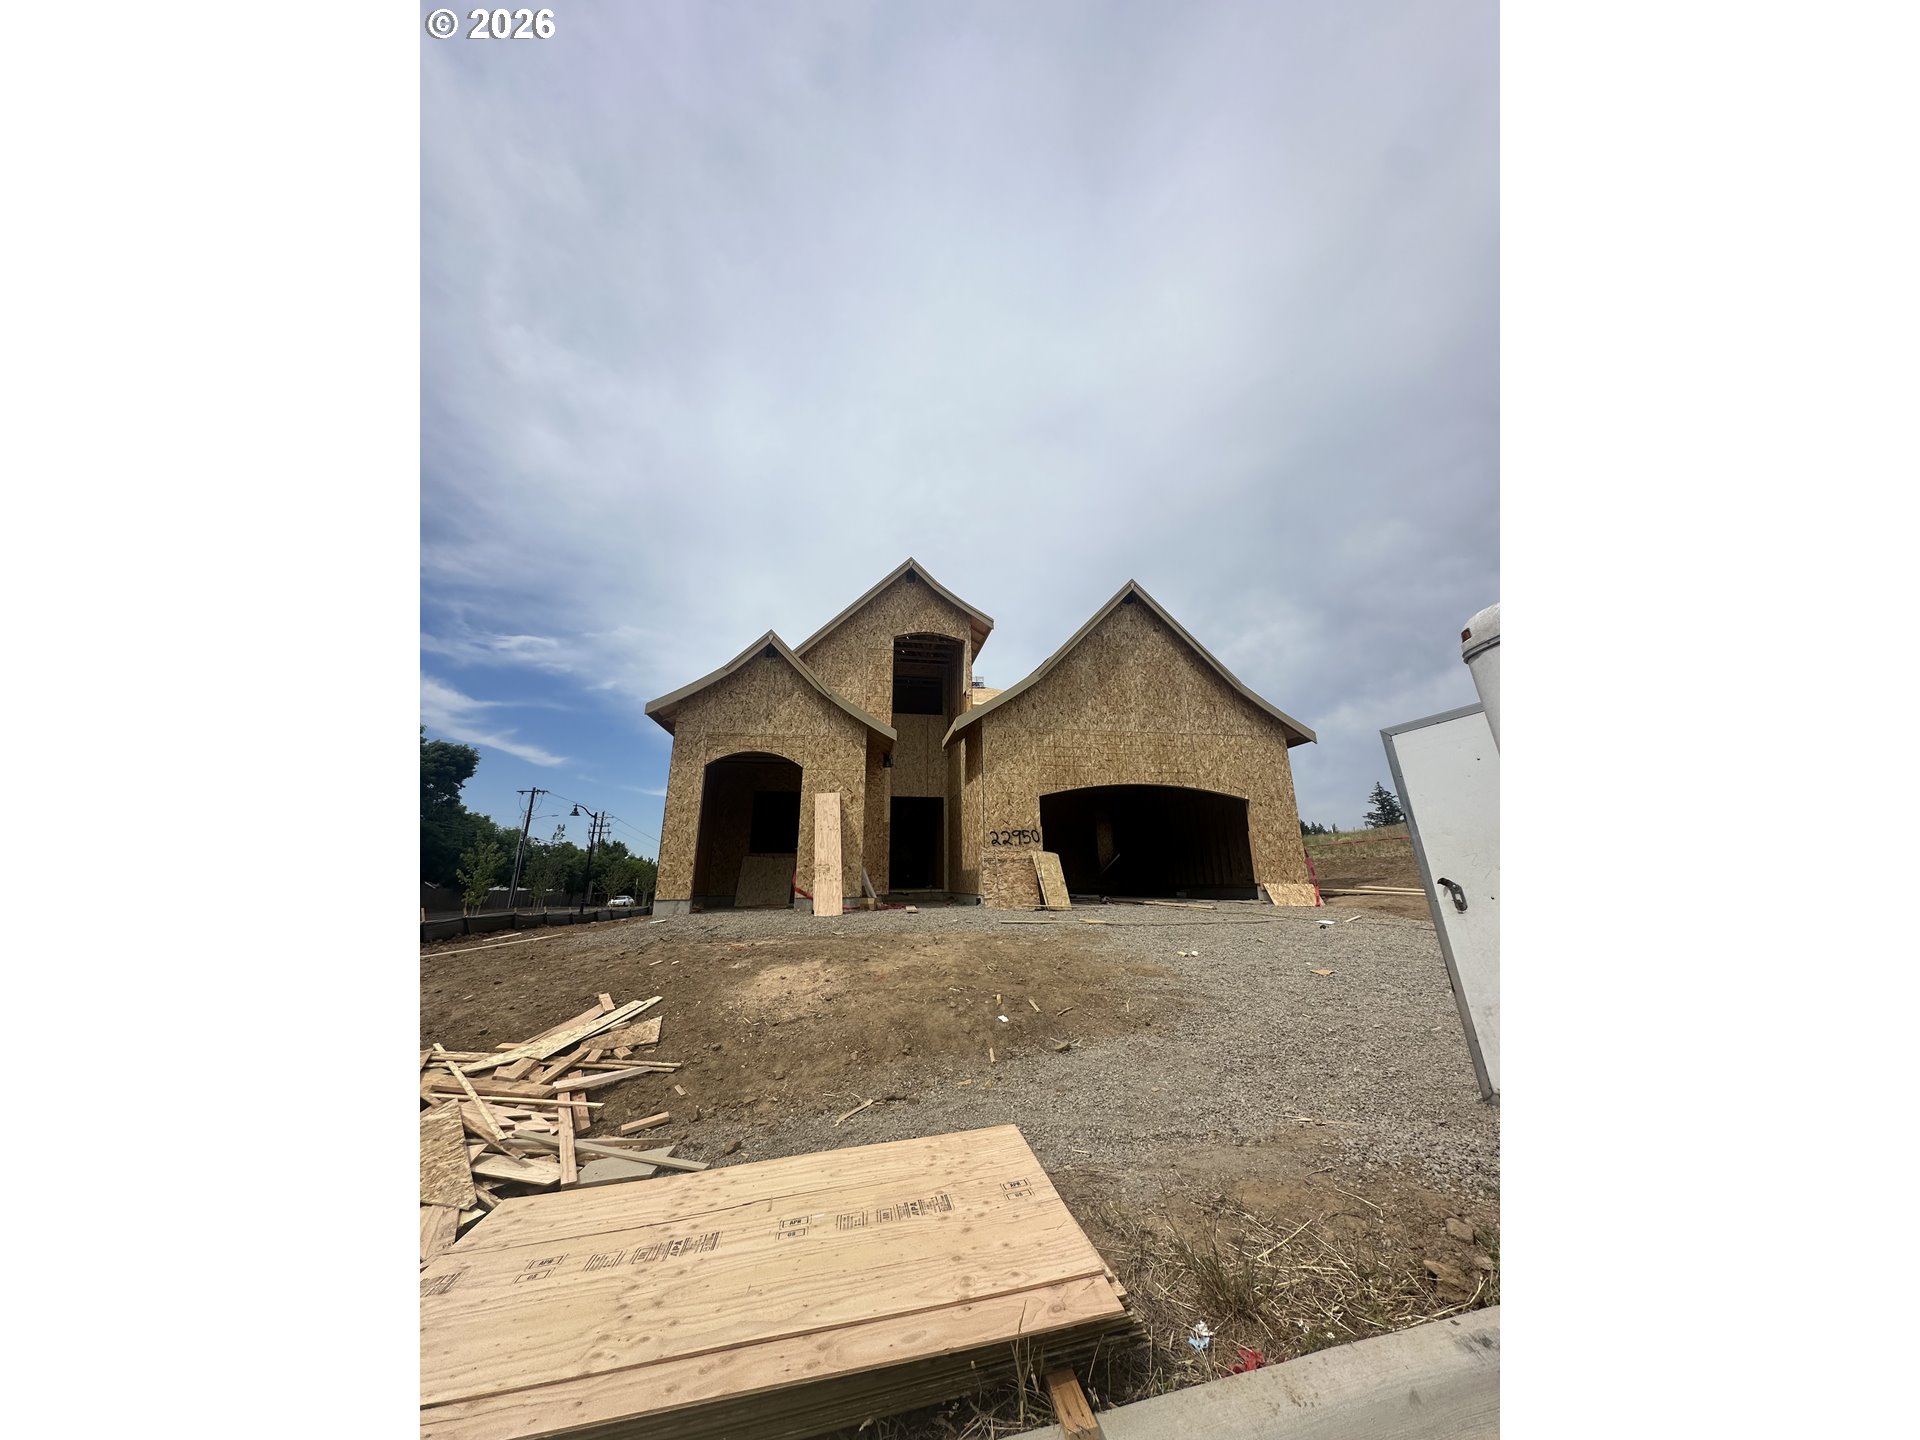
Welcome to Moser Pass at Denali, Sherwood's newest luxury community by award winning JT Roth Construction. This thoughtfully designed 3,370 square foot home offers the perfect blend of timeless architecture, modern comfort, and the exceptional craftsmanship that has made JT Roth one of the area's premier builders. Completion date approx. End OF November still time to select finishesThe main level was designed for everyday living with soaring ceilings, expansive windows, and an open concept great room that seamlessly connects to the gourmet kitchen and covered outdoor living space, making entertaining effortless year round. A private office near the entry provides the perfect work from home space, while the spacious primary suite on the main level creates a peaceful retreat complete with a spa inspired bath and generous walk in closet with direct access to the laundry room.Upstairs you'll find two additional bedrooms, each with its own walk in closet, a full bath, and an oversized bonus room that offers endless possibilities for movie nights, a playroom, fitness space, or second living area.Situated in the final phase of the highly sought after Denali community, Moser Pass offers luxury living surrounded by natural beauty while remaining just minutes from Sherwood's charming downtown, award winning schools, parks, wineries, and everyday conveniences.Built by JT Roth Construction, known for their quality craftsmanship and attention to detail, this home is more than just beautiful. It is designed to be lived in. Every finish has been carefully selected to create a home that is both elegant and functional.Come experience why so many buyers have chosen to call Denali home. This is your opportunity to own a brand new luxury home in one of Sherwood's most desirable neighborhoods.
| 2 weeks ago | Listing updated with changes from the MLS® | |
| 3 weeks ago | Listing first seen on site |

The content relating to real estate for sale on this website comes in part from the IDX program of the RMLS™ of Portland, Oregon. Real estate listings held by brokerage firms other than NextHome Next Chapter are marked with the RMLS™ logo, and detailed information about these properties includes the names of the listing brokers. Listing content is Copyright © 2026 RMLS™, Portland, Oregon. Some properties which appear for sale on this website may subsequently have sold or may no longer be available.
Last checked 2026-07-12 03:31 PM PDT.
All information provided is deemed reliable but is not guaranteed and should be independently verified
Did you know? You can invite friends and family to your search. They can join your search, rate and discuss listings with you.