

7100 SE HARRISON CTPortland, OR 97215
Due to the health concerns created by Coronavirus we are offering personal 1-1 online video walkthough tours where possible.
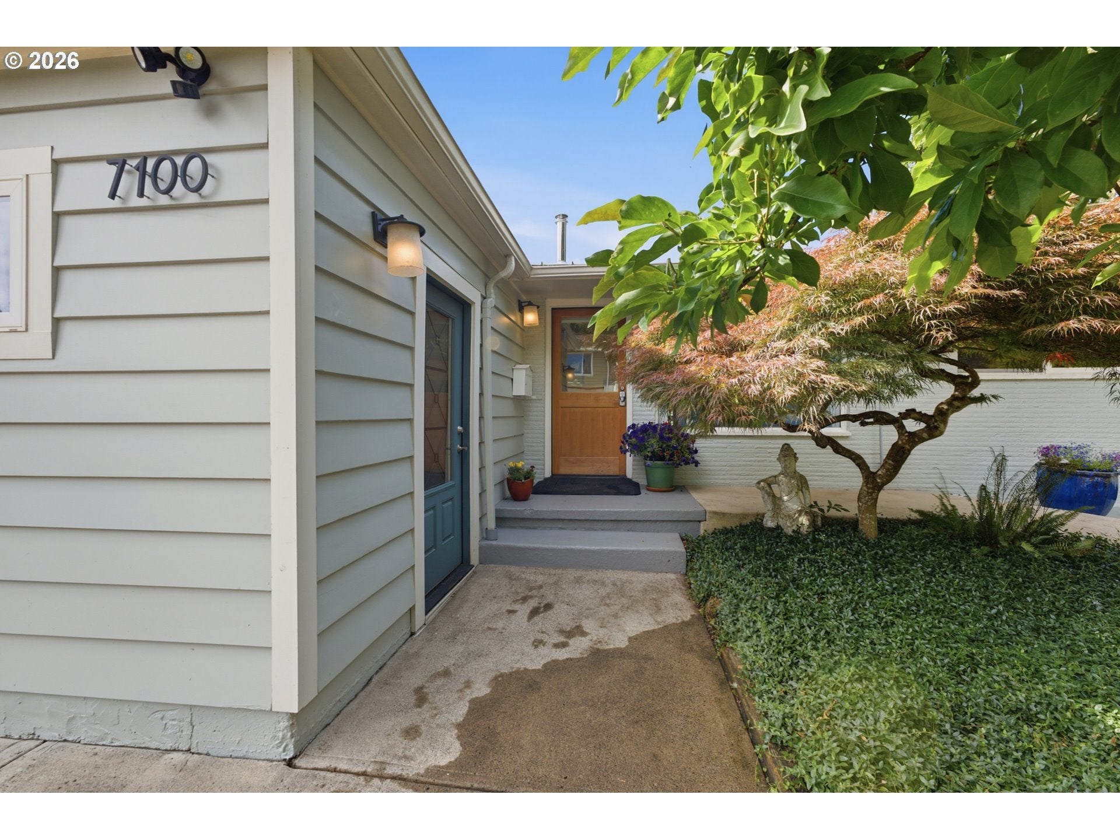
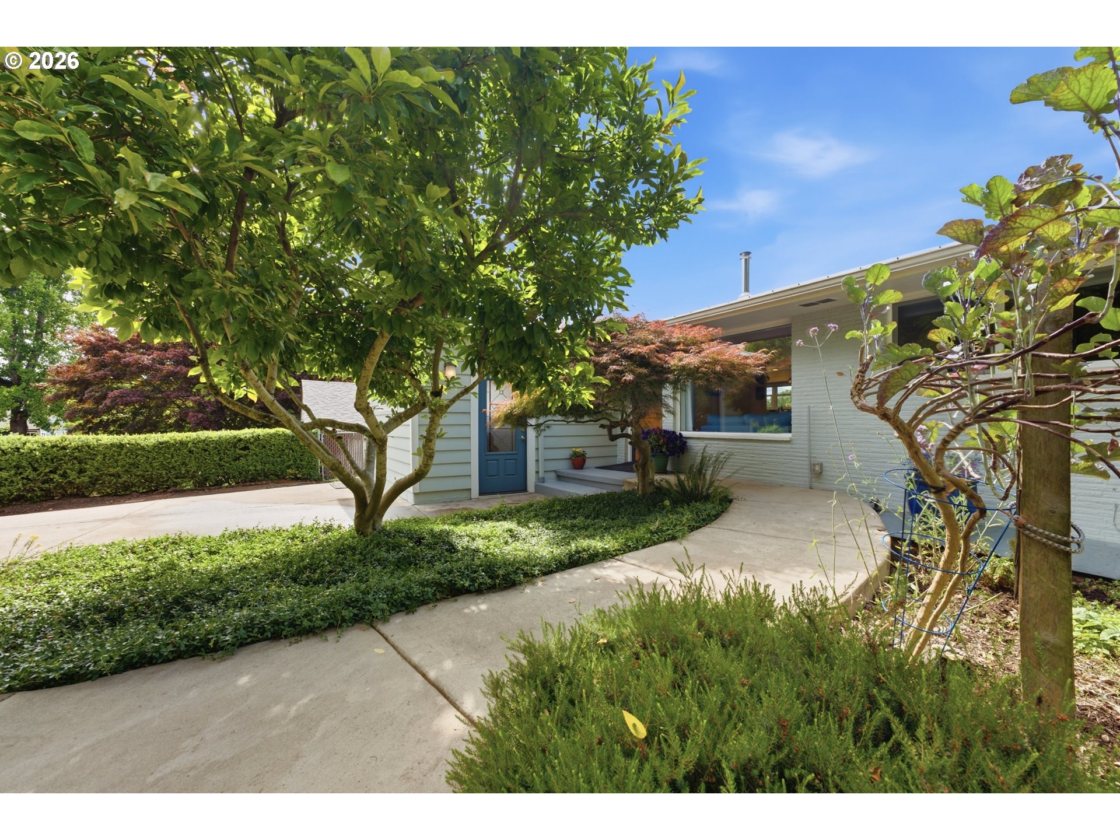
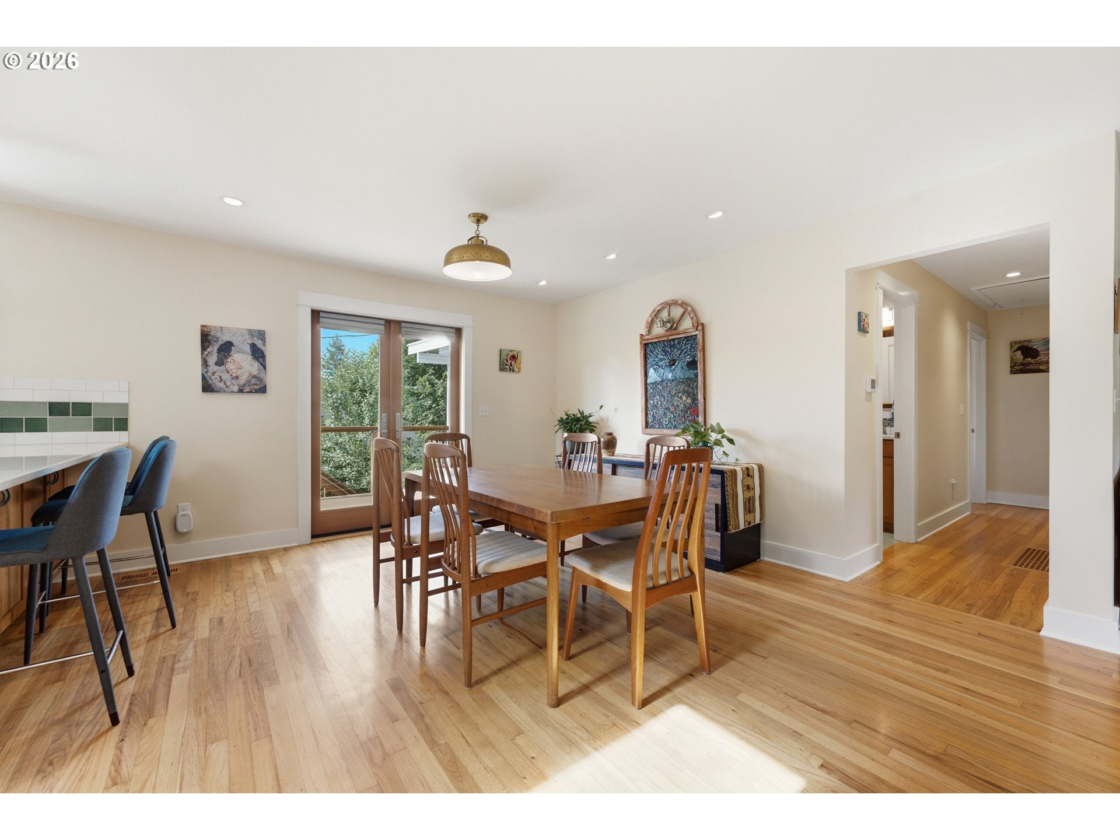
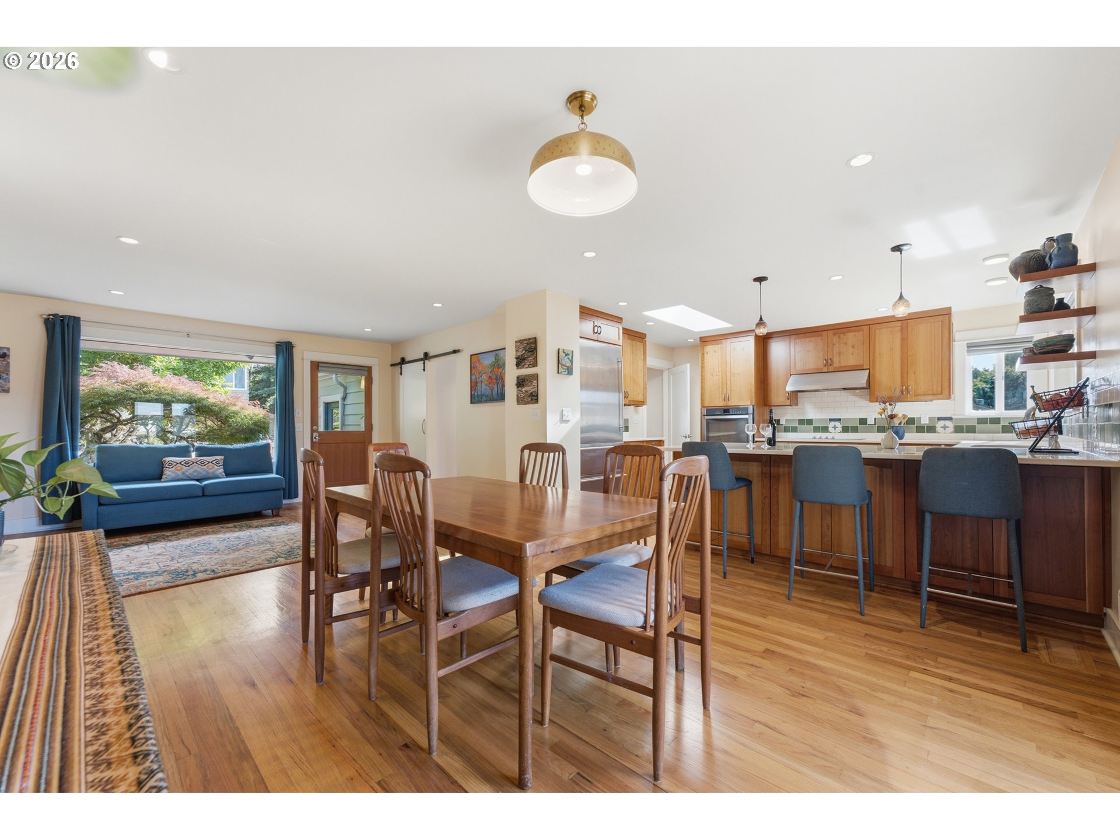
Rare opportunity to own a beautifully maintained 5-bedroom, 2-bath split-level home adjacent to Mount Tabor Park, at the end of a quiet dead-end street, a 2-min walk from the dog park. **MULTI-GEN LIVING: Designed for flexible, multi-generational living, an ADA-accessible ramp leads to the upper level while a separate no-step sidewalk reaches the private lower-level entrance. The lower level has its own kitchenette, full bath with a roll-in shower, & wood stove, ideal for guests, extended family, or a home office with true independence. **INTERIOR: Hardwood floors, skylights, cherry cabinetry, quartz counters, an expansive island, & an induction range. The primary bath features a deep soaking tub, subway tile, & a double quartz vanity. Two wood stoves, one per level, add warmth & character, paired with a new furnace & existing heat pump for year-round comfort. A durable metal roof & Level 2 EV charger round out the upgrades. **OUTDOOR LIVING: Step outside to a large porch overlooking Mount Tabor Park & the backyard garden, the best seat in the house. Edible landscaping surrounds the home with raspberries, strawberries, blueberries, goumi berries, grapes, & apple & cherry trees, plus six raised garden beds & irrigation, fed partly by rainwater catchment. The detached 200-sq-ft studio offers flexible space for an office, art studio, workshop, guest bedroom, or exercise space, & a garden shed with attached wood storage keeps tools, yard equipment, outdoor toys & firewood close at hand. **ENERGY & RESILIENCY: An owned 8.91kW solar array paired with a Tesla Powerwall reduces electricity costs & provides backup power during outages, a rare fit for buyers who value sustainability & resiliency alongside high-end finishes. Located in a highly regarded school district, this property offers accessibility, flexibility, sustainability, & an exceptional location. **Contact your agent to be notified of the anticipated Go-Live date & be first to tour the home.
| 21 minutes ago | Listing updated with changes from the MLS® | |
| 19 hours ago | Listing first seen on site |

The content relating to real estate for sale on this website comes in part from the IDX program of the RMLS™ of Portland, Oregon. Real estate listings held by brokerage firms other than MORE Realty are marked with the RMLS™ logo, and detailed information about these properties includes the names of the listing brokers. Listing content is Copyright © 2026 RMLS™, Portland, Oregon. Some properties which appear for sale on this website may subsequently have sold or may no longer be available.
Last checked 2026-07-10 10:16 AM PDT.
All information provided is deemed reliable but is not guaranteed and should be independently verified