

4214 SE OAK STPortland, OR 97215
Due to the health concerns created by Coronavirus we are offering personal 1-1 online video walkthough tours where possible.
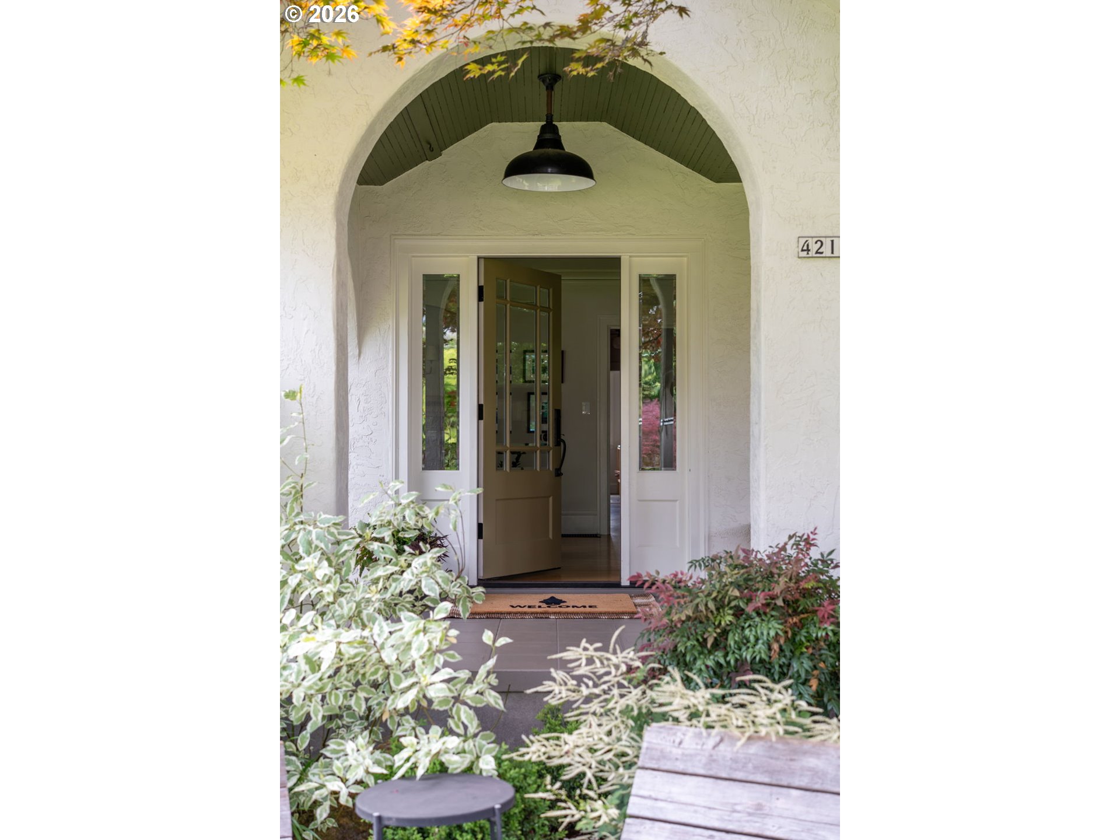
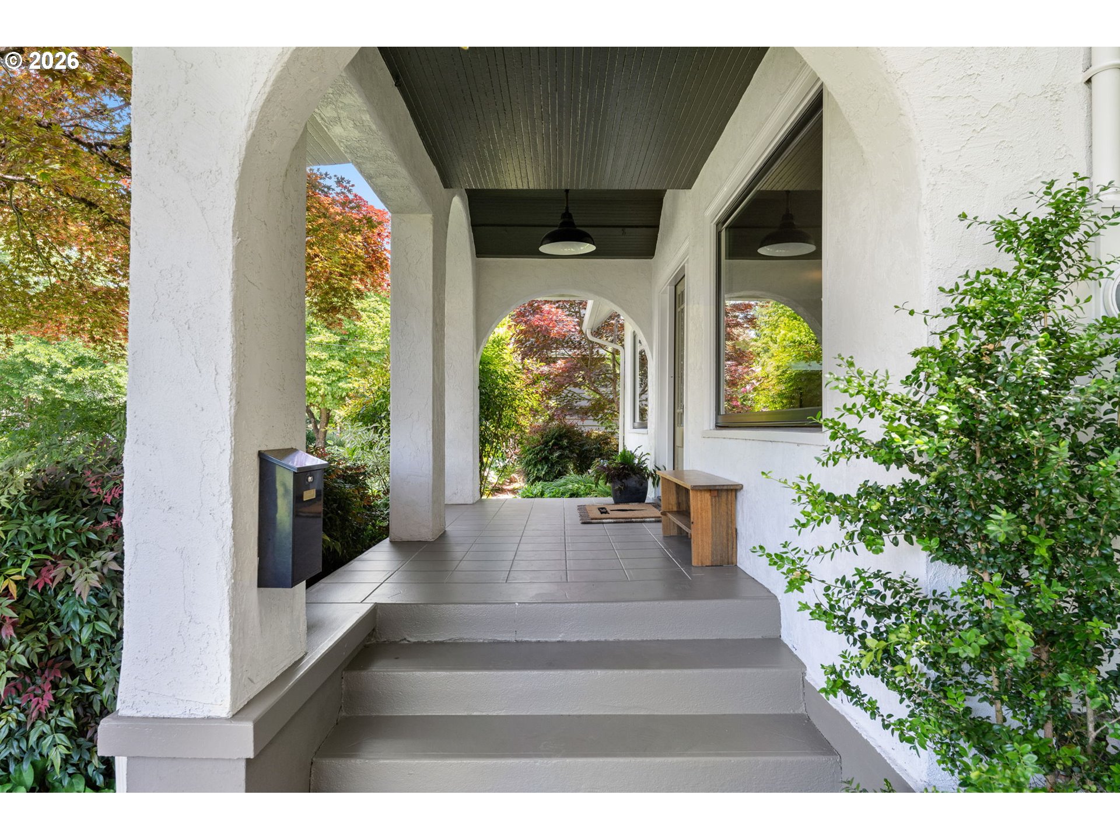
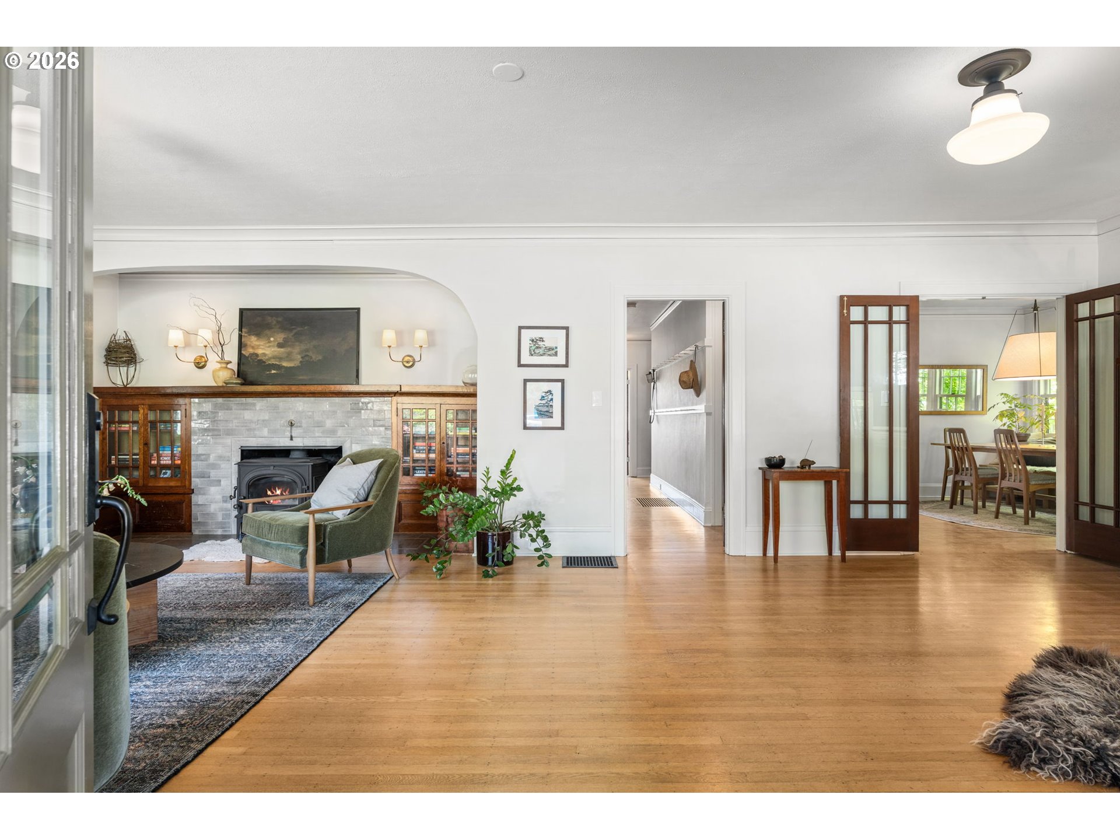
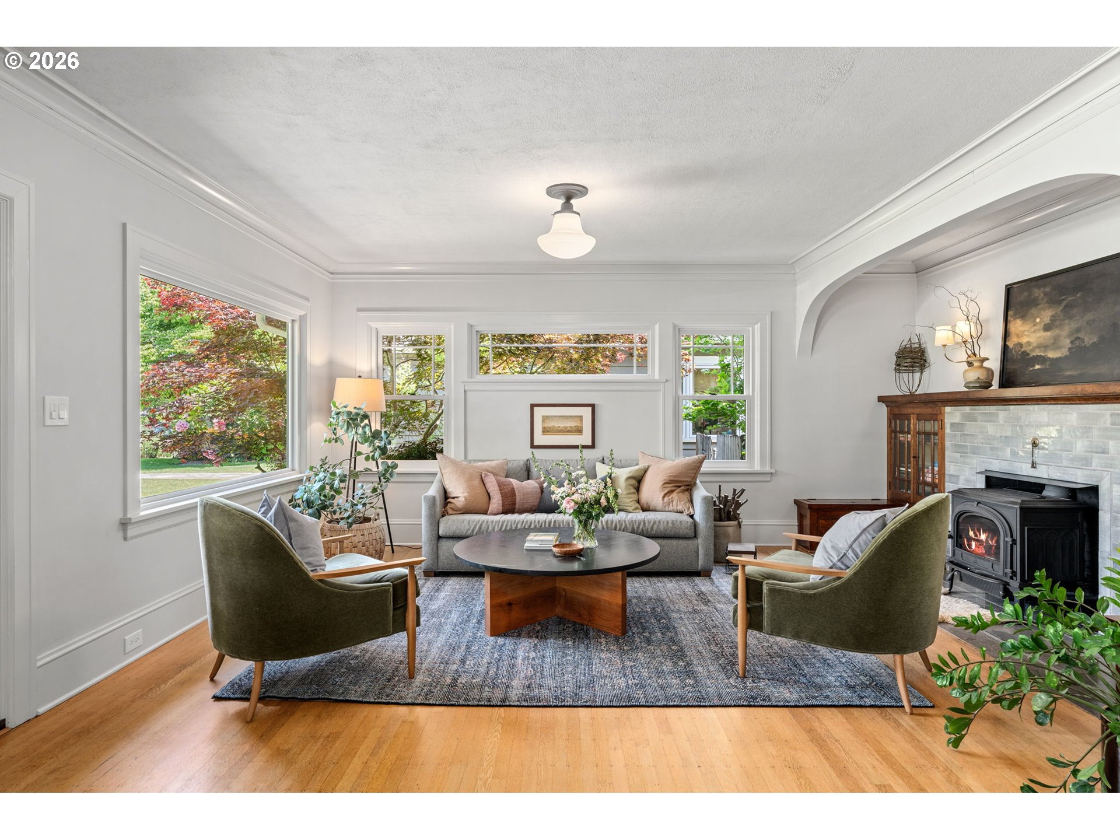
Dinner parties run late here. Espresso is enjoyed on quiet mornings while rain taps softly against the windows. Life within these walls feels calm, welcoming, and deeply lived-in. Set nearly 50 feet back from the street behind lush, mature gardens, this exceptional English-style residence feels quietly tucked away in the heart of Laurelhurst, just two blocks from the park. The architecture strikes a rare balance - timeless and elegant, yet relaxed enough for everyday living. Beautiful original craftsmanship pairs effortlessly with extensive updates, including Marvin wood windows, Simpson doors, high-efficiency HVAC, updated plumbing and electrical, newer roof, central vacuum, and fresh interior and exterior paint. Rich millwork, gracious formal rooms, and abundant natural light create spaces equally suited for lively gatherings or quiet evenings at home. The kitchen blends timeless materials with exceptional function, featuring soapstone counters, pewter hardware, a Wolf induction appliance suite, and Sub-Zero refrigerator. Upstairs, the dreamy “Sky Room” landing offers a light-filled retreat among the trees — perfect for reading, working, or watching Portland’s ever-changing skies. Bedrooms feel peaceful and private, with the warmth and proportions rarely found in newer homes. The nearly quarter-acre grounds are mature, layered, and intentionally designed for beauty through every season. Below, the expansive unfinished basement with separate exterior entry offers incredible flexibility for future living space, guest quarters, studio, gym, or workshop. Though the home feels wonderfully private, the block itself offers something increasingly rare: a warm, connected neighborhood filled with longtime residents and genuinely wonderful neighbors. Romantic and effortlessly livable, this is a home for those who value atmosphere, architecture, and spaces meant to be truly enjoyed. [Home Energy Score = 1. HES Report at https://rpt.greenbuildingregistry.com/hes/OR10247675]
| 16 hours ago | Listing updated with changes from the MLS® | |
| 19 hours ago | Listing first seen on site |

The content relating to real estate for sale on this website comes in part from the IDX program of the RMLS™ of Portland, Oregon. Real estate listings held by brokerage firms other than Think Real Estate are marked with the RMLS™ logo, and detailed information about these properties includes the names of the listing brokers. Listing content is Copyright © 2026 RMLS™, Portland, Oregon. Some properties which appear for sale on this website may subsequently have sold or may no longer be available.
Last checked 2026-05-28 09:12 AM PDT.
All information provided is deemed reliable but is not guaranteed and should be independently verified
Did you know? You can invite friends and family to your search. They can join your search, rate and discuss listings with you.