

47949 NW CEDAR CANYON RDBanks, OR 97106
Due to the health concerns created by Coronavirus we are offering personal 1-1 online video walkthough tours where possible.
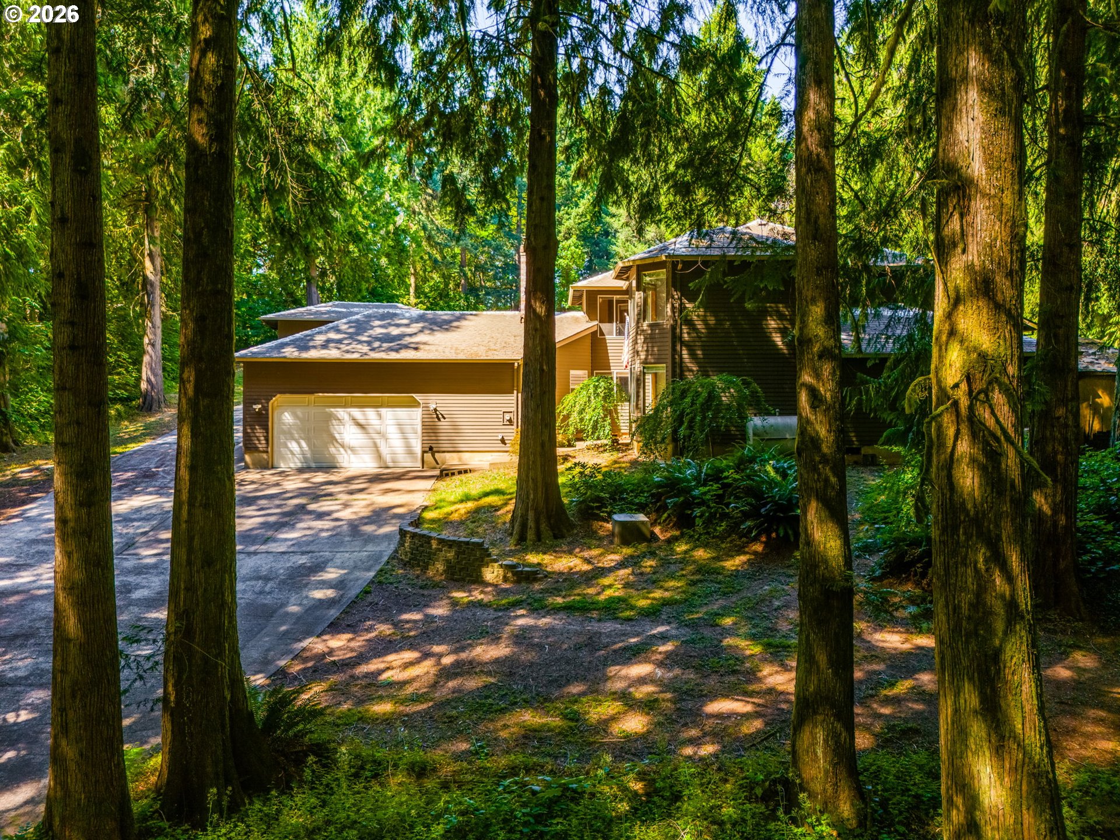
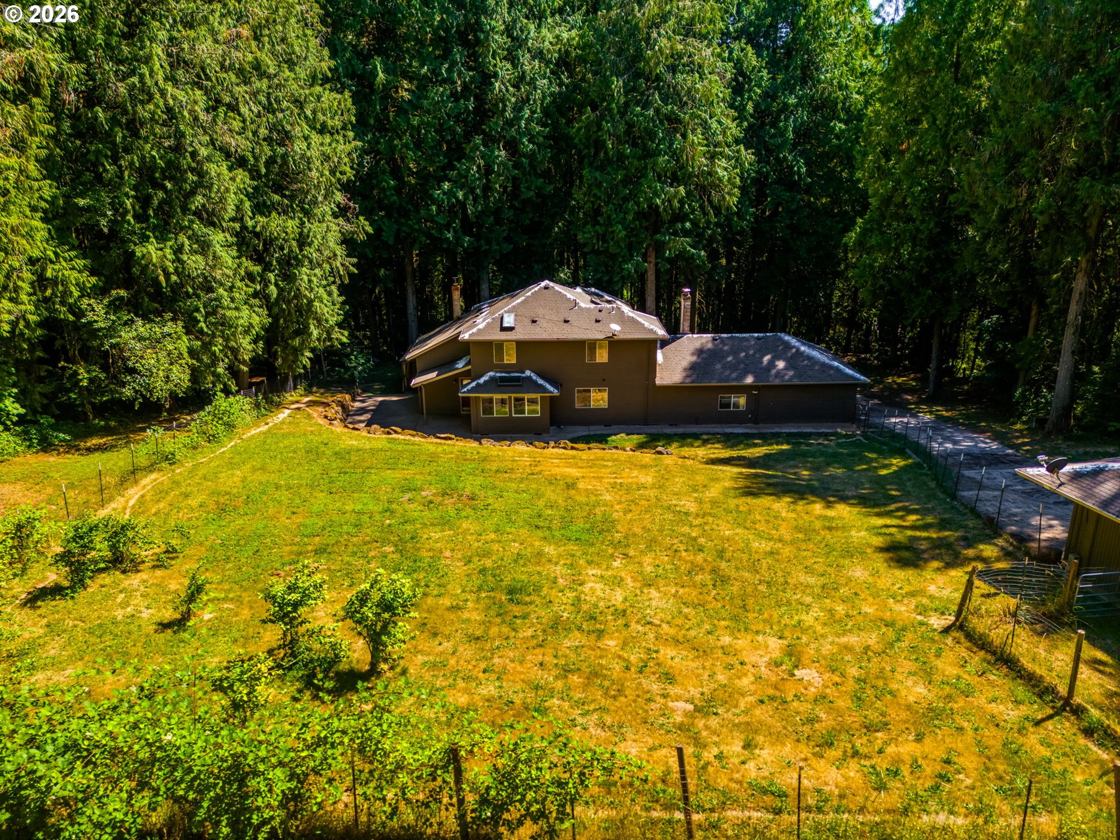
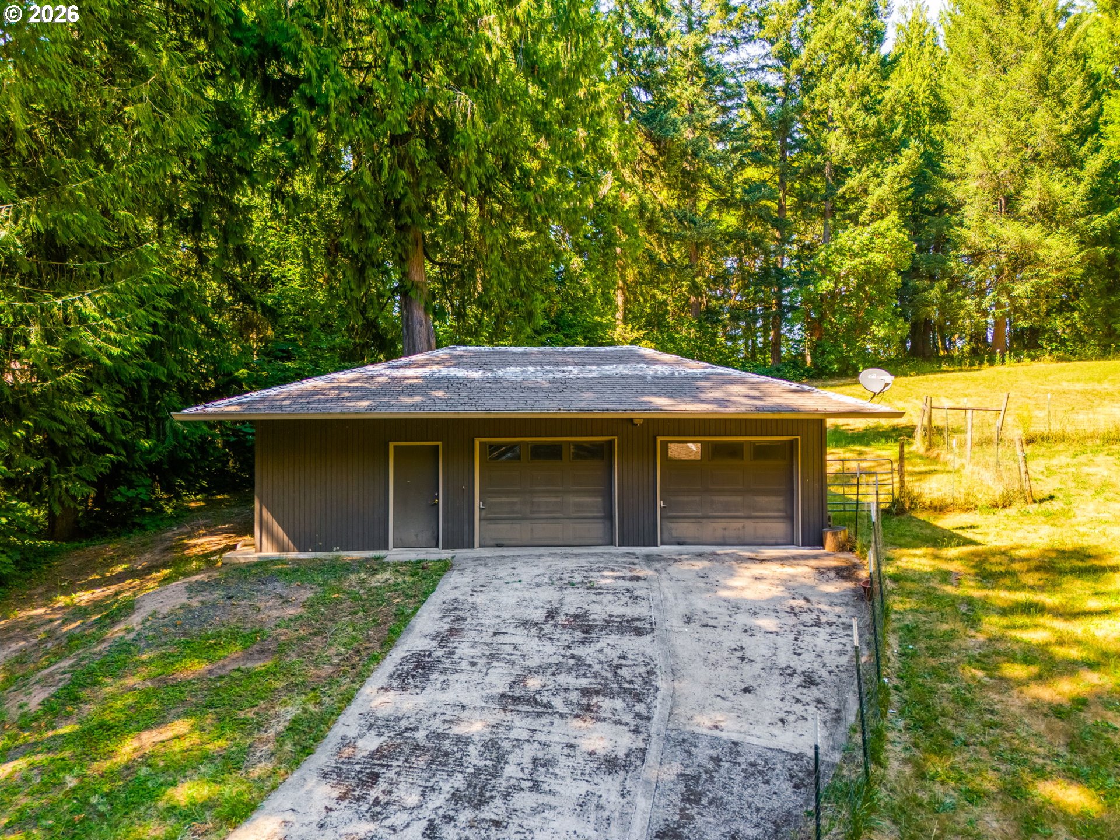
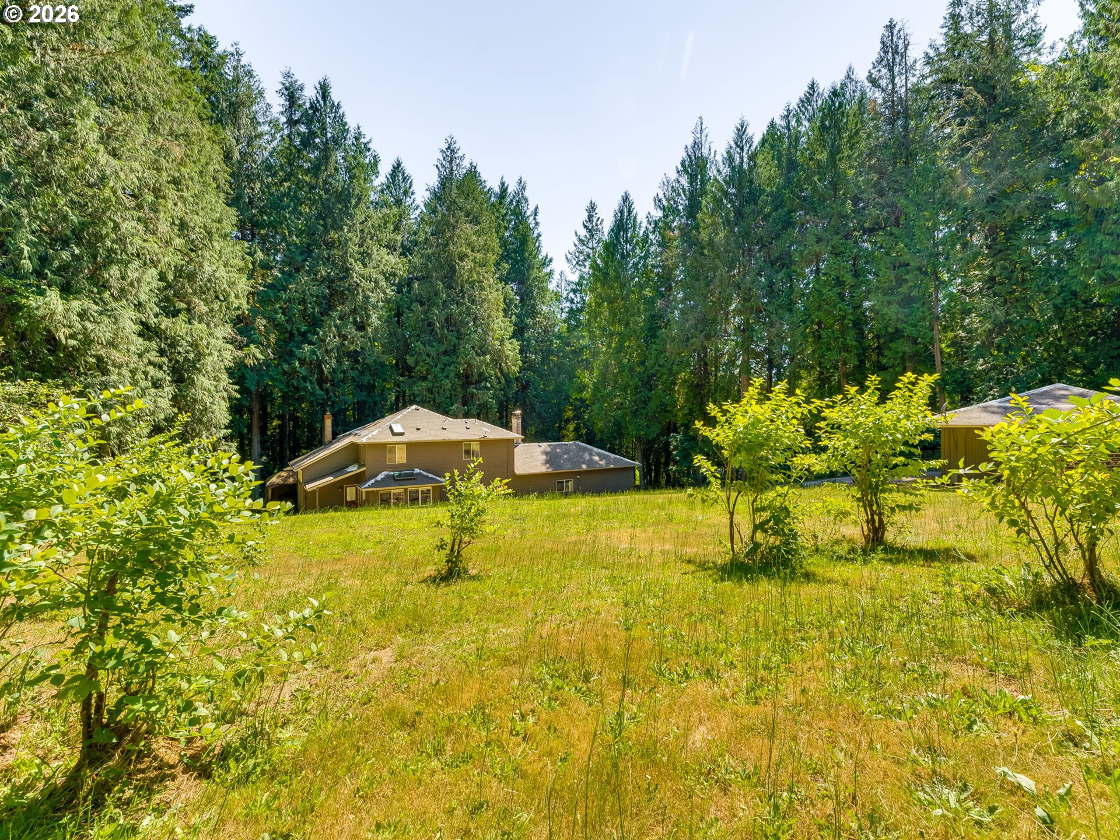
Escape to your own private retreat on 4.86 picturesque wooded acres, where peaceful country living meets everyday comfort. Your experience begins the minute you turn onto the long, grooved driveway, winding through your own private forest. Designed for gathering and making memories, the spacious great room features soaring vaulted ceilings, dramatic windows that flood the home with natural light, warm brick accents, a ceiling fan, and direct access to an expansive stamped concrete patio—perfect for summer barbecues, outdoor dining, or simply enjoying the tranquil surroundings. The beautifully appointed gourmet kitchen is both stylish and functional, showcasing knotty pine cabinetry, granite countertops, a large farmhouse sink overlooking the backyard, and quality appliances that make cooking a pleasure. The main-level primary suite offers a relaxing escape with a walk-in closet, dual vanities, a soaking tub, and private access to a covered patio complete with a hot tub—your own personal spa surrounded by nature. Upstairs, you'll find generously sized bedrooms and a versatile loft landing that's ideal as a family room, media space, play area, or home office. Thoughtful updates include a newer water heater, a recently serviced roof (the visible white lines are from a preventative moss treatment), central air conditioning, and a forced-air heating system. High-speed internet is readily available through Starlink or the new T-Mobile satellite tower, making working from home or streaming a breeze. Outside, the oversized detached two-car garage/shop offers exceptional space for vehicles, hobbies, or a workshop. Fenced pastures, mature fruit trees, and nearly five acres of privacy provide endless opportunities for gardening, recreation, or simply enjoying the outdoors. All of this is just minutes from the charming town of Banks and only about 20 minutes to Hillsboro, and the area's major tech employers—offering the perfect balance of country serenity and city convenience.
| 21 hours ago | Listing updated with changes from the MLS® | |
| 21 hours ago | Listing first seen on site |

The content relating to real estate for sale on this website comes in part from the IDX program of the RMLS™ of Portland, Oregon. Real estate listings held by brokerage firms other than Cascade Hasson Sotheby's International Realty are marked with the RMLS™ logo, and detailed information about these properties includes the names of the listing brokers. Listing content is Copyright © 2026 RMLS™, Portland, Oregon. Some properties which appear for sale on this website may subsequently have sold or may no longer be available.
Last checked 2026-07-14 01:13 PM PDT.
All information provided is deemed reliable but is not guaranteed and should be independently verified
Did you know? You can invite friends and family to your search. They can join your search, rate and discuss listings with you.