We are here to help you find that perfect property

Save
Ask
Tour
Hide
Share
$1,100,000
New Listing

26423 S BEAVERCREEK RD
Beavercreek, OR 97004

For Sale|Single Family Residence|Active
4
Beds
3
Total Baths
2
Full Baths
1
Partial Bath
3,176
SqFt
$346
/SqFt
1994
Built
County:
Clackamas
Listing courtesy of Angi McFarland of MORE Realty (503) 805-8545

Due to the health concerns created by Coronavirus we are offering personal 1-1 online video walkthough tours where possible.
Call Now: 503-449-3661
Is this the listing for you? We can help make it yours.
503-449-3661
Upcoming Open Houses
Due to COVID-19, we recommend you verify Open Houses before attending.
Sun, May 31, 10:00 AM - 12:00 PM
26423 S BEAVERCREEK RD26423 S BEAVERCREEK RD26423 S BEAVERCREEK RD26423 S BEAVERCREEK RD
Save
Ask
Tour
Hide
Share

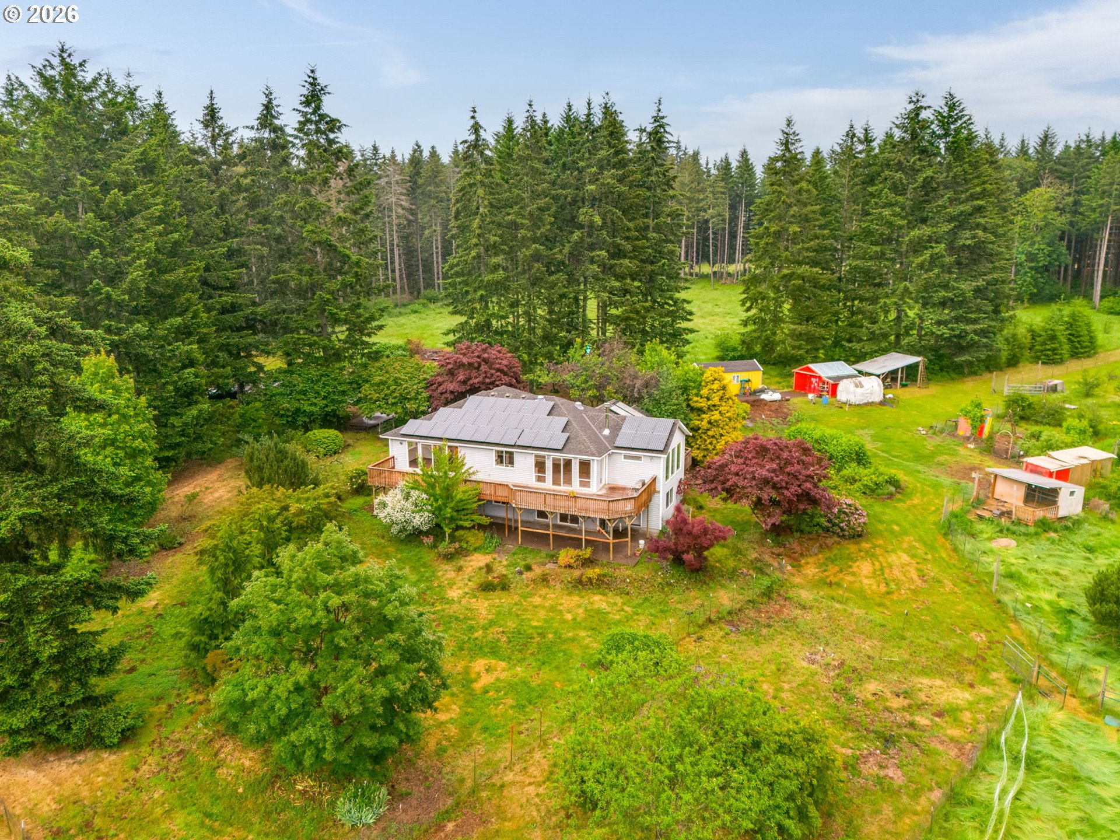
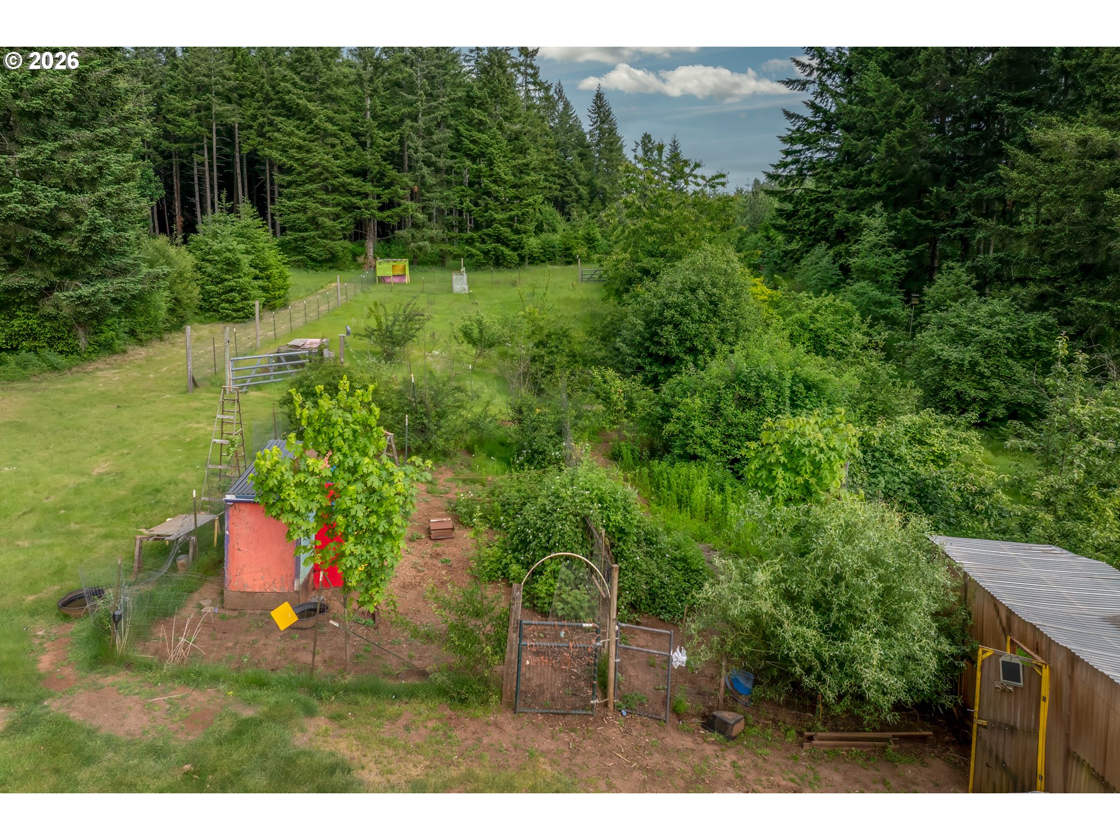
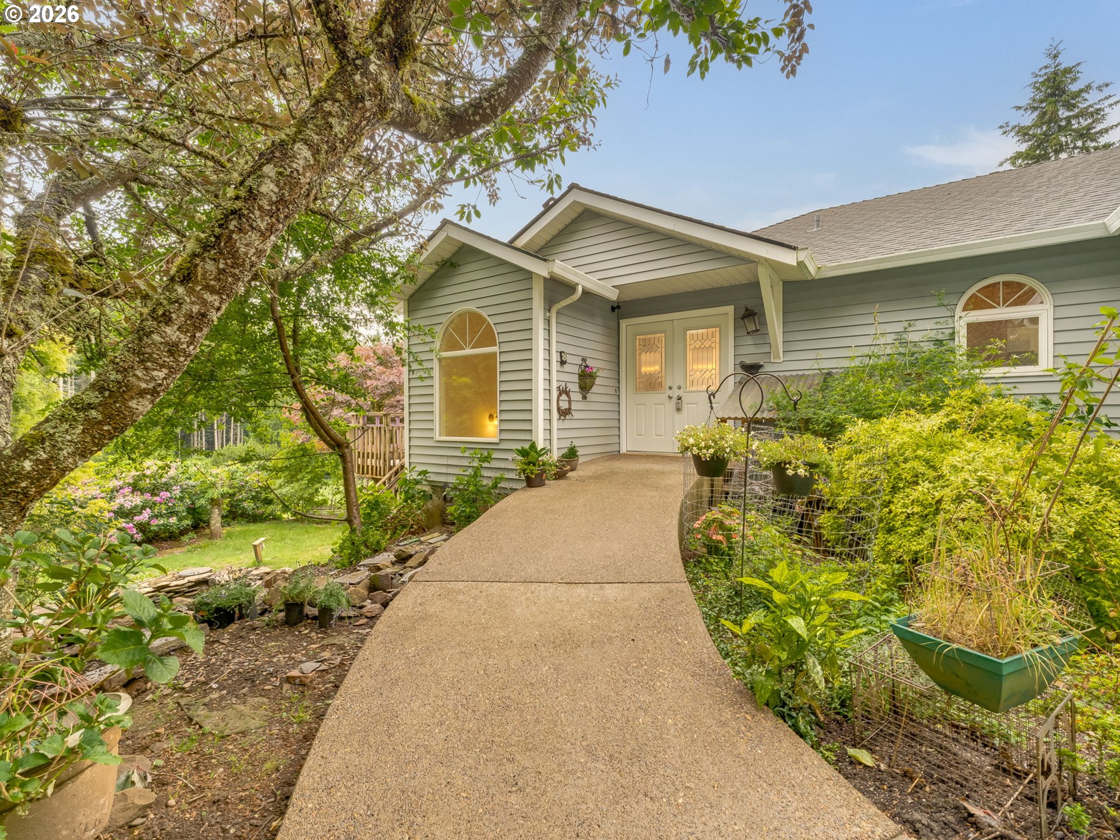
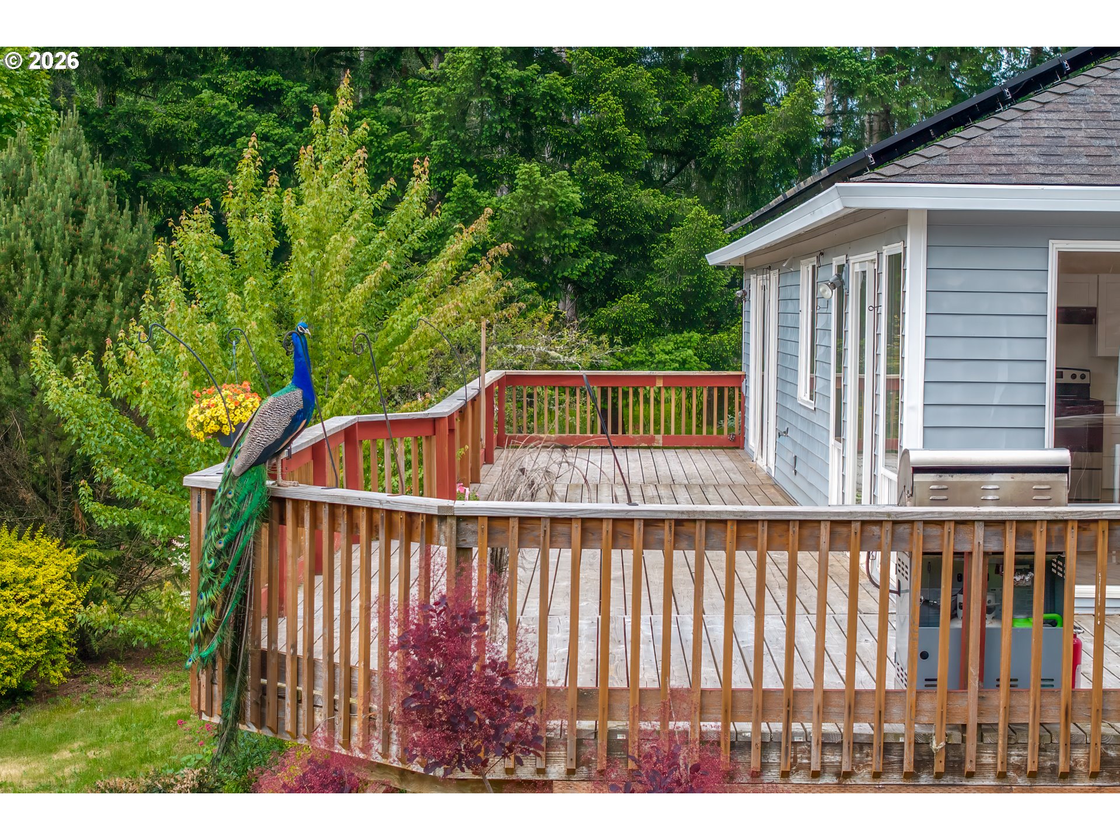
Custom built , light and bright home with sweeping views , wall of windows, no visible neighbors offers the ultimate experience for tranquil living. 20.06 acres of property. Many home office options and high speed fiber. Enjoy watching the birds soar in the fields from the expansive wood deck. Thoughtfully renovated & Recent updates include new white quartz counters, new kitchen cabinets, fresh paint inside. New flooring in Laundry room and new floors in the lower level. New deck offering incredible panoramic views of the forest and meadow. Tranquil and private location off of a long scenic driveway tucked far away from the hustle and bustle of the city life. This magical farm offers peace and quiet. Lovely private paved driveway with round-about. Much of the top half of the property is fenced with 8 ft no climb to keep your animals safe. 2 acres of mature fruit tree orchards with many varieties of apples, pears, persimmon, figs, cherries and Asian pears to name just a few. A lovely grape arbor with 2 kinds of table grapes. Solar and on private well, with a large owned propane tank on property offer a nearly fully off grid experience if desired. 2 sheds plus several chicken coops plus a goat barn with deck ready for your animals. High speed fiber internet available at property. Gentle slope sidewalk for no stairs into main level for ease of use. ADA features include wide hallways and wide doors in most areas. Whimsical and private, this is a must see. Established edible plantings dot the landscape. Many permaculture styles were used in the design in the orchards. This property has been stewarded with organic concepts since it was first constructed. The vibrant landscape attracts animals day and night for viewing including deer, wild rabbits, Red tail hawks, Ravens, doves, Bobcats, Coyotes, 3 kinds of owls and hummingbirds buzz the property. Peacocks roam the property offering additional color and whimsy can be removed if desired by new owner.

Save
Ask
Tour
Hide
Share
Listing Snapshot
Price 
$1,100,000
Days On Site 
0 Days
Bedrooms 
4
Inside Area (SqFt) 
3,176 sqft
Total Baths 
3
Full Baths 
2
Partial Baths 
1
Lot Size 
20.06 Acres
Year Built 
1994
MLS® Number 
426130455
Status 
Active
Property Tax 
$6,913.67
HOA/Condo/Coop Fees 
N/A
Sq Ft Source 
N/A
Friends & Family
Recent Activity
10 hours agoListing updated with changes from the MLS®
23 hours agoListing first seen on site
General Features
Acres 
20.06
Attached Garage 
Yes
Disclosures 
Disclosure
Foundation 
Slab
Garage 
Yes
Garage Spaces 
2
Land Lease 
No
Parking 
Garage Door OpenerDrivewayOtherAttachedGarage
Parking Spaces 
2
Property Sub Type 
Single Family Residence
Sewer 
Septic Tank
SqFt Total 
3176
Style 
CustomStyleDaylightRanch
Zoning 
residen
Interior Features
Appliances 
WasherDryerBuilt-In RangeDishwasherDisposalDown DraftFree-Standing RangeMicrowaveRange Hood
Basement 
FullDaylightFinished
Cooling 
Ceiling Fan(s)Heat Pump
Flooring 
HardwoodVinylWood
Heating 
Active SolarHeat Pump
Interior 
Kitchen IslandPantryVaulted Ceiling(s)High CeilingsHigh Speed Internet
Bedroom 1 
Dimensions - 12x11Level - LowerDescription - _4thBedroom
Bedroom 2 
Dimensions - 12x12Level - LowerDescription - _2ndBedroom
Bedroom 3 
Dimensions - 12x11Level - LowerDescription - _3rdBedroom
Dining Room 
Dimensions - 12x14Level - MainDescription - DiningRoom
Family Room 
Dimensions - 18x18Level - LowerDescription - FamilyRoom
Great Room 
Description - GreatRoom
Kitchen 
Dimensions - 10x10Level - LowerDescription - _2ndKitchen
Living Room 
Dimensions - 12x14Level - MainDescription - LivingRoom
Master Bedroom 
Dimensions - 27x18Level - MainDescription - PrimaryBedroom
SunRoom 
Dimensions - 18x12Level - MainDescription - SunRoom
Save
Ask
Tour
Hide
Share
Exterior Features
Exterior 
Dog RunGarden
Lot Features 
SlopedGentle SlopingLevelPrivateSecludedWooded
Other Structures 
OutbuildingGreenhouse
Patio And Porch 
CoveredDeckPatio
Roof 
Composition
Community Features
Accessibility Features 
Accessible EntranceAccessible Approach with RampAccessible DoorsAccessible Full Bath
Financing Terms Available 
CashConventionalVA Loan
MLS Area 
_146
Roads 
GravelPaved
Schools
School District
Unknown
Elementary School
Clarkes
Middle School
Molalla River
High School
Molalla
Listing courtesy of Angi McFarland of MORE Realty (503) 805-8545


The content relating to real estate for sale on this website comes in part from the IDX program of the RMLS™ of Portland, Oregon. Real estate listings held by brokerage firms other than MORE Realty are marked with the RMLS™ logo, and detailed information about these properties includes the names of the listing brokers. Listing content is Copyright © 2026 RMLS™, Portland, Oregon. Some properties which appear for sale on this website may subsequently have sold or may no longer be available.

Last checked 2026-05-31 09:57 AM PDT.

All information provided is deemed reliable but is not guaranteed and should be independently verified

Neighborhood & Commute
Source: Walkscore
Save
Ask
Tour
Hide
Share