

6010 SW TEXAS CTPortland, OR 97219
Due to the health concerns created by Coronavirus we are offering personal 1-1 online video walkthough tours where possible.
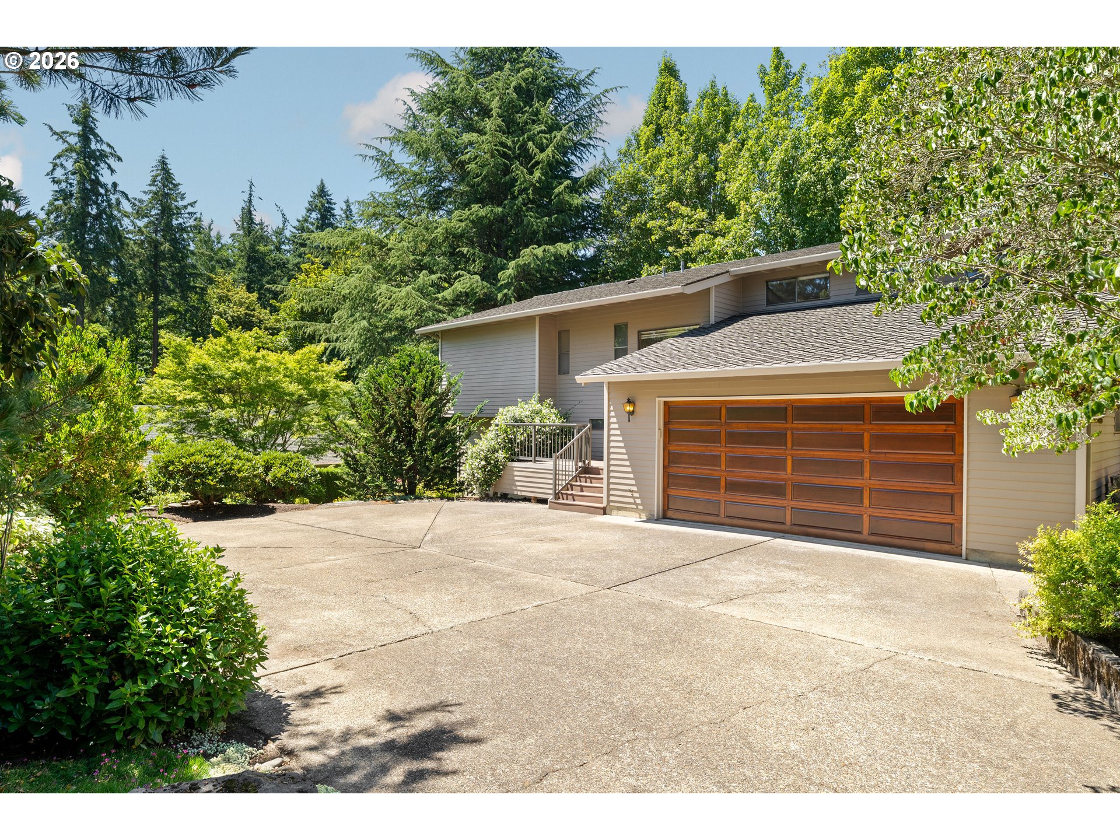
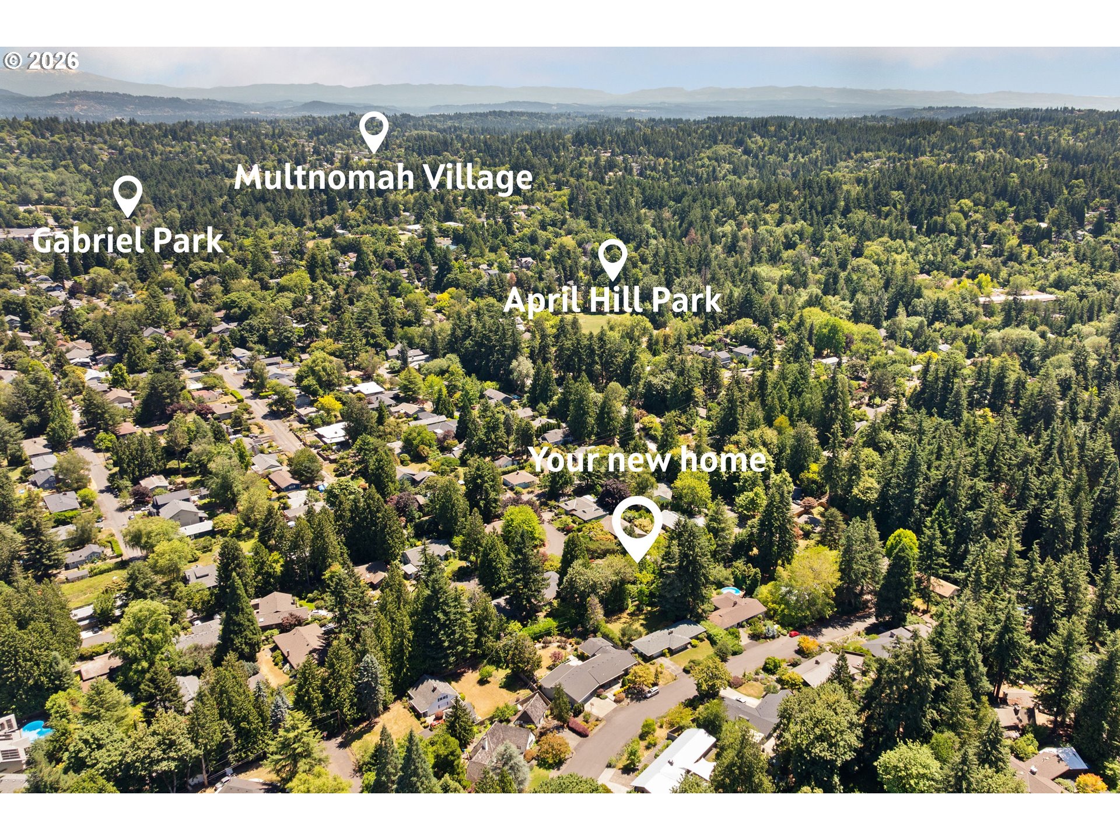
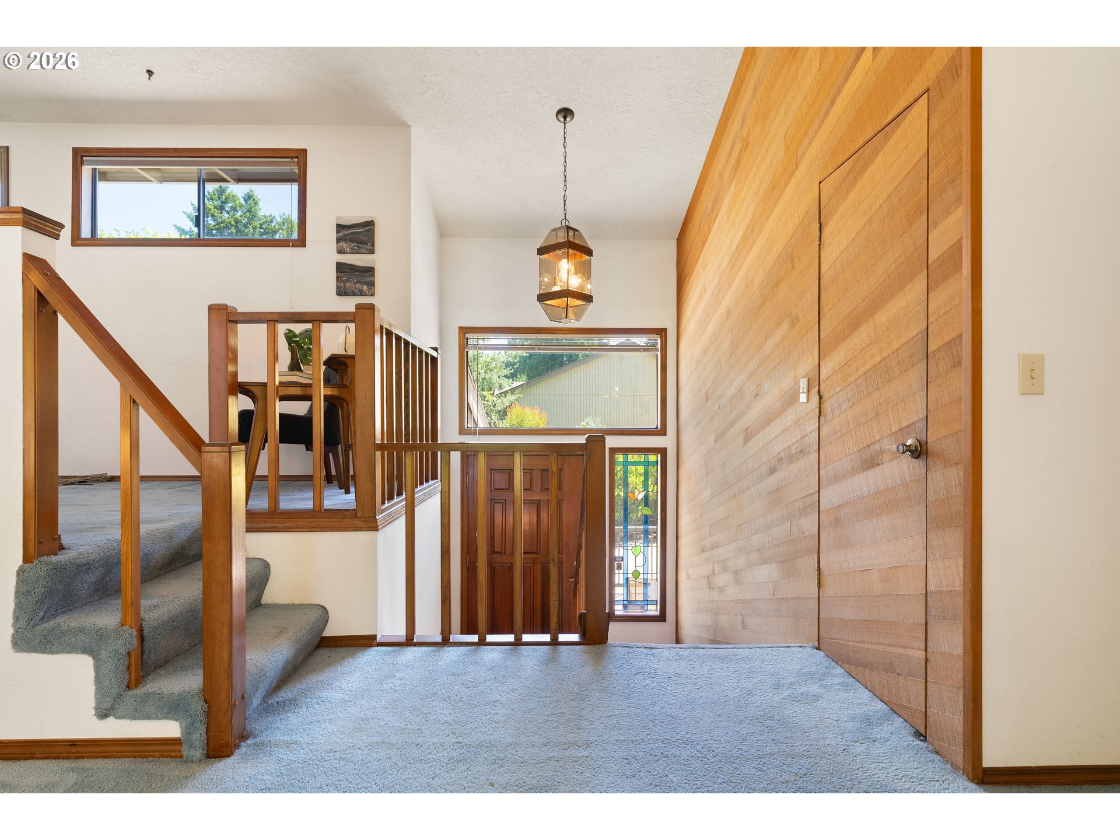
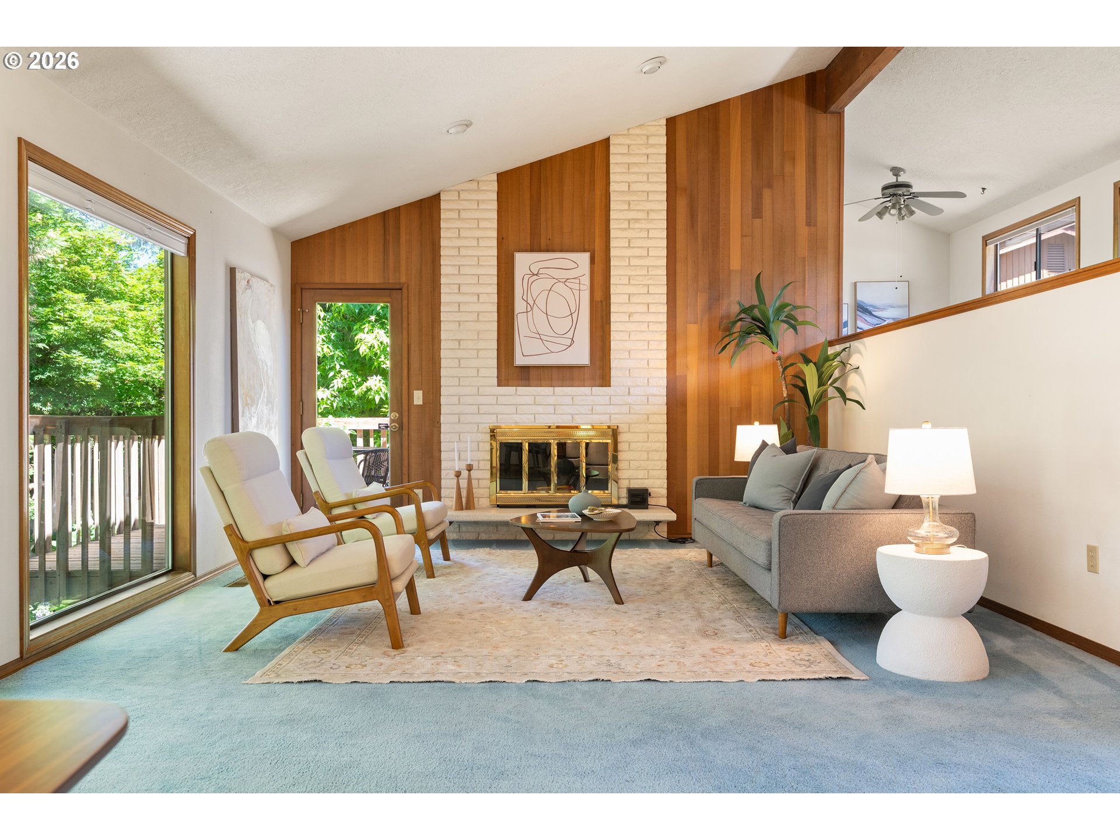
Tucked away on a quiet cul-de-sac in the beloved Maplewood neighborhood, this impeccably maintained custom home is a rare example of timeless Northwest architecture. Built by renowned builder Larry Brown, it showcases enduring craftsmanship, beautifully preserved architectural details, and original character that's becoming increasingly difficult to find. From the moment you step inside, dramatic cedar feature walls and soaring vaulted ceilings set the tone. The expansive living room is anchored by a striking wood-burning fireplace and framed by floor-to-ceiling windows that flood the space with natural light and peaceful views of the surrounding trees. Overlooking the living room, a loft offers the perfect space for whatever your heart desires. Multiple outdoor living spaces invite you to slow down and enjoy the beauty that surrounds you. Sip your morning coffee from the welcoming front porch, dine al fresco just off the living room, or unwind and entertain on the expansive lower-level redwood deck surrounded by thoughtfully designed borders of mature native landscaping. The spacious main-level primary suite offers comfortable everyday living, while the lower level features two generous bedrooms, a full bath, and an expansive bonus room, providing exceptional flexibility for hosting loved ones or simply spreading out. Lovingly cared for throughout the years, the home features a recently installed 50 year presidential roof, fresh interior and exterior paint, a newly refinished garage door, and a fully irrigated yard, allowing you to simply move in and enjoy or thoughtfully update at your own pace. Life in Maplewood is as special as the home itself. Known for its welcoming community and quiet, close-in location, Maplewood offers easy access to neighborhood parks, top-rated schools, community centers, local coffee shops, and the charm of Multnomah Village, while keeping major employers and everyday conveniences within easy reach. Find yourself here. [Home Energy Score = 5. HES Report at https://rpt.greenbuildingregistry.com/hes/OR10250365]
| 8 hours ago | Listing updated with changes from the MLS® | |
| 2 days ago | Listing first seen on site |

The content relating to real estate for sale on this website comes in part from the IDX program of the RMLS™ of Portland, Oregon. Real estate listings held by brokerage firms other than Real Broker are marked with the RMLS™ logo, and detailed information about these properties includes the names of the listing brokers. Listing content is Copyright © 2026 RMLS™, Portland, Oregon. Some properties which appear for sale on this website may subsequently have sold or may no longer be available.
Last checked 2026-07-17 04:30 PM PDT.
All information provided is deemed reliable but is not guaranteed and should be independently verified