

11000 S RIVERWOOD RDPortland, OR 97219
Due to the health concerns created by Coronavirus we are offering personal 1-1 online video walkthough tours where possible.
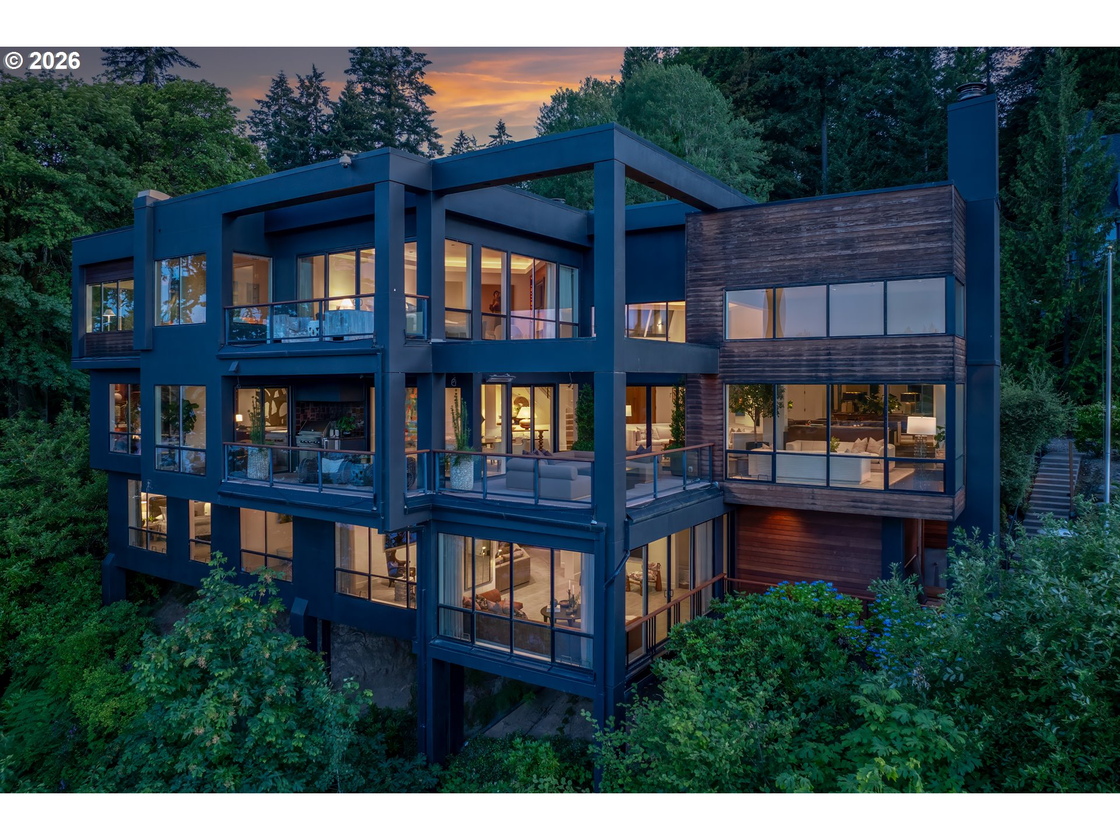
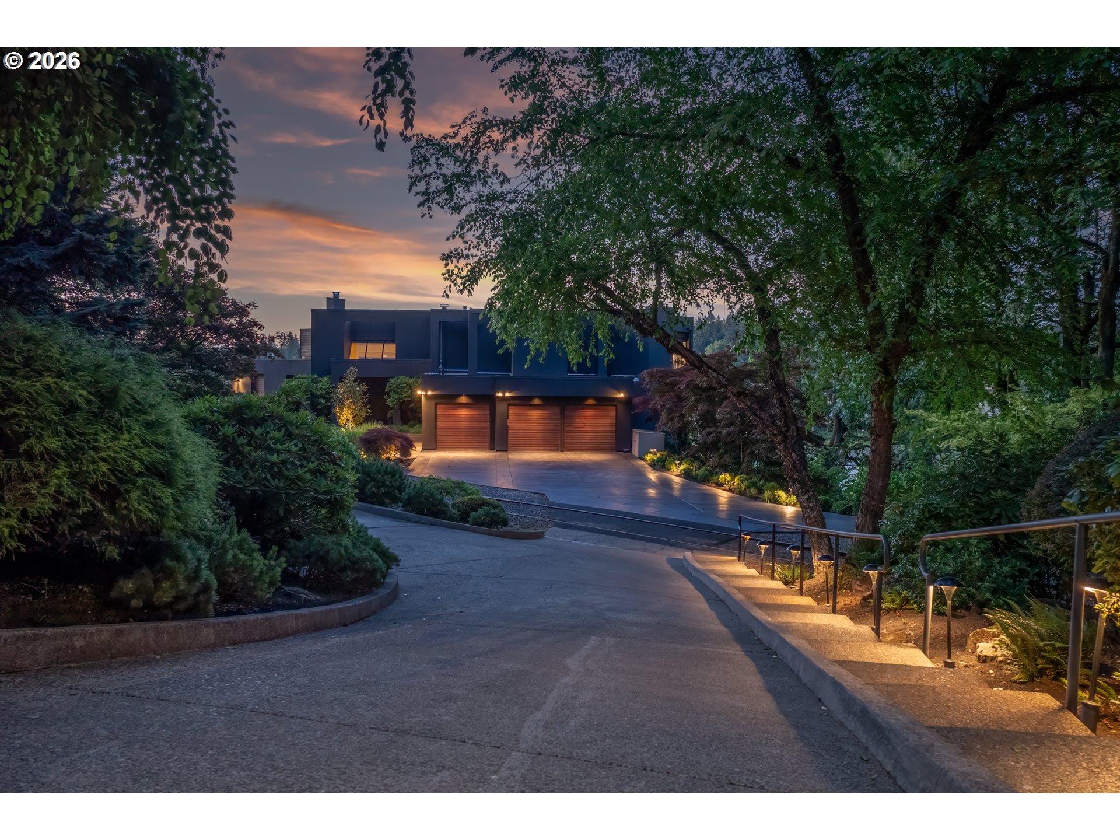
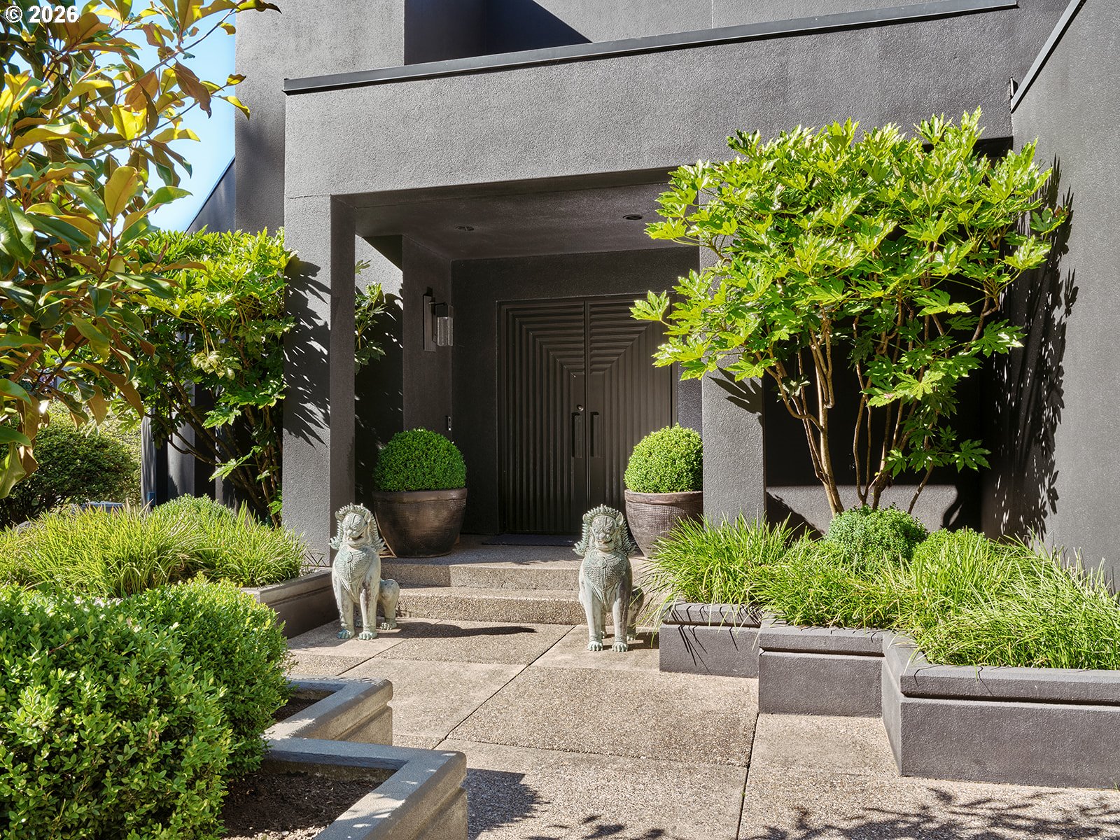
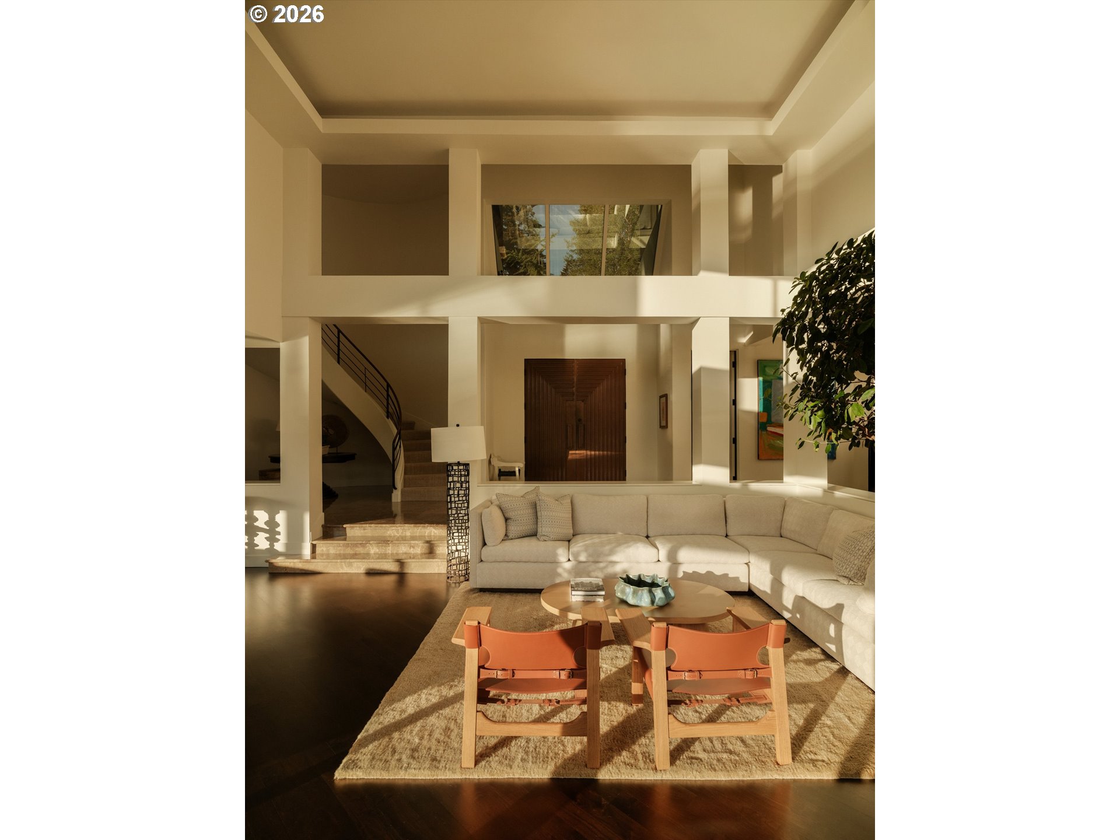
11000 S Riverwood Road is designed for reverie of life’s pleasures. Set along the Willamette River banks with soaring interior spaces suited for large-scale and intimate entertaining alike, the changing flow of natural light through floor-to-ceiling glass embraces the richness of the setting and enables a striking display of art and furnishings. The bronze-clad gas fireplace and mahogany floors create an inspired setting. A private elevator and sweeping staircase connect three levels while a whole-home automation system makes key environmental features easy to enjoy. The kitchen’s new stunning Calacatta Gold Macchia Vecchia marble counters, butler’s pantry, multiple ice makers, Rohl fixtures with InstaHot, and hidden dishwashers make gatherings a joy for the resident cook and professional caterers alike. The primary suite occupies its own world on the upper level, with a gas fireplace, heated bathroom floors, steam shower, and burl wood cabinetry beneath under-lit onyx counters. Two dressing rooms bring superior built-in organization. Adjoining offices create the ultimate working environment. A recently reimagined downstairs lounge, with a dry bar and wine refrigerator, complement a climate-controlled wine cellar complete with Peruvian walnut and Venetian plaster. The wine cellar dumbwaiter makes adding to and enjoying your collection seamless. Lower level bedrooms are designed to give family and guests luxurious privacy. Outside, mature landscaping, rock fountain and a custom bronze fireplace set the stage for evenings on the patio. A rare private dock invites you to boat to the Waverly for golf or downtown for dinner. Minutes from downtown, Lake Oswego, and exemplary Riverdale schools, this is riverfront life lived fully.
| 2 hours ago | Listing updated with changes from the MLS® | |
| 3 hours ago | Listing first seen on site |

The content relating to real estate for sale on this website comes in part from the IDX program of the RMLS™ of Portland, Oregon. Real estate listings held by brokerage firms other than Real Broker are marked with the RMLS™ logo, and detailed information about these properties includes the names of the listing brokers. Listing content is Copyright © 2026 RMLS™, Portland, Oregon. Some properties which appear for sale on this website may subsequently have sold or may no longer be available.
Last checked 2026-07-09 12:55 PM PDT.
All information provided is deemed reliable but is not guaranteed and should be independently verified