We are here to help you find that perfect property

Save
Ask
Tour
Hide
Share
$725,000
New Listing

1517 N LOCUST ST
Canby, OR 97013

For Sale|Single Family Residence|Active
4
Beds
2
Total Baths
2
Full Baths
2,958
SqFt
$245
/SqFt
1981
Built
County:
Clackamas
Listing courtesy of Tracy Norris of RE/MAX Equity Group (503) 701-5972

Due to the health concerns created by Coronavirus we are offering personal 1-1 online video walkthough tours where possible.
Call Now: 503-449-3661
Is this the listing for you? We can help make it yours.
503-449-3661
1517 N LOCUST ST1517 N LOCUST ST1517 N LOCUST ST1517 N LOCUST ST
Save
Ask
Tour
Hide
Share

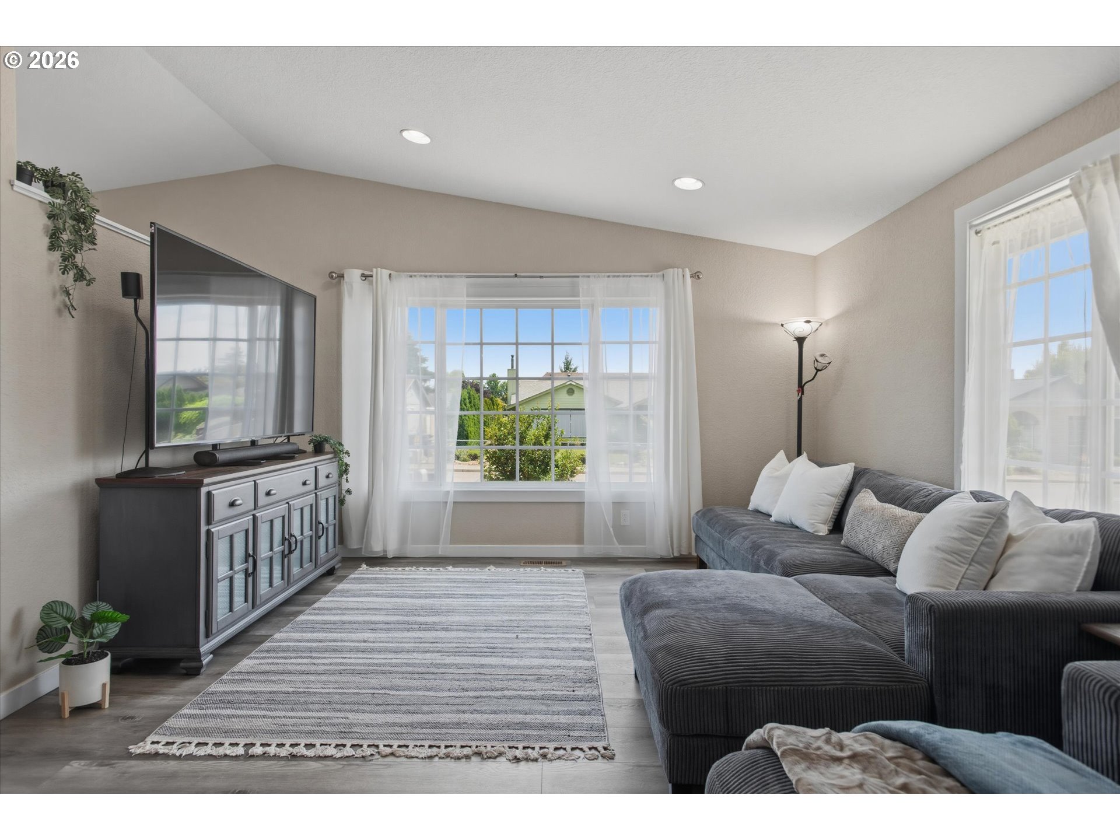
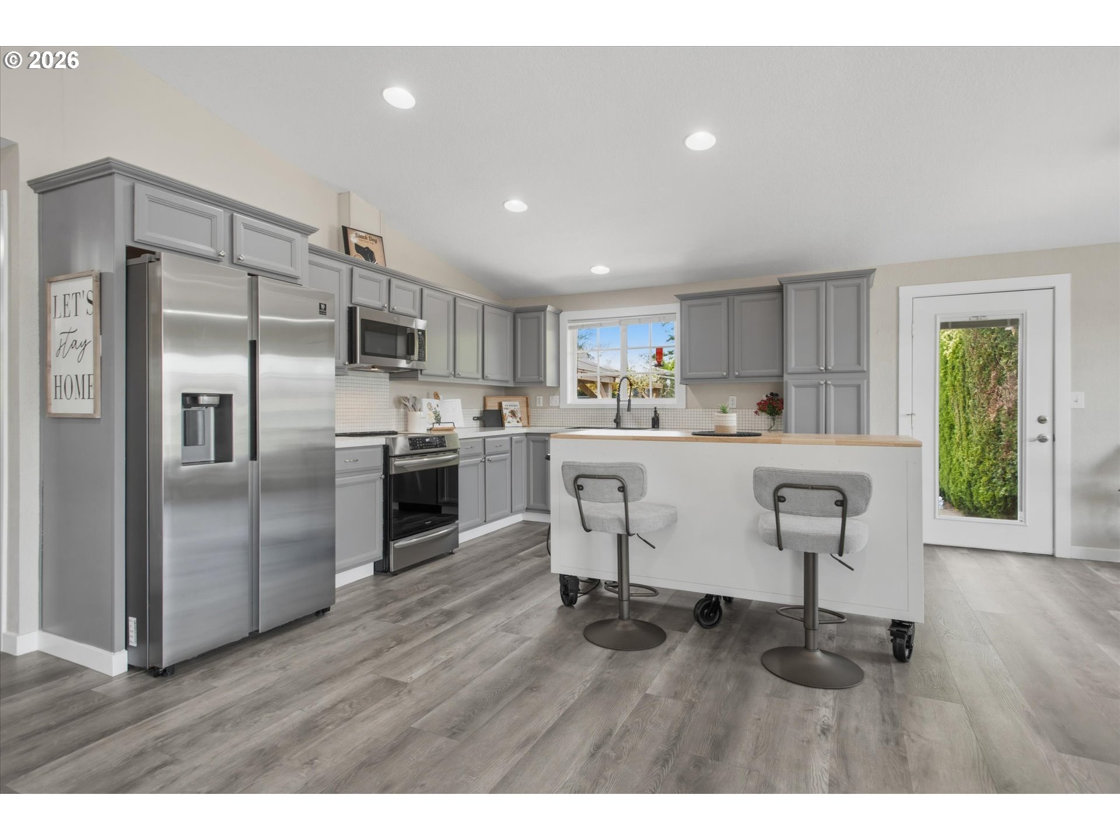
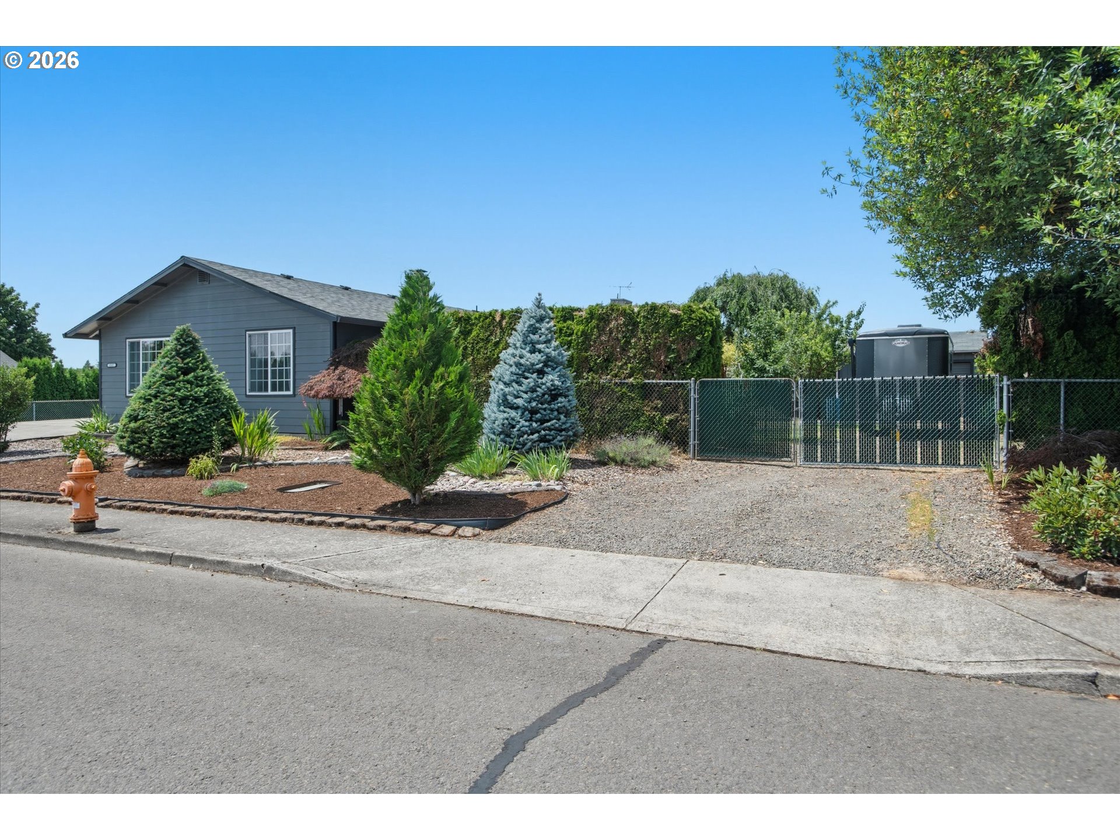
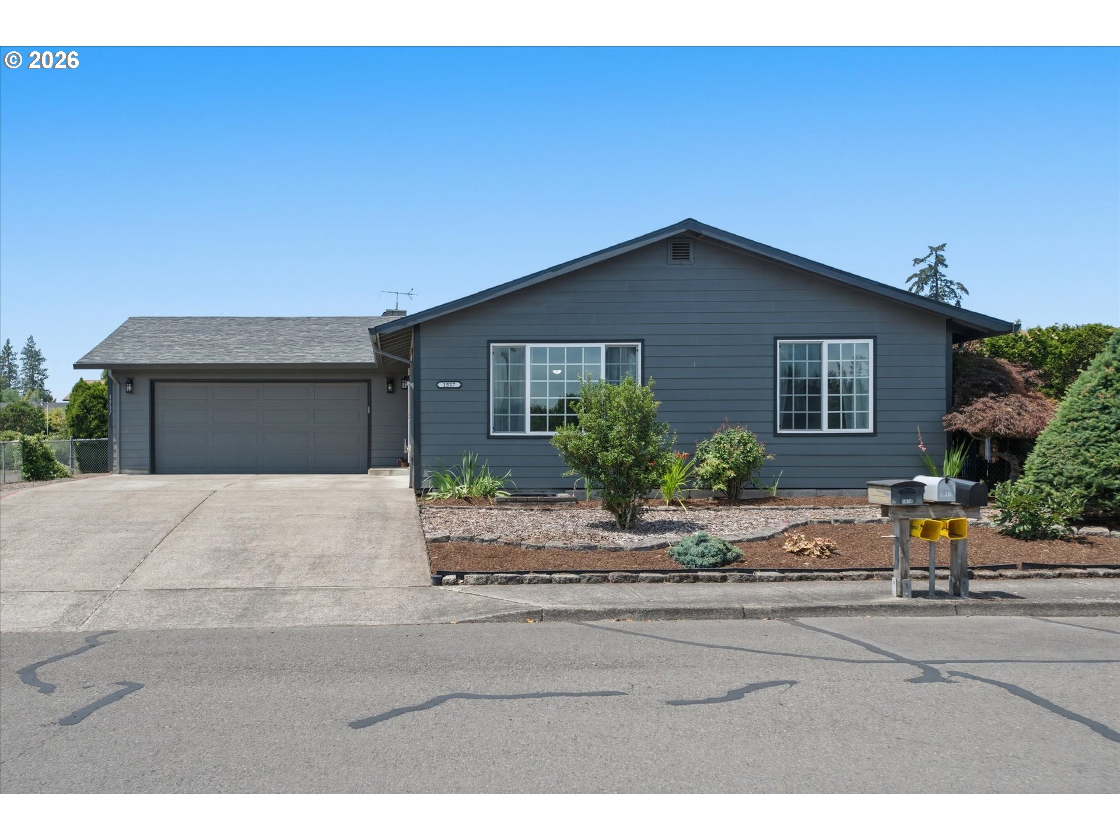
Endless possibilities await with this beautifully updated home offering flexible living spaces to fit every stage of life. The fully finished daylight basement features its own private entrance, two bedrooms, a kitchenette, bonus room, and separate living area—ideal for multi-generational living, extended guests, rental income, or a private home office.The main level is thoughtfully designed with accessibility in mind, featuring wide hallways, wide doorways, and a roll-in shower. Simply add a front-entry ramp and a ramp to the backyard door for enhanced accessibility.The updated kitchen is both stylish and functional with stainless steel appliances, and a movable island perfect for entertaining. Easy-care laminate flooring, updated bathrooms, and comfortable bedroom carpeting make this home truly move-in ready.Outside, enjoy a fully fenced backyard complete with an adorable she shed, a separate workshop/he shed, and a greenhouse for year-round gardening. There's even RV parking with full hookups, plus plenty of room for a boat, trailers, recreational vehicles, and all your outdoor toys.Whether you're looking for space to grow, room for extended family, income potential, or simply a property with incredible flexibility, this one checks all the boxes.

Save
Ask
Tour
Hide
Share
Listing Snapshot
Price 
$725,000
Days On Site 
0 Days
Bedrooms 
4
Inside Area (SqFt) 
2,958 sqft
Total Baths 
2
Full Baths 
2
Partial Baths 
N/A
Lot Size 
0.26 Acres
Year Built 
1981
MLS® Number 
434437661
Status 
Active
Property Tax 
$5,877.02
HOA/Condo/Coop Fees 
N/A
Sq Ft Source 
N/A
Friends & Family
Recent Activity
19 hours agoListing updated with changes from the MLS®
19 hours agoListing first seen on site
General Features
Acres 
0.26
Attached Garage 
Yes
Disclosures 
Disclosure
Foundation 
Concrete Perimeter
Garage 
Yes
Garage Spaces 
2
Land Lease 
No
Parking 
Garage Door OpenerDrivewayRV Access/ParkingAttachedGarage
Parking Spaces 
2
Property Sub Type 
Single Family Residence
Security 
Security Lights
Sewer 
Public Sewer
SqFt Total 
2958
Style 
DaylightRanch
Water Source 
Public
Interior Features
Appliances 
Water SoftenerDishwasherDisposalFree-Standing RangeFree-Standing RefrigeratorMicrowave
Basement 
FullDaylightFinished
Cooling 
Heat Pump
Flooring 
Carpet
Heating 
Forced AirHeat Pump
Interior 
Kitchen Island
Window Features 
Double Pane Windows
Bedroom 1 
Dimensions - 15x17Level - LowerDescription - _4thBedroom
Bedroom 2 
Dimensions - 10x12Level - MainDescription - _2ndBedroom
Bedroom 3 
Dimensions - 10x14Level - LowerDescription - _3rdBedroom
Bonus Room 
Dimensions - 8x12Level - LowerDescription - BonusRoom
Dining Room 
Dimensions - 8x14Level - MainDescription - DiningRoom
Family Room 
Dimensions - 13x19Level - LowerDescription - FamilyRoom
Great Room 
Description - GreatRoom
Kitchen 
Dimensions - 12x14Level - MainDescription - Kitchen
Laundry 
Dimensions - 8x8Level - MainDescription - Laundry
Living Room 
Dimensions - 15x17Level - MainDescription - LivingRoom
Master Bedroom 
Dimensions - 15x16Level - MainDescription - PrimaryBedroom
Save
Ask
Tour
Hide
Share
Exterior Features
Exterior 
GardenRV Hookup
Fencing 
Fenced
Lot Features 
Level
Other Structures 
Greenhouse
Patio And Porch 
CoveredPatio
Roof 
Composition
Windows/Doors 
Double Pane Windows
Community Features
Accessibility Features 
Accessible Full BathAccessible Doors
Financing Terms Available 
CashConventionalFHAVA Loan
MLS Area 
_146
Roads 
Paved
Schools
School District
Unknown
Elementary School
Eccles
Middle School
Baker Prairie
High School
Canby
Listing courtesy of Tracy Norris of RE/MAX Equity Group (503) 701-5972


The content relating to real estate for sale on this website comes in part from the IDX program of the RMLS™ of Portland, Oregon. Real estate listings held by brokerage firms other than RE/MAX Equity Group are marked with the RMLS™ logo, and detailed information about these properties includes the names of the listing brokers. Listing content is Copyright © 2026 RMLS™, Portland, Oregon. Some properties which appear for sale on this website may subsequently have sold or may no longer be available.

Last checked 2026-07-10 10:16 AM PDT.

All information provided is deemed reliable but is not guaranteed and should be independently verified

Neighborhood & Commute
Source: Walkscore
Save
Ask
Tour
Hide
Share