

2525 NE 50TH AVEPortland, OR 97213
Due to the health concerns created by Coronavirus we are offering personal 1-1 online video walkthough tours where possible.
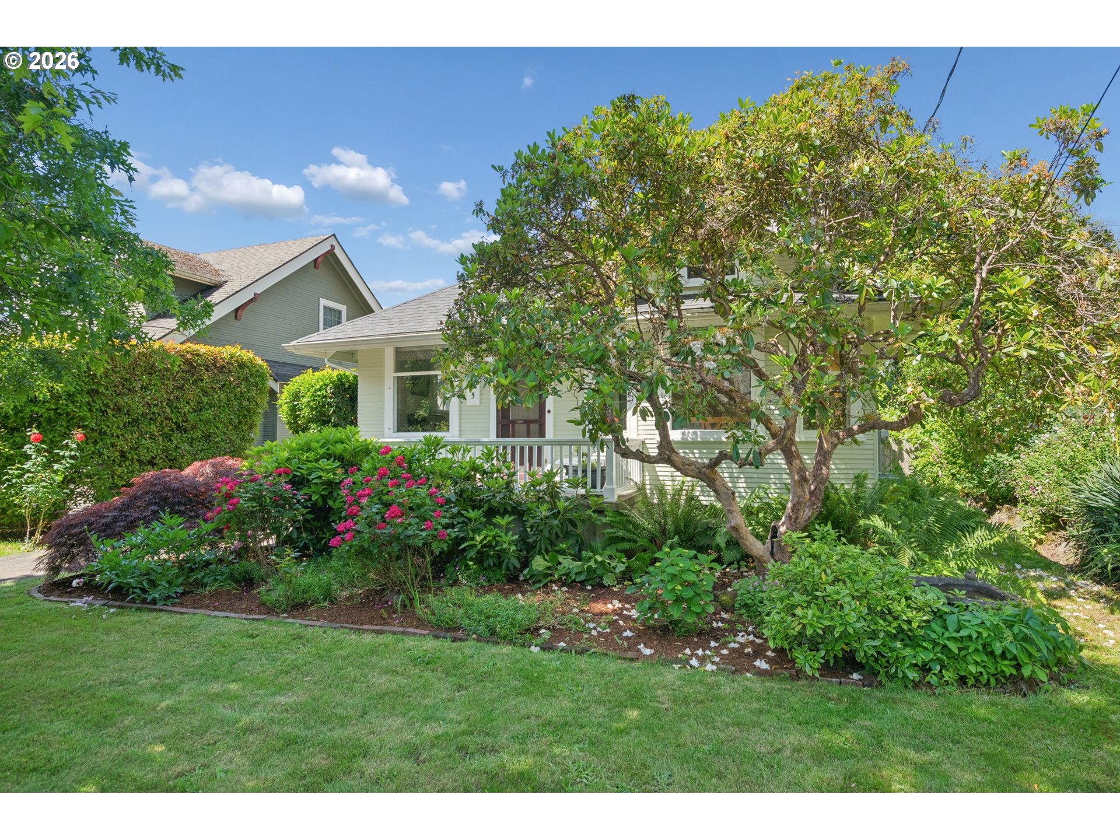
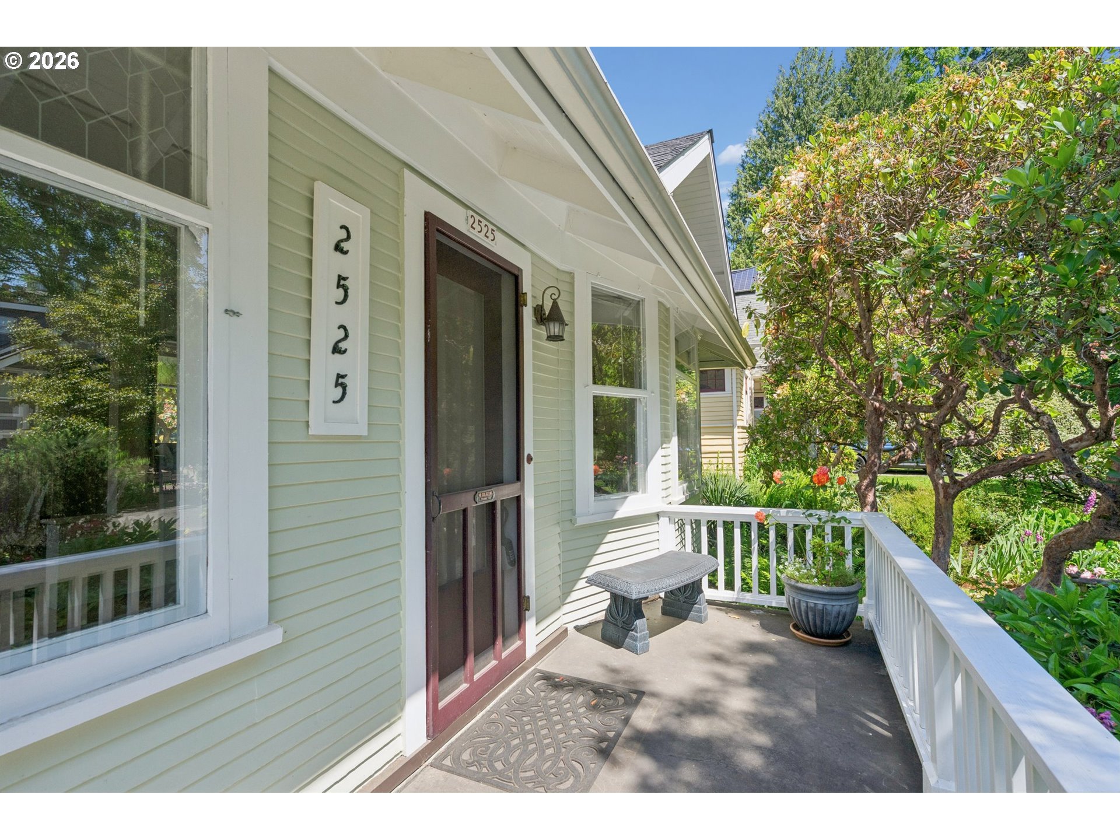
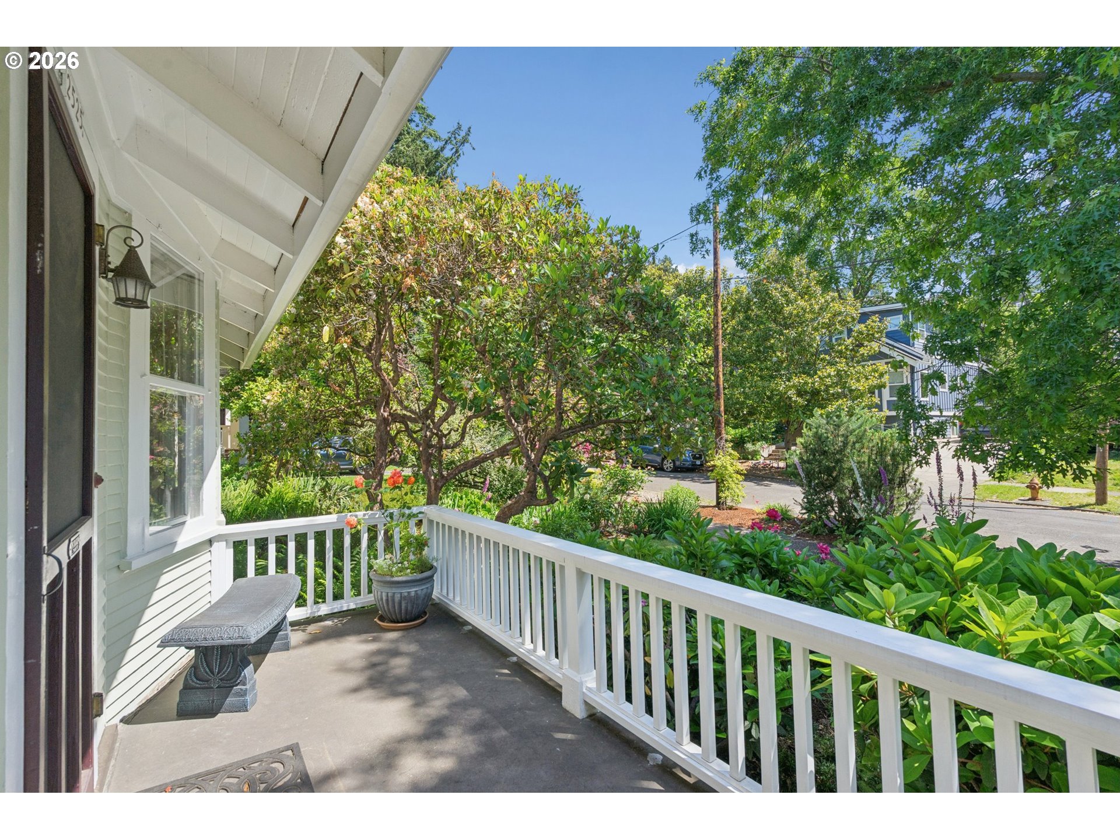
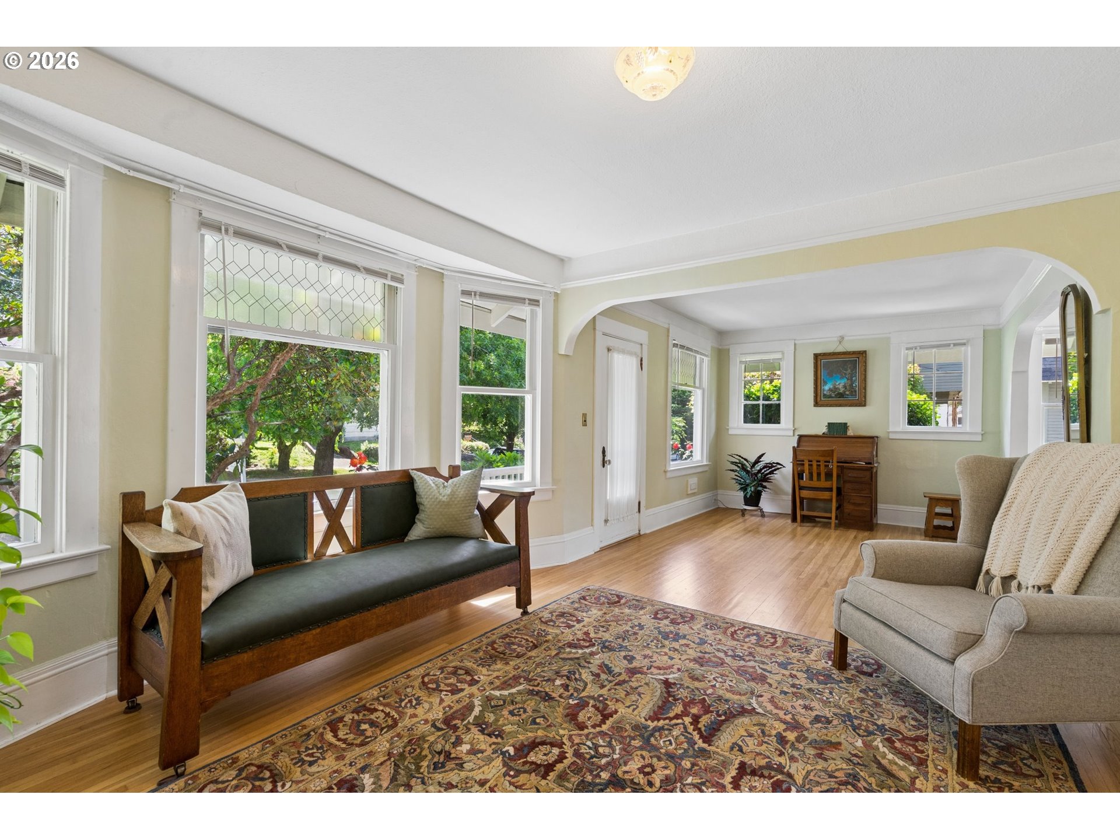
SAT OPEN HOUSE CANCELED Due to Jr Rose Parade. OPEN HOUSE Sunday, May 31, 1-3pm instead. Situated on a quiet non-through street this classic Craftsman bungalow is rich with original character while offering today’s comforts. From the idyllic front porch, step inside to discover period millwork, original built-ins, picture rails, French doors, and an eye-catching fireplace. The gracious living room, anchored by an oversized picture window, flows through decorative arches into the dining room, where an original built-in hutch and Craftsman fireplace take center stage. The charming kitchen features a generous eat-in area with windows overlooking the storybook backyard. Appliances were specially curated by the homeowner to compliment the kitchen's timeless style. One of the home’s two bedrooms showcases twin French doors opening to the living and dining rooms, making it an ideal space for a music room, reading den, or cozy movie retreat. The period bath offers all you’d expect, from the hex tile to the clawfoot tub/shower. A full unfinished lower level presents exciting future potential, with a half bath and egress window already in place. Outdoors, adjacent blooms & plantings, the long driveway provides additional off-street parking and leads to a one-car garage with a newer door designed to accommodate most of today’s vehicles. Additional updates include plumbing, electrical with EV charger readiness, AC for the upcoming summer season, a newer roof and chimney (2024), and exterior paint completed in 2025. Perfectly situated between the Hollywood and Rose City Park neighborhoods, this home also enjoys access to a “secret” public staircase at the end of the cul-de-sac leading to Beaumont-Wilshire’s Fremont shops and cafés. Just blocks away are the Hollywood Farmers Market, historic Hollywood Theatre, Gado Gado, Rose City Food Park, Bakeshop, and so much more. This character-filled home, with its idyllic setting and stellar location, is ready to welcome its next steward. [Home Energy Score = 5. HES Report at https://rpt.greenbuildingregistry.com/hes/OR10248607]
| 4 hours ago | Listing updated with changes from the MLS® | |
| 4 hours ago | Status changed to Active | |
| yesterday | Listing first seen on site |

The content relating to real estate for sale on this website comes in part from the IDX program of the RMLS™ of Portland, Oregon. Real estate listings held by brokerage firms other than Windermere Realty Trust are marked with the RMLS™ logo, and detailed information about these properties includes the names of the listing brokers. Listing content is Copyright © 2026 RMLS™, Portland, Oregon. Some properties which appear for sale on this website may subsequently have sold or may no longer be available.
Last checked 2026-05-30 04:56 PM PDT.
All information provided is deemed reliable but is not guaranteed and should be independently verified