

17036 SE SALMON STPortland, OR 97233
Due to the health concerns created by Coronavirus we are offering personal 1-1 online video walkthough tours where possible.
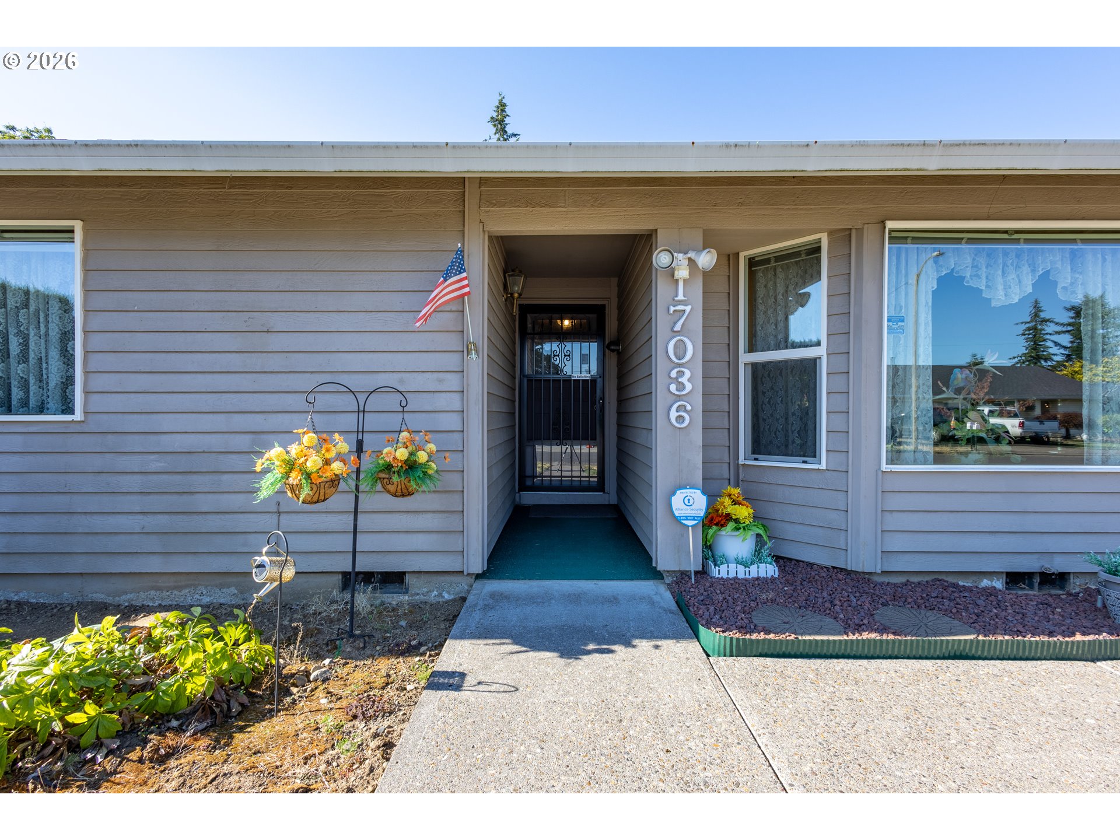
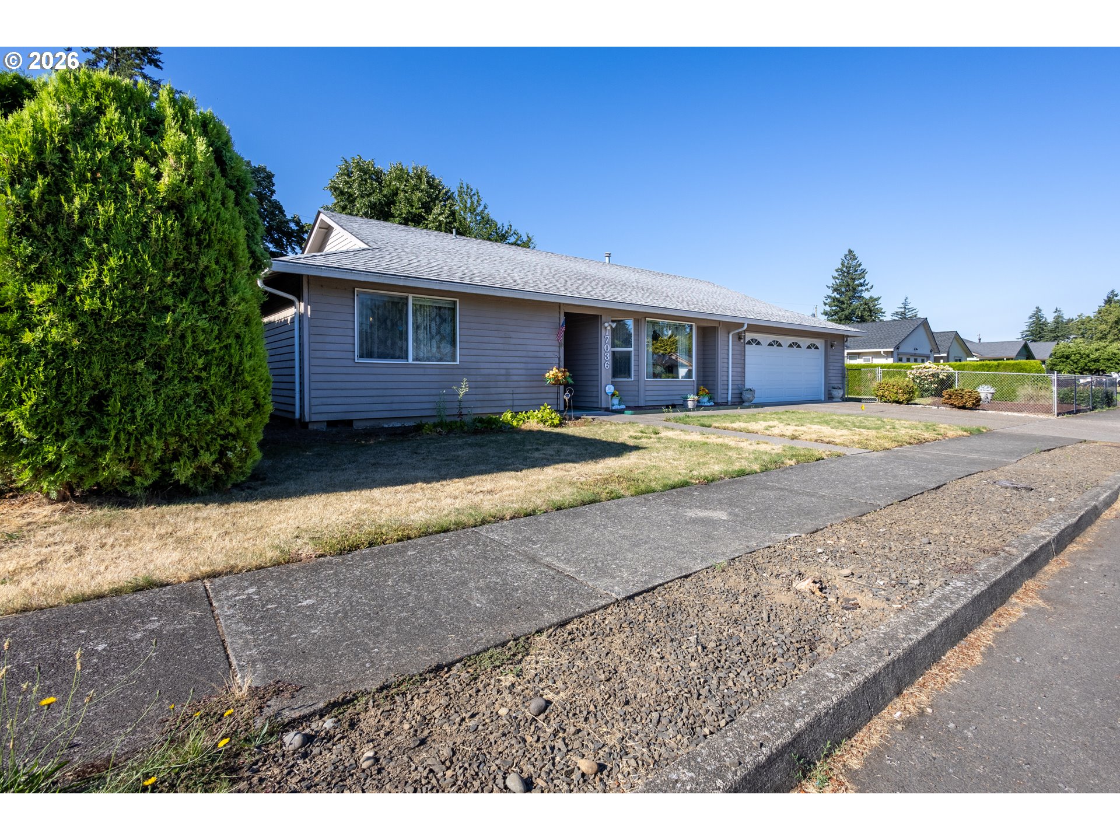
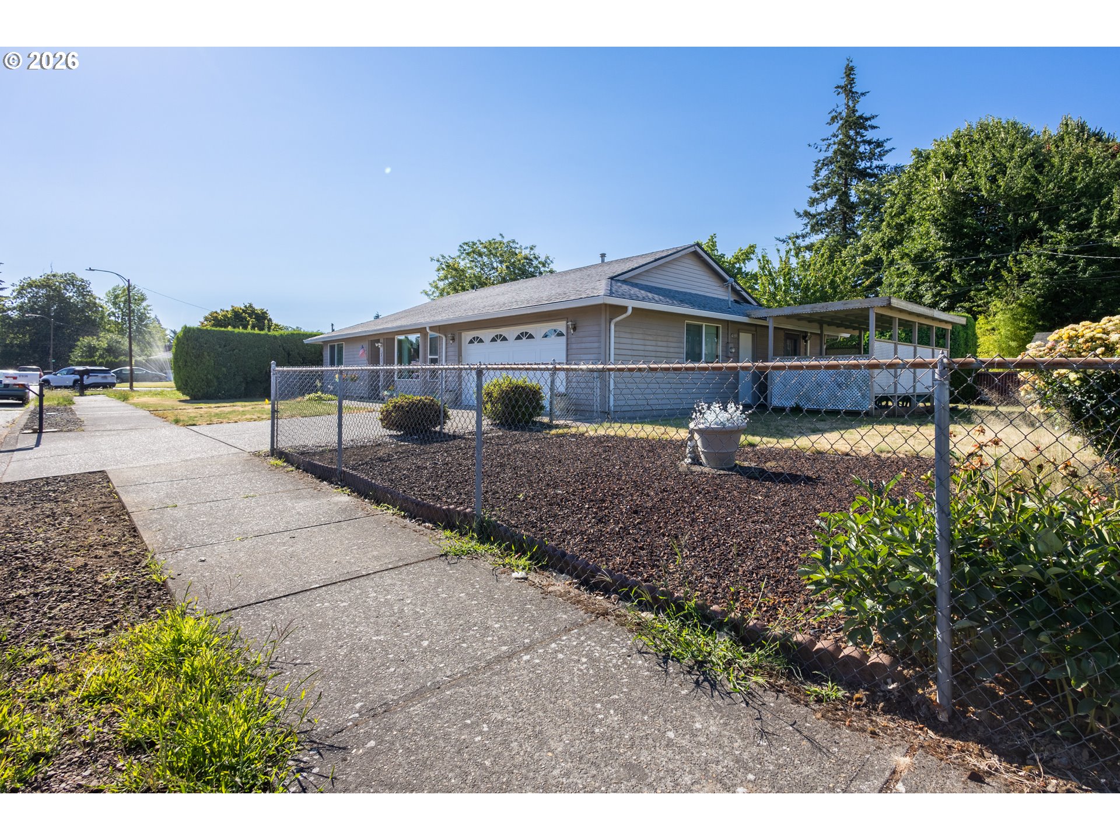
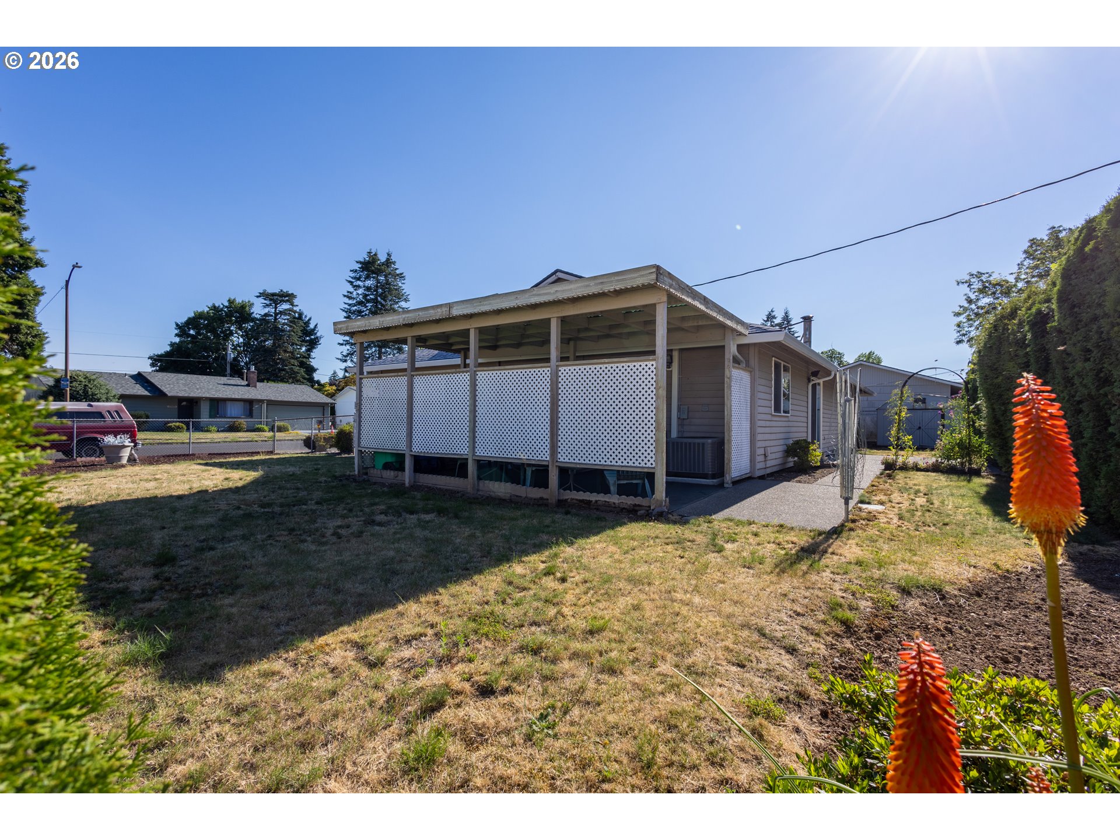
Welcome to this well maintained 3 bedroom, 2 bath home offering 1,314 sq ft of comfortable living and an attached double car garage. Built in 1980 and thoughtfully updated, the house combines practical systems upgrades with flexible outdoor space. Recent mechanical improvements include a new furnace (Dec 2025) and air conditioning (Mar 2025), while other major items were replaced in prior years: water heater (Oct 2018), washer and dryer (Nov 2018), garage door (Nov 2018), and gutters/downspouts (July 2019).The main living area features a carpeted living room adjacent to a dining area and a kitchen with durable vinyl flooring—an efficient layout for everyday living and casual entertaining. The primary bedroom includes an en suite bathroom with shower. Two additional bedrooms share the hallway bathroom. A convenient hall linen closet and a dedicated laundry area help keep the home organized. A wood stove provides cozy ambiance (note: not DEQ approved).Outdoor living is well served with both a back patio and a covered side patio, offering space for dining, gardening, and relaxation. The lot provides potential to develop additional off street parking on the west side to accommodate an RV or boat. The attached double garage adds secure parking and storage.Located in a convenient neighborhood with easy access to shopping, services, schools, and major routes, this home offers lifestyle ease for commuters and families alike. Groceries, dining, and everyday amenities are close by, making errands simple and saving time for what matters most.Ideal for first time buyers, downsizers, or investors, this move in ready home pairs recent HVAC upgrades with solid bones and outdoor flexibility. Don’t miss the opportunity to tour—contact your agent today to schedule a showing.
| 5 hours ago | Listing updated with changes from the MLS® | |
| yesterday | Listing first seen on site |

The content relating to real estate for sale on this website comes in part from the IDX program of the RMLS™ of Portland, Oregon. Real estate listings held by brokerage firms other than Keller Williams PDX Central are marked with the RMLS™ logo, and detailed information about these properties includes the names of the listing brokers. Listing content is Copyright © 2026 RMLS™, Portland, Oregon. Some properties which appear for sale on this website may subsequently have sold or may no longer be available.
Last checked 2026-07-15 01:20 PM PDT.
All information provided is deemed reliable but is not guaranteed and should be independently verified
Did you know? You can invite friends and family to your search. They can join your search, rate and discuss listings with you.