

14765 NW GILLIHAN RDPortland, OR 97231
Due to the health concerns created by Coronavirus we are offering personal 1-1 online video walkthough tours where possible.
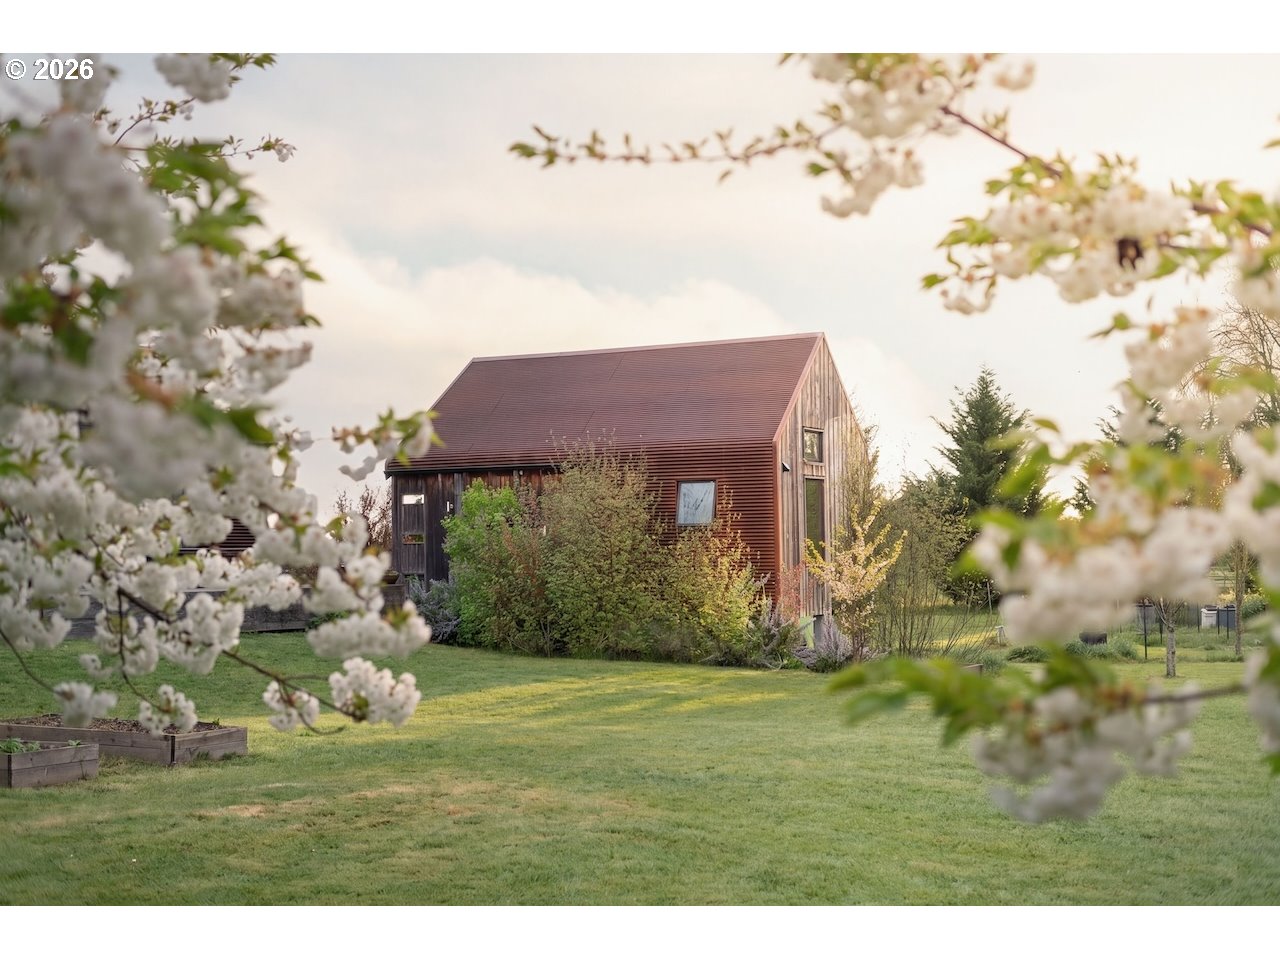


The Croft Farm sits on over seven acres on Sauvie Island, yet remains inside Portland city limits. Twenty minutes from downtown, with a city bus stop a 10 minute walk from the farm, it offers a rare balance of rural living and urban access. A 12 mile flat loop is a cyclist’s haven. Located a half mile from the Wapato Bridge, it is one of the island’s most accessible farms. Getting on and off is effortless, leaving more time for growing food in the two greenhouses, canning fruit and making cider from the orchard, or building furniture in the barn. The main house was built by Green Hammer to Earth Advantage Platinum standards and designed with passive principles. The detached Casita is ideal as a home office. Tu Casa, a Dwell Magazine featured annex designed by architect Yianni Doulis and permitted for short term rental, creates income potential and space for extended family or guests. The stunning Barn, which has hosted corporate retreats, farm dinners, puppet shows, art openings, beekeeping and felting workshops, roller skating parties, and photoshoots, is the center of farm life. Fiber from eleven sheep and two alpacas becomes small batch rugs and blankets as part of the PNW Fibershed movement. Beehives produce award winning honey and pollinate heirloom CSA tomatoes and cut flower gardens. A popular farm school sells out every summer. Multiple income streams have been grown organically. Artists, new farmers, university students, city friends, and researchers have partnered on countless projects here, creating a beautiful way of living together. The farm sits beneath the Pacific Flyway, a birdwatcher’s paradise. Sandy swimming beaches and marinas are nearby. A dark sky wildlife sanctuary designation protects the stars. Fog horns from passing ships and the chorus of frogs fill the winter soundscape. A highly sought after island K through 8 school is around the corner. Featured in 1859 Magazine, farms with this location and lifestyle rarely become available.
| 2 days ago | Listing updated with changes from the MLS® | |
| 5 days ago | Listing first seen on site |

The content relating to real estate for sale on this website comes in part from the IDX program of the RMLS™ of Portland, Oregon. Real estate listings held by brokerage firms other than Friday and Company are marked with the RMLS™ logo, and detailed information about these properties includes the names of the listing brokers. Listing content is Copyright © 2026 RMLS™, Portland, Oregon. Some properties which appear for sale on this website may subsequently have sold or may no longer be available.
Last checked 2026-05-25 08:40 AM PDT.
All information provided is deemed reliable but is not guaranteed and should be independently verified
Did you know? You can invite friends and family to your search. They can join your search, rate and discuss listings with you.