We are here to help you find that perfect property

Save
Ask
Tour
Hide
Share
$524,999
New Listing

730 SE BARNES AVE
Gresham, OR 97080

For Sale|Single Family Residence|Active
3
Beds
2
Total Baths
2
Full Baths
2,620
SqFt
$200
/SqFt
1973
Built
Subdivision:
Rembold Ridge
County:
Multnomah
Listing courtesy of Melissa Hartfield of The Agency Lake Oswego (503) 577-4552

Due to the health concerns created by Coronavirus we are offering personal 1-1 online video walkthough tours where possible.
Call Now: 503-449-3661
Is this the listing for you? We can help make it yours.
503-449-3661
Upcoming Open Houses
Due to COVID-19, we recommend you verify Open Houses before attending.
Fri, May 29, 3:00 PM - 5:00 PM
Sat, May 30, 12:00 PM - 2:00 PM
730 SE BARNES AVE730 SE BARNES AVE730 SE BARNES AVE730 SE BARNES AVE
Save
Ask
Tour
Hide
Share

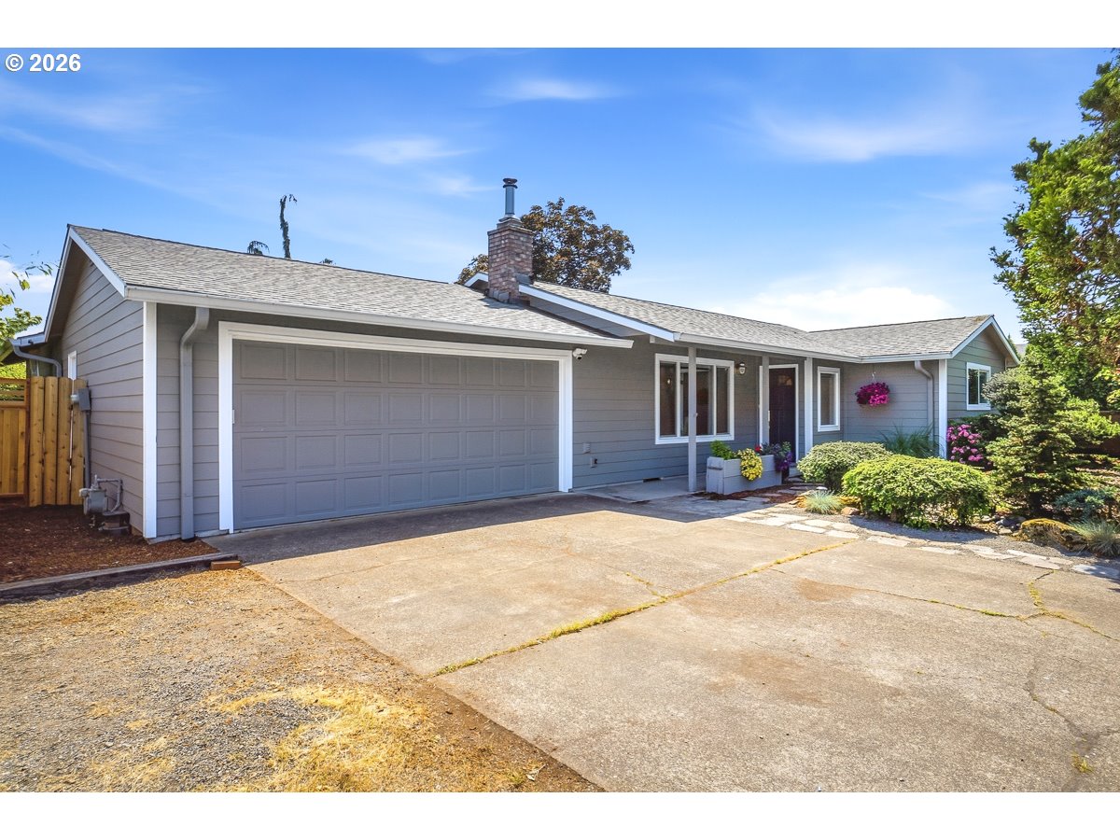
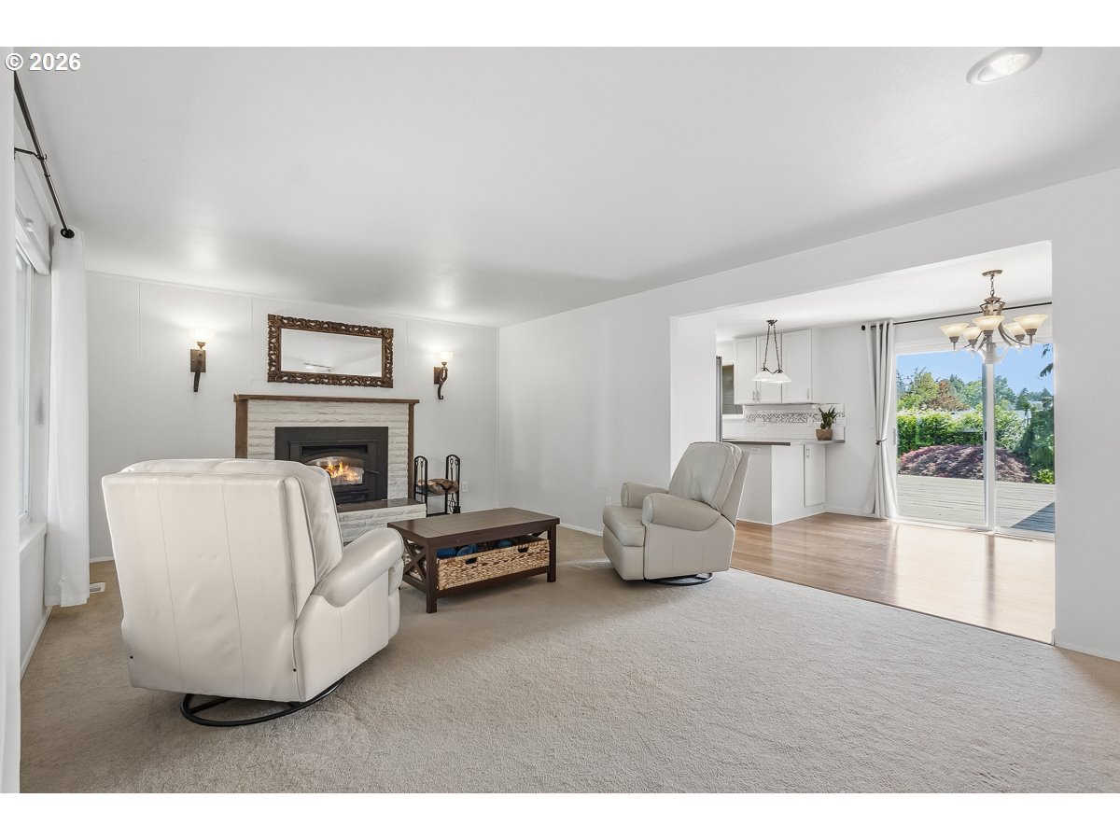
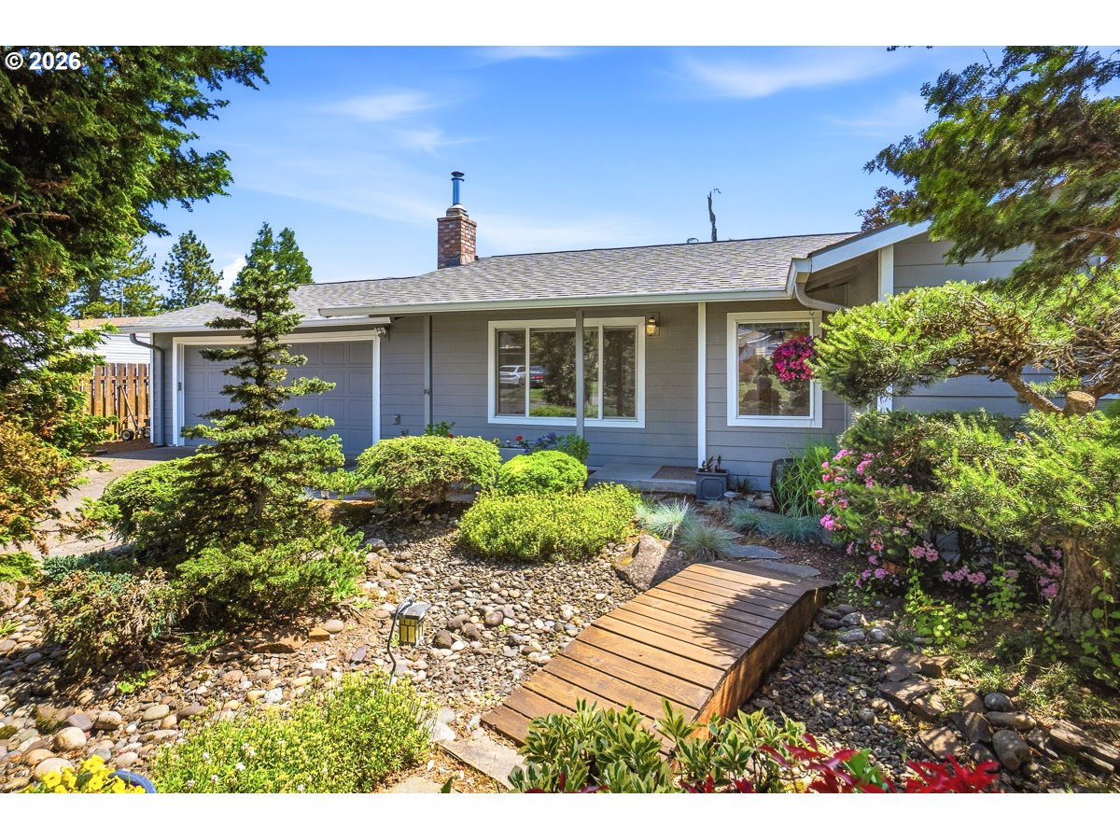
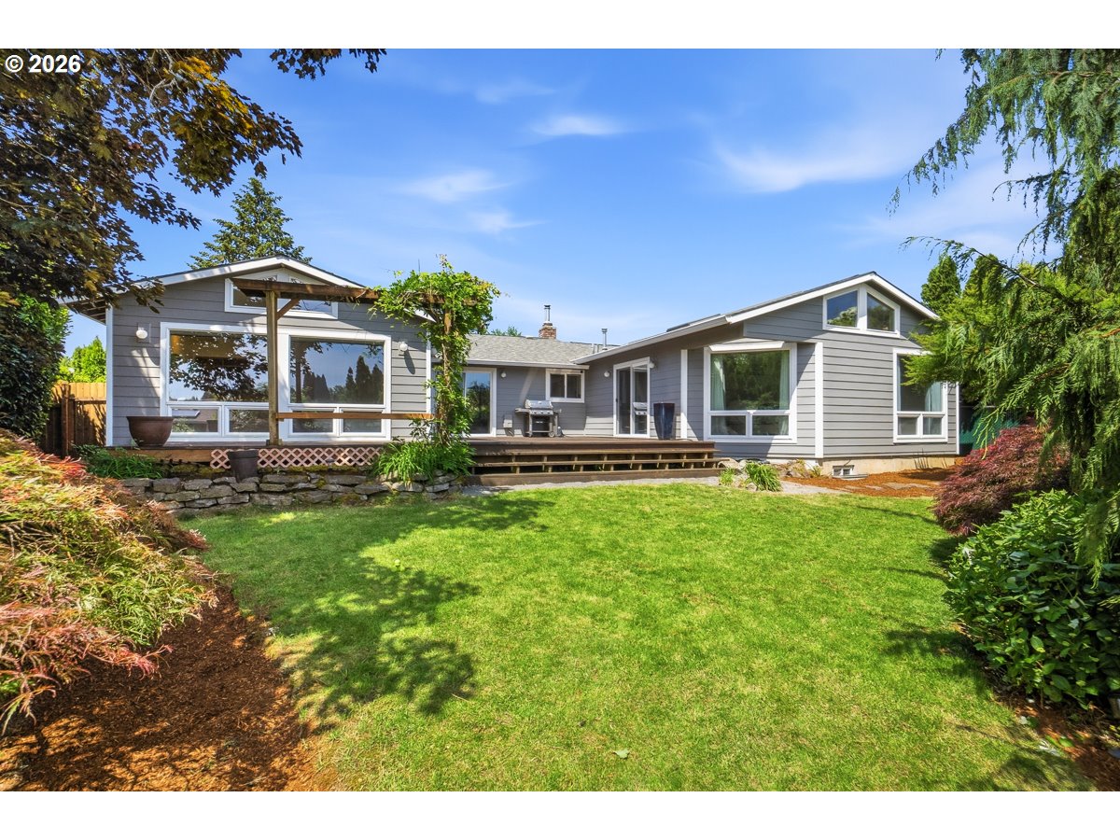
Well maintained ranch-style home offering 2,100 sq ft of main floor living plus a versatile 520 sq ft lower-level bonus room — ideal for a gym, playroom, art creative space, or extra storage. The primary suite is an absolute retreat, featuring vaulted ceilings, a private ensuite bath, walk-in closet, and a slider opening directly to an expansive deck. The updated kitchen delivers where it counts: quartz countertops, stainless steel appliances, and warm bamboo hardwood flooring. A wood-burning fireplace and classic picture window anchor the formal living room, while the oversized family room — also with vaulted ceilings, built-ins, and backyard access — is the kind of space that becomes the heart of the home for movie nights, gatherings, or everyday hangouts. In addition to the 3 bedrooms, this home offers a main floor office, perfect for those who work from home or need a quiet space to focus. Thoughtful updates throughout include new HVAC - furnace/AC/hot water heater, all with a transferable warranty, providing peace of mind from day one for the new homeowner. Situated on a large .19-acre lot with mature landscaping, the fenced backyard is truly a park-like sanctuary! All of this in a quiet neighborhood within walking distance to both the elementary and middle schools, and only a few minutes away from the high school. Welcome home to this Gresham gem!

Save
Ask
Tour
Hide
Share
Listing Snapshot
Price 
$524,999
Days On Site 
0 Days
Bedrooms 
3
Inside Area (SqFt) 
2,620 sqft
Total Baths 
2
Full Baths 
2
Partial Baths 
N/A
Lot Size 
0.19 Acres
Year Built 
1973
MLS® Number 
451540193
Status 
Active
Property Tax 
$4,088.45
HOA/Condo/Coop Fees 
N/A
Sq Ft Source 
N/A
Friends & Family
Recent Activity
4 hours agoListing updated with changes from the MLS®
7 hours agoListing first seen on site
General Features
Acres 
0.19
Attached Garage 
Yes
Disclosures 
Disclosure
Foundation 
Concrete Perimeter
Garage 
Yes
Garage Spaces 
2
Land Lease 
No
Parking 
Garage Door OpenerDrivewayOn StreetAttachedGarage
Parking Spaces 
2
Property Condition 
Updated/Remodeled
Property Sub Type 
Single Family Residence
Sewer 
Public Sewer
SqFt Total 
2620
Style 
Ranch
Interior Features
Appliances 
WasherDryerDishwasherDisposalFree-Standing RangeFree-Standing RefrigeratorPlumbed For Ice Maker
Basement 
Partially Finished
Cooling 
Ceiling Fan(s)Central Air
Fireplace 
Yes
Fireplace Features 
Wood Burning
Fireplaces 
1
Flooring 
ConcreteHardwoodTileVinylWoodCarpet
Heating 
Forced Air
Interior 
Vaulted Ceiling(s)Central VacuumHigh Ceilings
Window Features 
Double Pane WindowsSkylight(s)
Bedroom 1 
Level - MainDescription - _2ndBedroom
Bedroom 2 
Level - MainDescription - _3rdBedroom
Bonus Room 
Level - LowerDescription - BonusRoom
Dining Room 
Level - MainDescription - DiningRoom
Family Room 
Level - MainDescription - FamilyRoom
Great Room 
Description - GreatRoom
Kitchen 
Level - MainDescription - Kitchen
Laundry 
Level - MainDescription - Laundry
Living Room 
Level - MainDescription - LivingRoom
Master Bedroom 
Level - MainDescription - PrimaryBedroom
Office 
Level - MainDescription - Office
Save
Ask
Tour
Hide
Share
Exterior Features
Exterior 
Dog Run
Fencing 
Fenced
Lot Features 
LevelPrivateWooded
Patio And Porch 
Deck
Roof 
Composition
Windows/Doors 
Double Pane WindowsSkylight(s)
Community Features
Financing Terms Available 
CashConventionalFHAVA Loan
MLS Area 
_144
Roads 
Concrete
Schools
School District
Unknown
Elementary School
Powell Valley
Middle School
Gordon Russell
High School
Sam Barlow
Listing courtesy of Melissa Hartfield of The Agency Lake Oswego (503) 577-4552


The content relating to real estate for sale on this website comes in part from the IDX program of the RMLS™ of Portland, Oregon. Real estate listings held by brokerage firms other than The Agency Lake Oswego are marked with the RMLS™ logo, and detailed information about these properties includes the names of the listing brokers. Listing content is Copyright © 2026 RMLS™, Portland, Oregon. Some properties which appear for sale on this website may subsequently have sold or may no longer be available.

Last checked 2026-05-29 04:20 PM PDT.

All information provided is deemed reliable but is not guaranteed and should be independently verified

Neighborhood & Commute
Source: Walkscore
Save
Ask
Tour
Hide
Share