We are here to help you find that perfect property

Save
Ask
Tour
Hide
Share
$690,000
New Listing

949 NW OVERTON ST 512
Portland, OR 97209

For Sale|Condominium|Active
2
Beds
2
Total Baths
2
Full Baths
1,530
SqFt
$451
/SqFt
2007
Built
Subdivision:
PEARL DISTRICT / ENCORE
County:
Multnomah
Listing courtesy of Debi Robertson of Premiere Property Group, LLC (503) 539-4184

Due to the health concerns created by Coronavirus we are offering personal 1-1 online video walkthough tours where possible.
Call Now: 503-449-3661
Is this the listing for you? We can help make it yours.
503-449-3661
949 NW OVERTON ST 512949 NW OVERTON ST 512949 NW OVERTON ST 512949 NW OVERTON ST 512
Save
Ask
Tour
Hide
Share

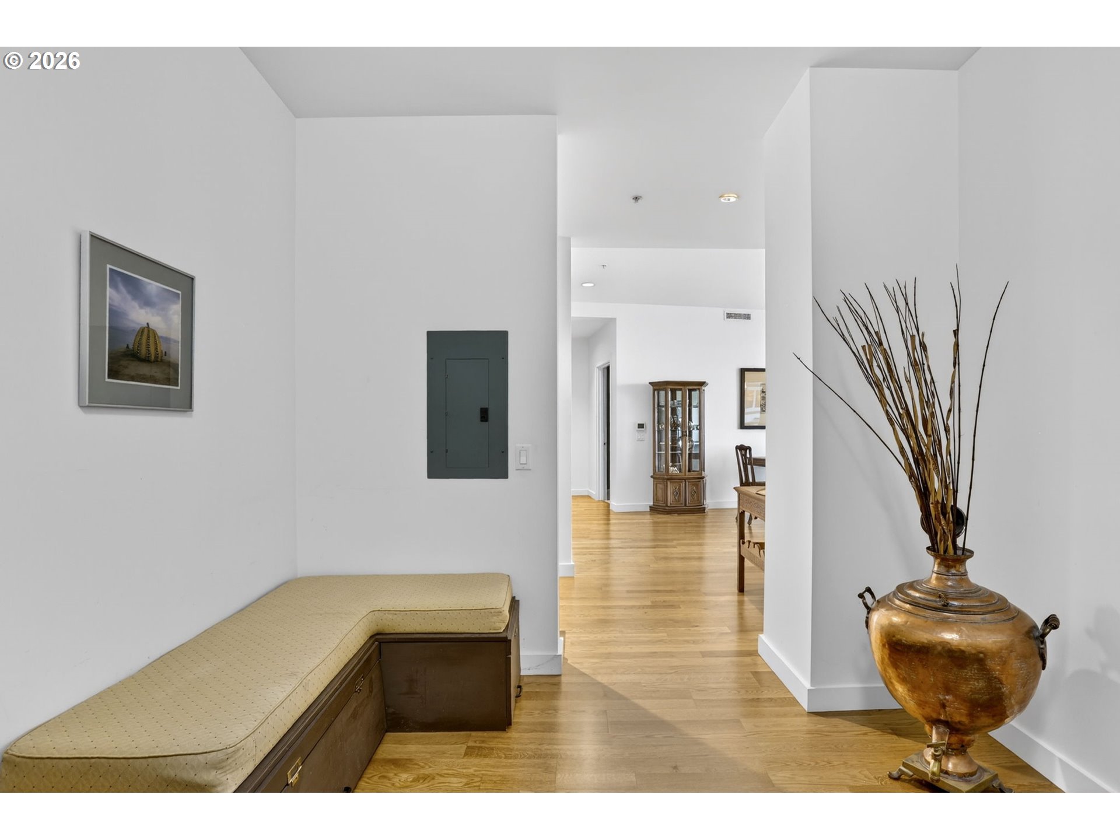
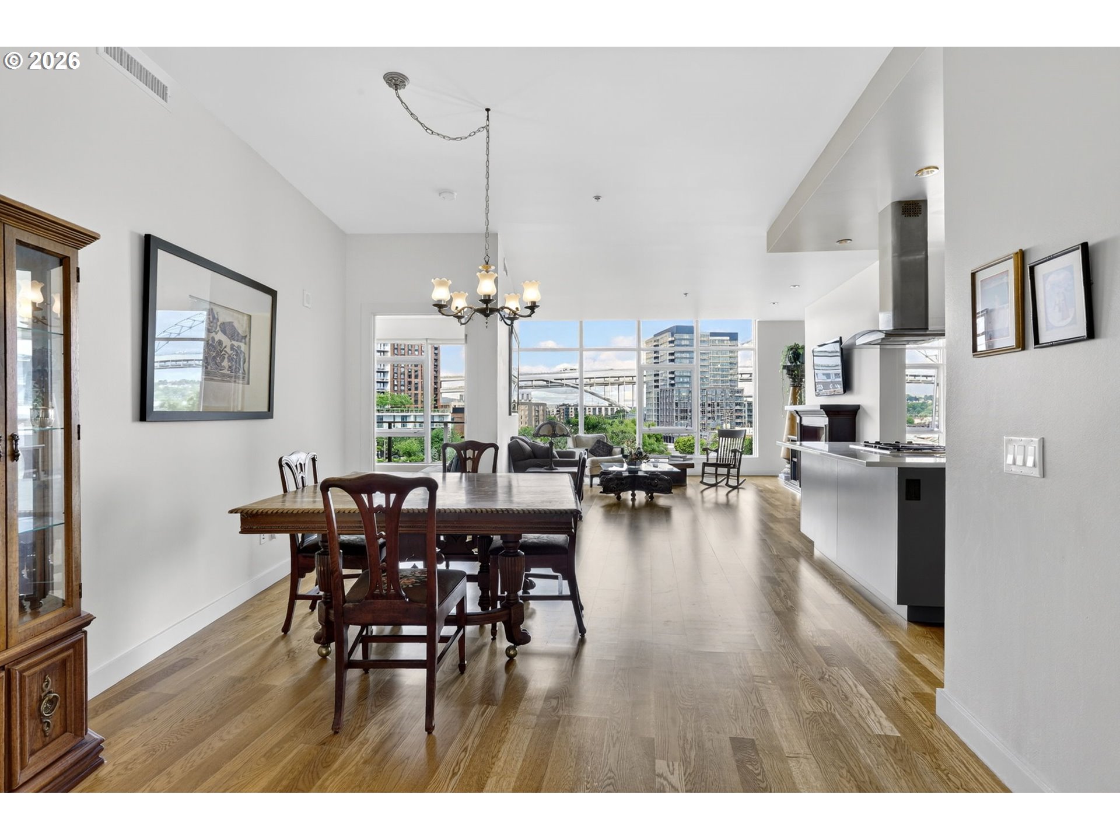
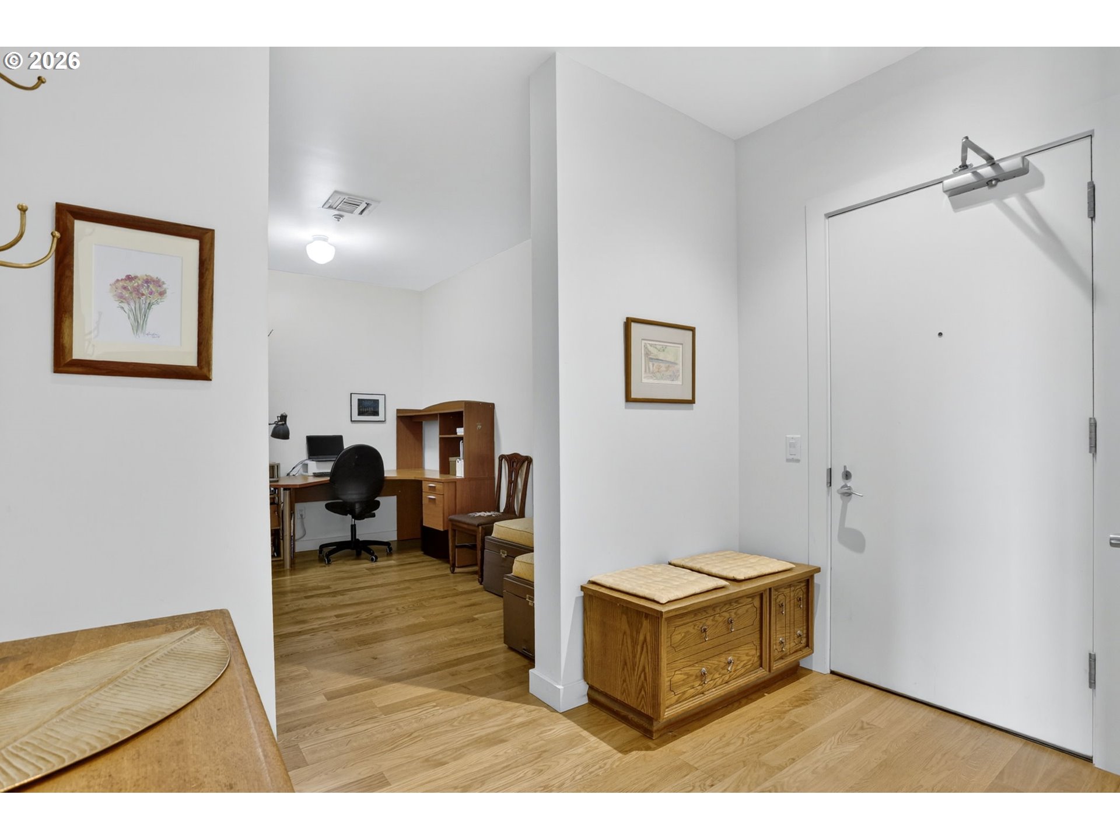
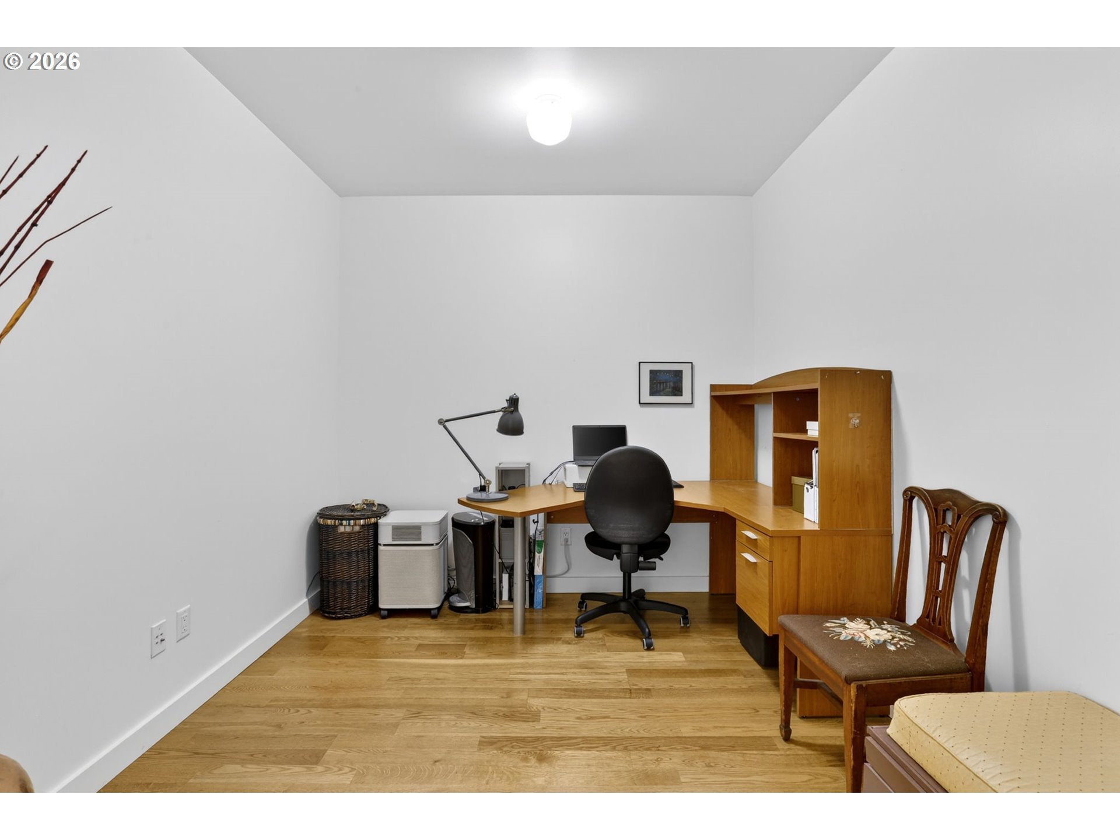
Welcome to the Encore, where urban convenience meets effortless living in the heart of the Pearl District. Perfectly positioned overlooking the neighborhood's expansive 3-acre park, this light-filled residence enjoys views of the Willamette River and West Hills.This spacious two-bedroom home features one of the building's most desirable floor plans, thanks to its additional bonus room—a sought-after feature that rarely becomes available. The versatile space is ideal for a home office, guest accommodations, media room, or creative studio.Floor-to-ceiling windows fill the home with natural light, enhancing its open and inviting feel. Meticulously maintained by its original owners, the residence is in exceptional condition. Beautiful wood floors remain pristine, and the home has never had pets.Recent updates include a new HVAC system, carpet, painted cabinetry, and a full-size washer and dryer.Encore residents enjoy a well-managed building with an on-site manager, strong HOA, fitness center, and community room. Deeded parking and storage are included.With Ovation Café just downstairs, exceptional views, flexible living space, and one of the Pearl District's most desirable locations, this home offers an outstanding opportunity to enjoy the best of urban condominium living.

Save
Ask
Tour
Hide
Share
Listing Snapshot
Price 
$690,000
Days On Site 
0 Days
Bedrooms 
2
Inside Area (SqFt) 
1,530 sqft
Total Baths 
2
Full Baths 
2
Partial Baths 
N/A
Lot Size 
N/A
Year Built 
2007
MLS® Number 
451843012
Status 
Active
Property Tax 
$9,721.44
HOA/Condo/Coop Fees 
$1,206 monthly
Sq Ft Source 
N/A
Friends & Family
Recent Activity
19 hours agoListing updated with changes from the MLS®
19 hours agoListing first seen on site
General Features
Attached Garage 
Yes
Disclosures 
Disclosure
Foundation 
Concrete Perimeter
Garage 
Yes
Garage Spaces 
1
Land Lease 
No
Number Of Stories 
16
Parking 
DeededOff StreetAttachedGarage
Parking Spaces 
1
Property Sub Type 
Condominium
Sewer 
Public Sewer
SqFt Total 
1530
Style 
Stories1
Interior Features
Appliances 
Gas Water HeaterWasherDryerBuilt-In RangeDishwasherDisposalFree-Standing RefrigeratorMicrowavePlumbed For Ice MakerRange Hood
Basement 
OtherStorage Space
Cooling 
Heat Pump
Flooring 
TileCarpetHardwood
Heating 
Heat Pump
Interior 
Kitchen IslandElevatorHigh Ceilings
Window Features 
Double Pane Windows
Bedroom 1 
Level - MainDescription - _2ndBedroom
Bonus Room 
Level - MainDescription - BonusRoom
Dining Room 
Level - MainDescription - DiningRoom
Family Room 
Description - FamilyRoom
Great Room 
Description - GreatRoom
Kitchen 
Level - MainDescription - Kitchen
Living Room 
Level - MainDescription - LivingRoom
Master Bedroom 
Level - MainDescription - PrimaryBedroom
Save
Ask
Tour
Hide
Share
Exterior Features
Construction Details 
Brick
Lot Features 
Waterfront
Patio And Porch 
Covered
View 
CityRiver
Waterfront 
Yes
Waterfront Features 
River Front
Waterview 
CityRiver
Windows/Doors 
Double Pane Windows
Community Features
Association Amenities 
GasHot WaterMaintenance GroundsTrashWater
Association Dues 
1206
Financing Terms Available 
CashConventionalFHAVA Loan
HOA Fee Frequency 
Monthly
MLS Area 
_148
Schools
School District
Unknown
Elementary School
Chapman
Middle School
West Sylvan
High School
Lincoln
Listing courtesy of Debi Robertson of Premiere Property Group, LLC (503) 539-4184


The content relating to real estate for sale on this website comes in part from the IDX program of the RMLS™ of Portland, Oregon. Real estate listings held by brokerage firms other than Premiere Property Group, LLC are marked with the RMLS™ logo, and detailed information about these properties includes the names of the listing brokers. Listing content is Copyright © 2026 RMLS™, Portland, Oregon. Some properties which appear for sale on this website may subsequently have sold or may no longer be available.

Last checked 2026-05-31 09:57 AM PDT.

All information provided is deemed reliable but is not guaranteed and should be independently verified

Neighborhood & Commute
Source: Walkscore
Save
Ask
Tour
Hide
Share