We are here to help you find that perfect property

Save
Ask
Tour
Hide
Share
$775,000
New Listing

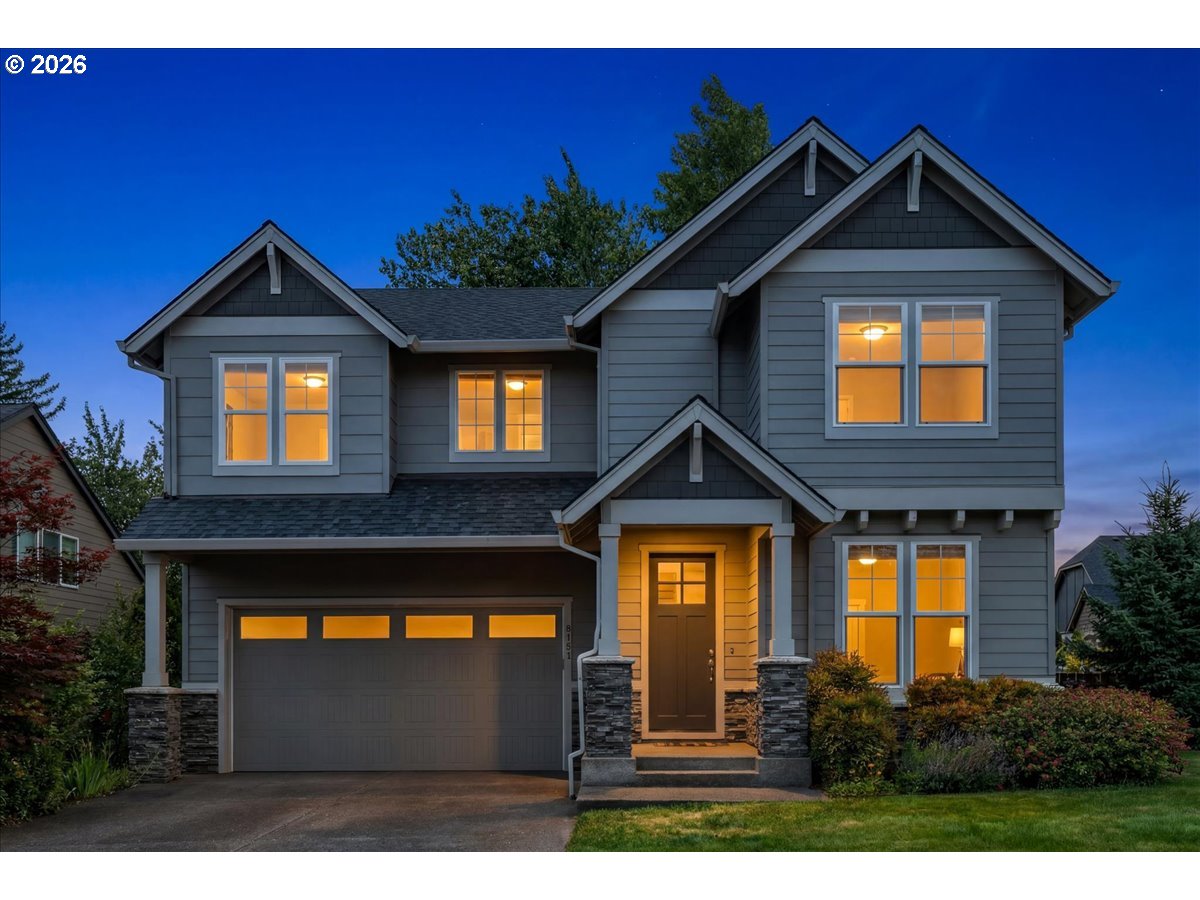
3121 SE RIESLING RD
Milwaukie, OR 97267

For Sale|Single Family Residence|Active
5
Beds
3
Total Baths
2
Full Baths
1
Partial Bath
2,876
SqFt
$269
/SqFt
2017
Built
Subdivision:
Concord Oaks
County:
Clackamas
Listing courtesy of Ron Brister of Soldera Properties, Inc (503) 706-5019

Due to the health concerns created by Coronavirus we are offering personal 1-1 online video walkthough tours where possible.
Call Now: 503-449-3661
Is this the listing for you? We can help make it yours.
503-449-3661
Upcoming Open Houses
Due to COVID-19, we recommend you verify Open Houses before attending.
Sun, Jul 12, 12:00 PM - 2:00 PM
3121 SE RIESLING RD3121 SE RIESLING RD3121 SE RIESLING RD3121 SE RIESLING RD
Save
Ask
Tour
Hide
Share

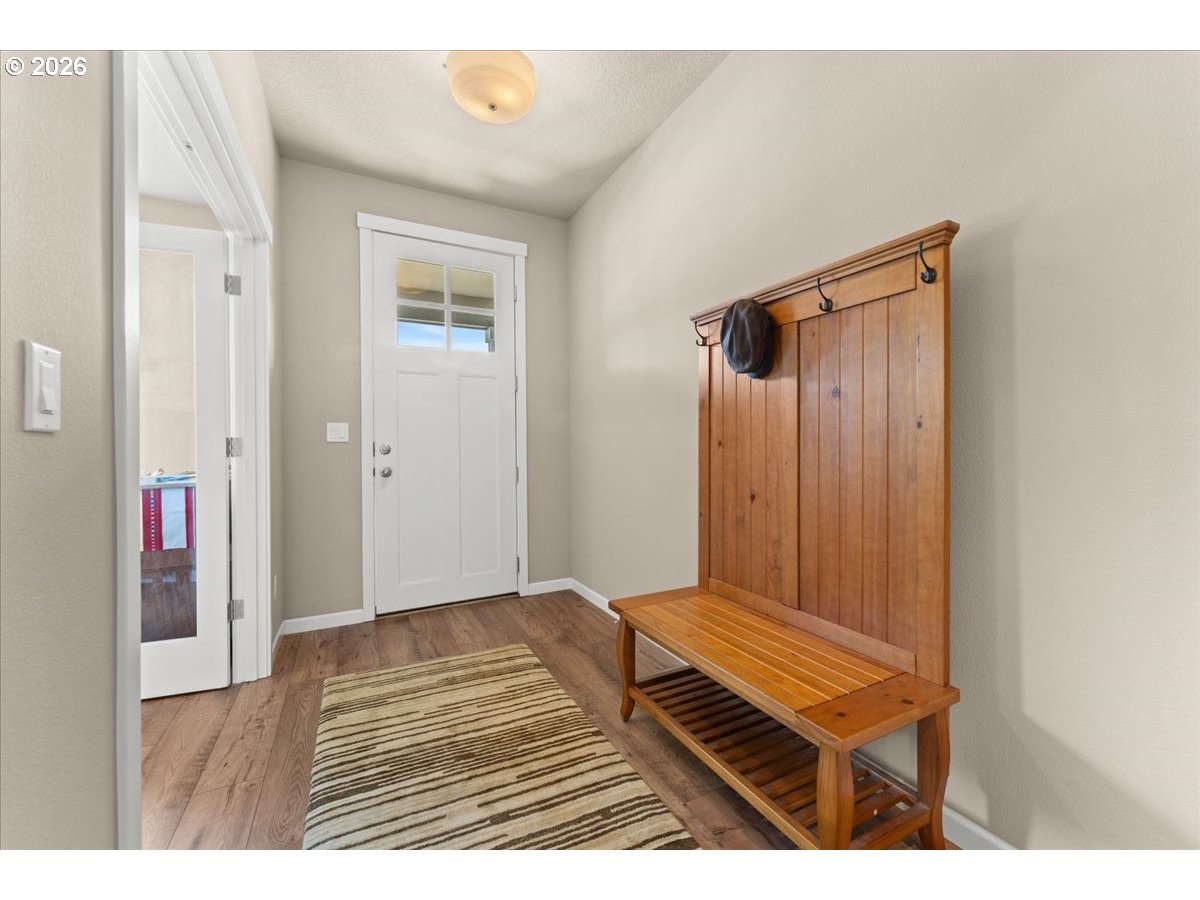
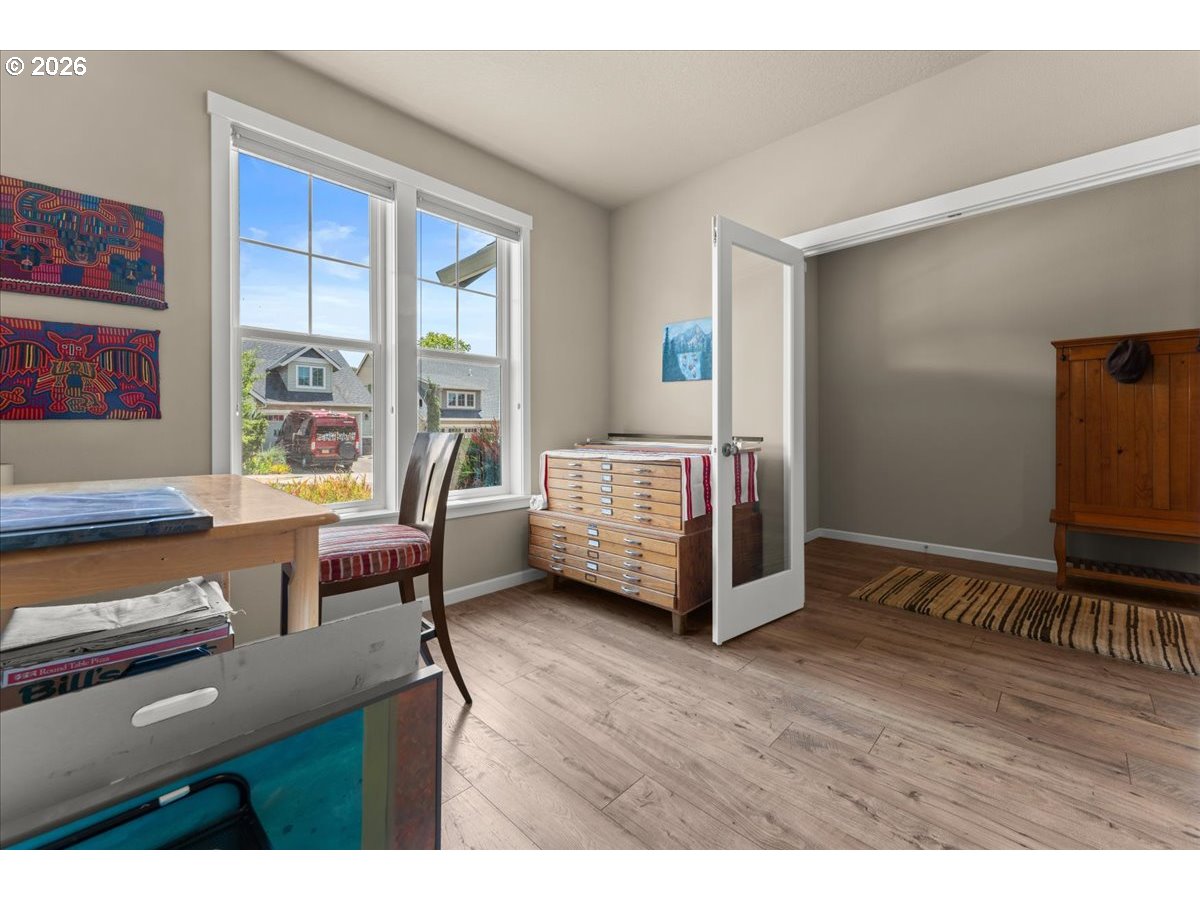
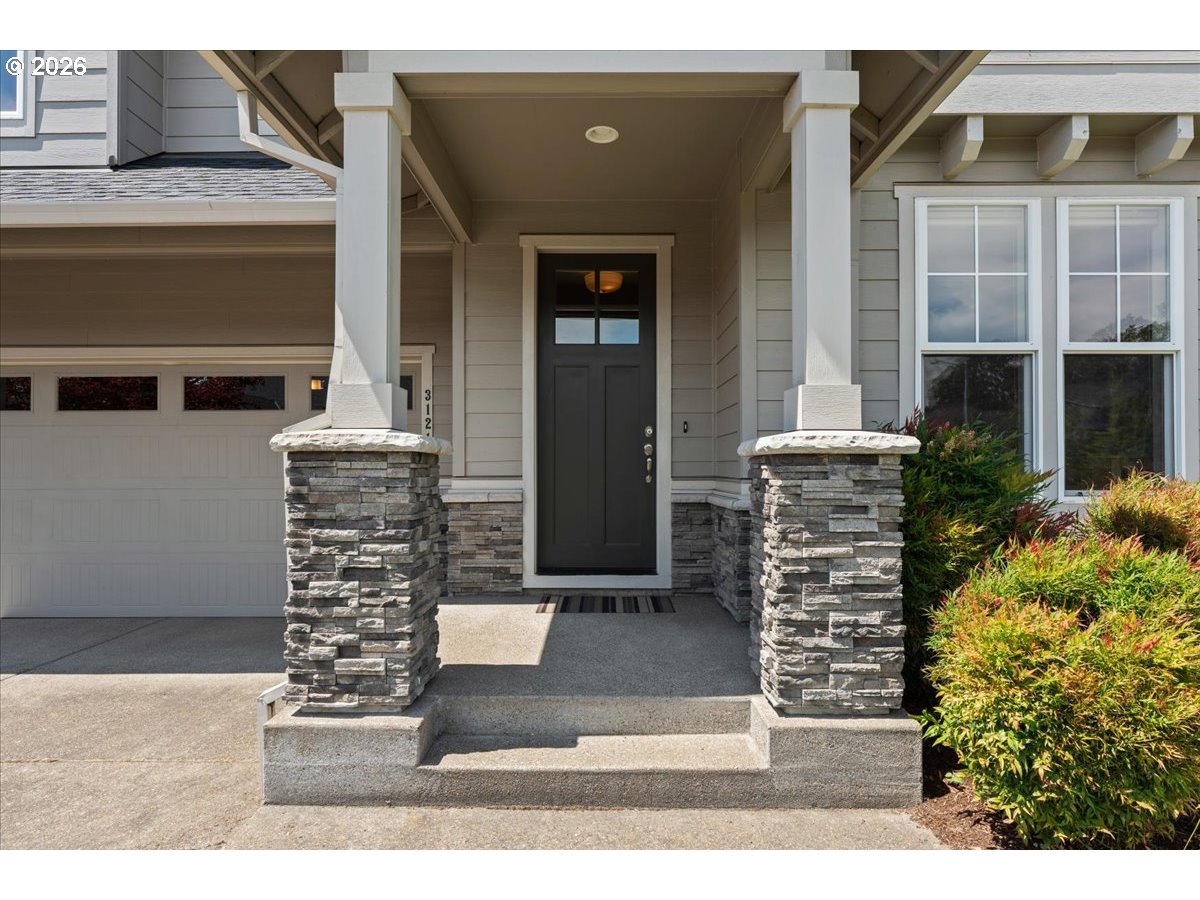
Spacious 5-Bedroom Retreat with Resort-Style BackyardWelcome home to this beautifully appointed 2,786-square-foot residence, offering 5 bedrooms and 2.5 baths of room to grow and space to unwind. Inside, luxury vinyl plank flooring flows throughout, offering durability and style that stands up to everyday life. The kitchen is a chef's dream, featuring granite slab countertops and stainless steel appliances — the perfect gathering spot for meals and morning routines alike.Cozy up on chilly evenings by the gas fireplace, and retreat to the large primary suite, a true owner's sanctuary offering privacy and comfort after a busy day.Step outside to your own private oasis: a covered patio and luxury hardscaped backyard set the stage for relaxed weekends and effortless entertaining, while the hot tub invites you to unwind under the stars. Mature landscaping throughout the yard includes fruit and vegetable producing plants, offering a rare touch of homegrown abundance right outside your door. The fully fenced yard and automatic sprinkler system add ease and peace of mind.Location is everything — you're just a short distance from shopping, Trader Joe's, and the Trolley Trail, making errands, coffee runs, and outdoor recreation part of everyday convenience.Thoughtful, future-ready upgrades round out the package — this home is EV charger ready, solar ready, and central vacuum ready, offering the flexibility to customize for years to come.This is more than a house — it's a place to begin your next chapter.

Save
Ask
Tour
Hide
Share
Listing Snapshot
Price 
$775,000
Days On Site 
0 Days
Bedrooms 
5
Inside Area (SqFt) 
2,876 sqft
Total Baths 
3
Full Baths 
2
Partial Baths 
1
Lot Size 
0.14 Acres
Year Built 
2017
MLS® Number 
452801219
Status 
Active
Property Tax 
$8,015.12
HOA/Condo/Coop Fees 
$51 monthly
Sq Ft Source 
N/A
Friends & Family
Recent Activity
17 hours agoListing updated with changes from the MLS®
19 hours agoListing first seen on site
General Features
Acres 
0.14
Attached Garage 
Yes
Disclosures 
Disclosure
Foundation 
Concrete Perimeter
Garage 
Yes
Garage Spaces 
3
Land Lease 
No
Parking 
Garage Door OpenerDrivewayOn StreetAttachedGarageTandem
Parking Spaces 
3
Property Sub Type 
Single Family Residence
Sewer 
Public Sewer
SqFt Total 
2876
Style 
Stories2Contemporary
Water Source 
Public
Interior Features
Appliances 
Gas Water HeaterWasherDryerDishwasherDisposalFree-Standing Gas RangeFree-Standing RefrigeratorMicrowave
Basement 
Crawl Space
Cooling 
Ceiling Fan(s)Central Air
Fireplace 
Yes
Fireplace Features 
Gas
Fireplaces 
1
Flooring 
TileCarpet
Heating 
Forced Air
Interior 
Kitchen IslandPantryVaulted Ceiling(s)High Speed InternetSoaking Tub
Spa 
Yes
Bedroom 1 
Dimensions - 11x12Level - UpperDescription - _4thBedroom
Bedroom 2 
Dimensions - 16x11Level - UpperDescription - _2ndBedroom
Bedroom 3 
Dimensions - 13x12Level - UpperDescription - _3rdBedroom
Den 
Dimensions - 11x12Level - MainDescription - Den
Dining Room 
Dimensions - 12x11Level - MainDescription - DiningRoom
Family Room 
Dimensions - 20x15Level - UpperDescription - FamilyRoom
Great Room 
Description - GreatRoom
Kitchen 
Dimensions - 13x12Level - MainDescription - Kitchen
Laundry 
Dimensions - 7x6Level - UpperDescription - Laundry
Living Room 
Dimensions - 15x21Level - MainDescription - LivingRoom
Master Bedroom 
Dimensions - 18x16Level - UpperDescription - PrimaryBedroom
Save
Ask
Tour
Hide
Share
Exterior Features
Construction Details 
Stone
Exterior 
Fire Pit
Lot Features 
Corner Lot
Patio And Porch 
CoveredPatio
Roof 
Composition
Spa 
Yes
Community Features
Association Amenities 
Maintenance GroundsManagement
Association Dues 
51
Financing Terms Available 
CashConventionalFHAVA Loan
HOA Fee Frequency 
Monthly
MLS Area 
_145
Roads 
Paved
Schools
School District
Unknown
Elementary School
Riverside
Middle School
Alder Creek
High School
Putnam
Listing courtesy of Ron Brister of Soldera Properties, Inc (503) 706-5019


The content relating to real estate for sale on this website comes in part from the IDX program of the RMLS™ of Portland, Oregon. Real estate listings held by brokerage firms other than Soldera Properties, Inc are marked with the RMLS™ logo, and detailed information about these properties includes the names of the listing brokers. Listing content is Copyright © 2026 RMLS™, Portland, Oregon. Some properties which appear for sale on this website may subsequently have sold or may no longer be available.

Last checked 2026-07-09 10:41 AM PDT.

All information provided is deemed reliable but is not guaranteed and should be independently verified

Neighborhood & Commute
Source: Walkscore
Save
Ask
Tour
Hide
Share