

1420 NW LOVEJOY ST 604Portland, OR 97209
Due to the health concerns created by Coronavirus we are offering personal 1-1 online video walkthough tours where possible.
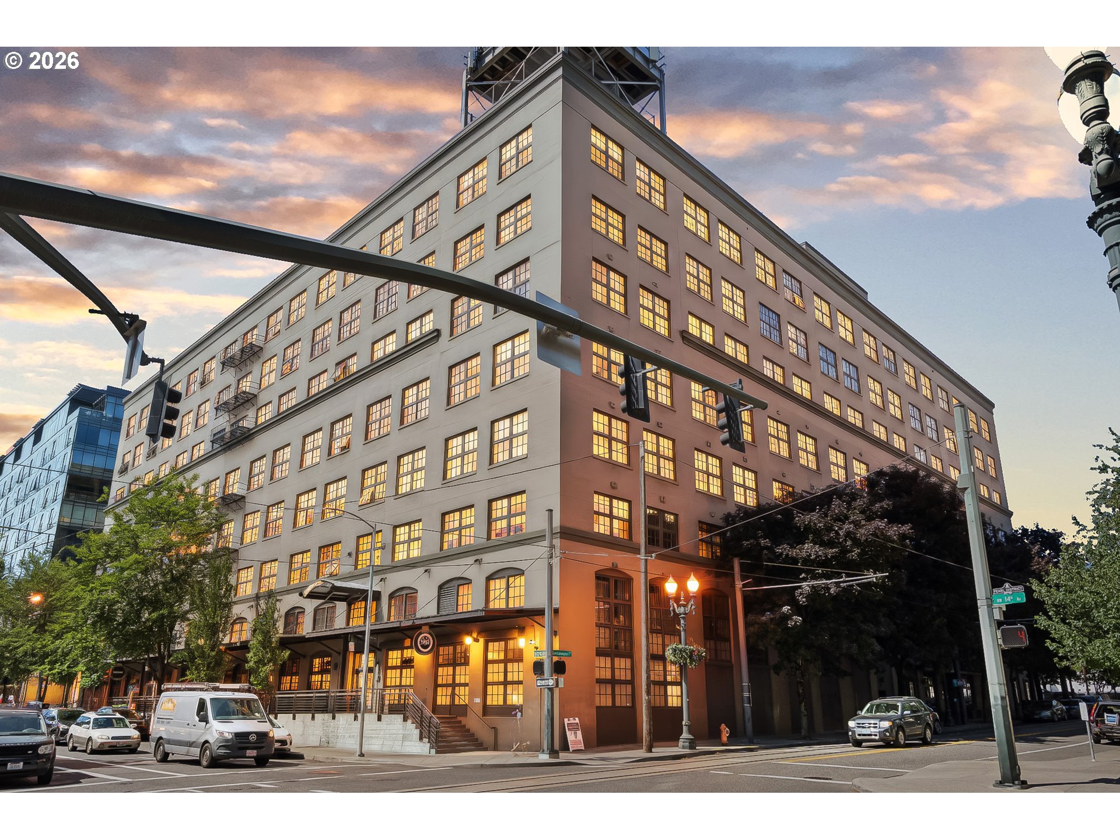
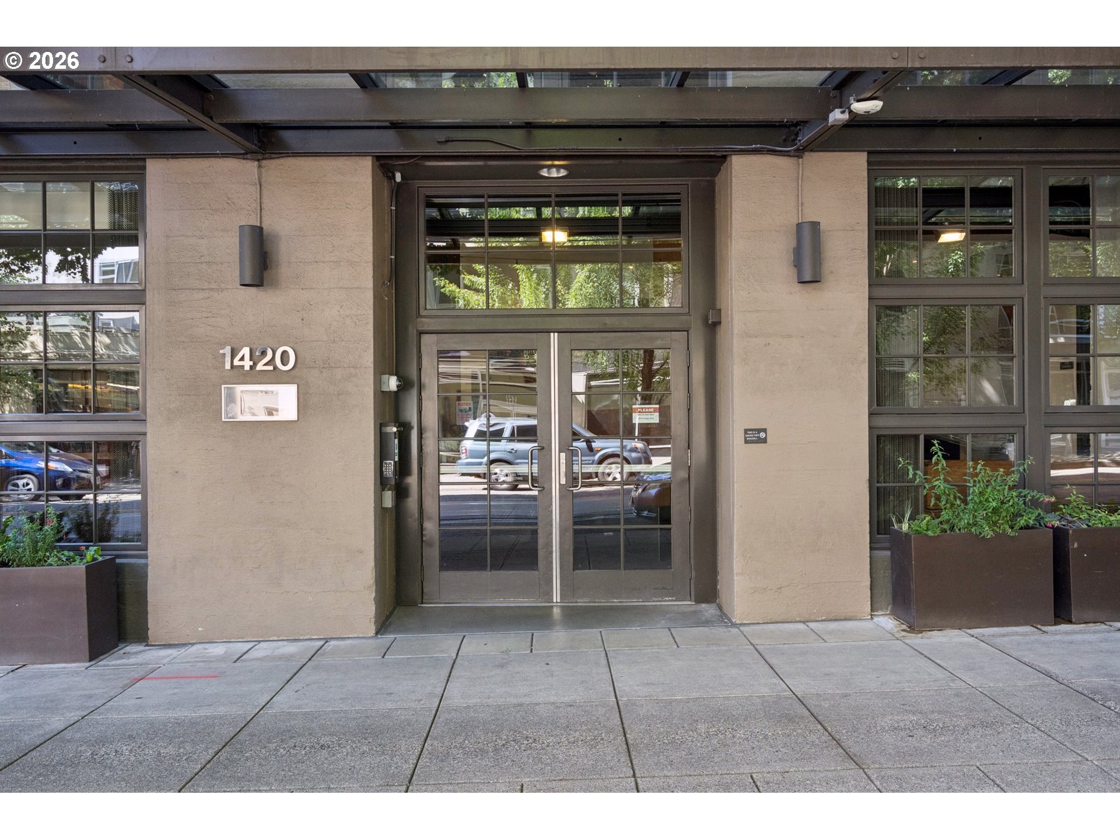
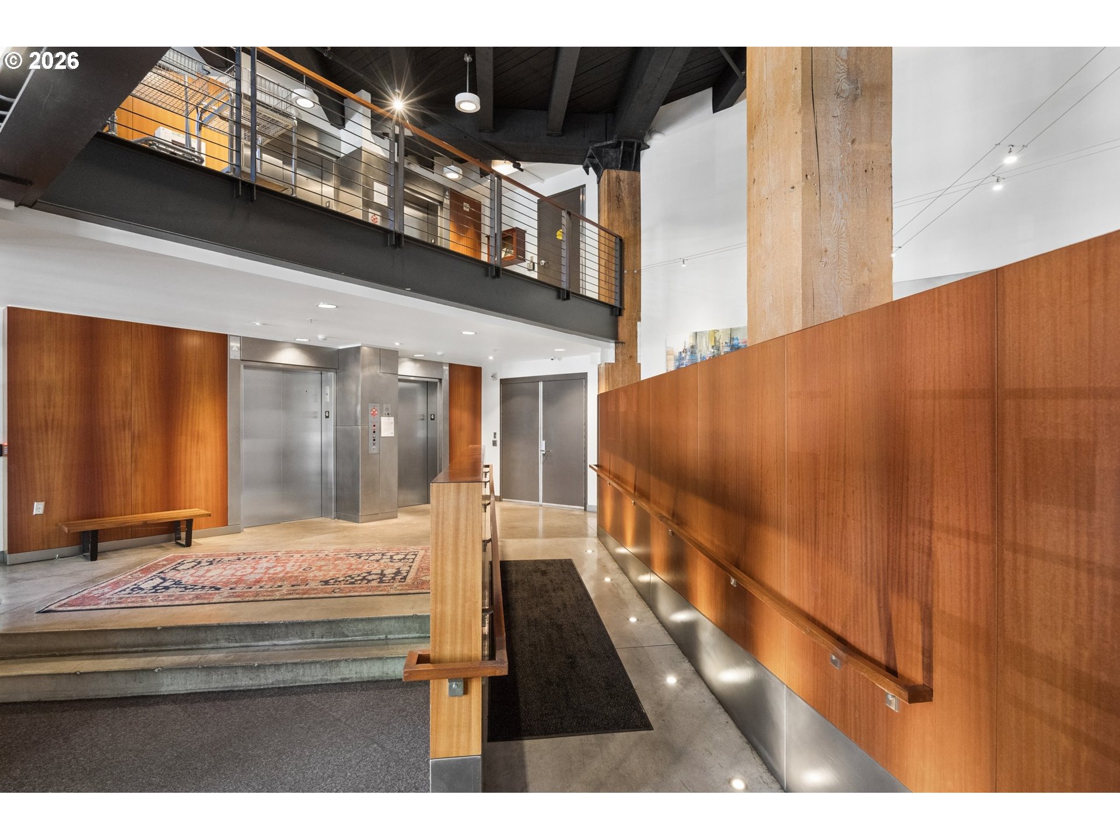
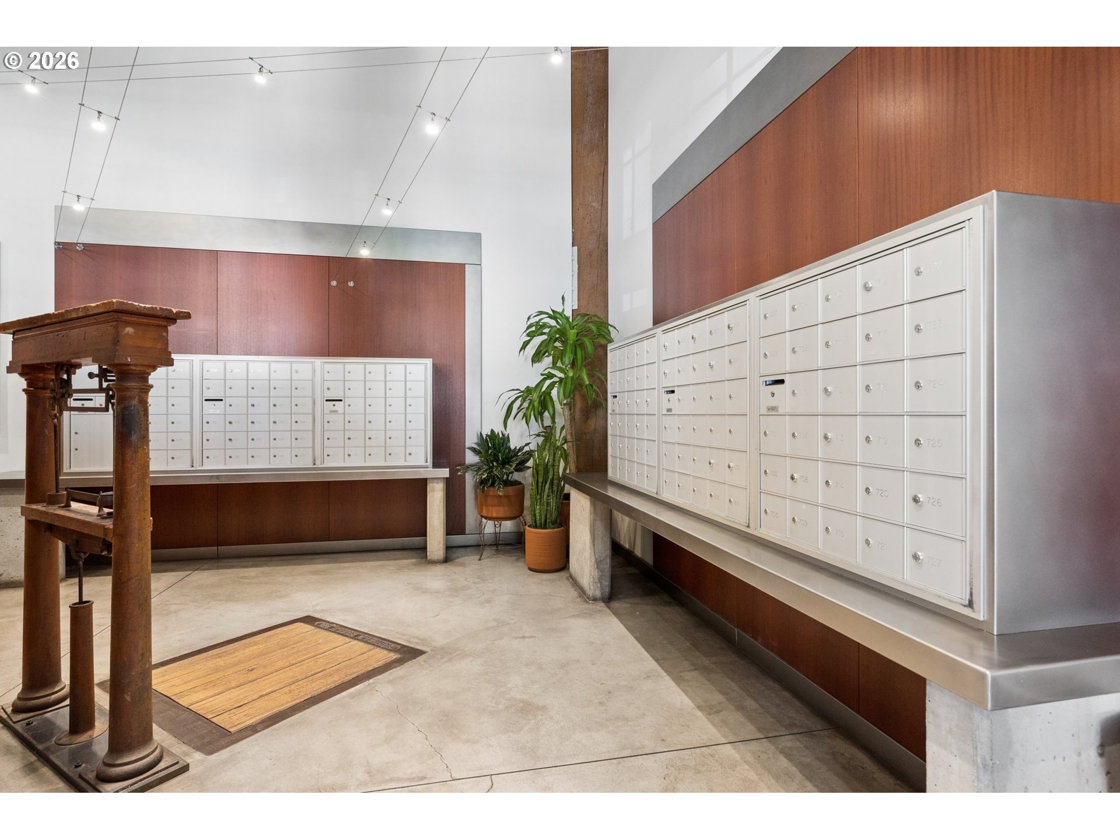
Perched on the sixth floor of the iconic Marshall Wells Lofts, this true loft-style condo pairs sweeping Mt. Hood and city views with the industrial character that makes this building one of the Pearl District's most sought-after addresses. Originally built in 1910 as a warehouse for the Marshall-Wells Hardware Company, the building blends heritage, artistry, and modern comfort throughout — and this unit is no exception. Massive, oversized windows frame an ever-changing east view of the city and Mt. Hood, flooding the open-concept layout with natural light beneath tall old-growth timber ceilings. The kitchen is outfitted with a commercial-grade Viking range, a rolling island, and open faced cabinetry. Custom rolling armoires add flexible storage without sacrificing the open flow of the space. In-unit laundry with all appliances included. Newer vinyl plank floors run throughout, and the true open-loft layout offers the versatility to configure a home office, guest space, or creative studio to fit your lifestyle. Beyond the unit itself, this is one of the best-located and best-run buildings in the Pearl: a deeded parking spot in the attached gated garage sits in a prime end position with extra room to maneuver, paired with a spacious, light-filled storage unit directly across from it — both just steps from the elevator access door. Residents also enjoy a private courtyard, community library, secure entry and secure package drop & bike storage. HOA dues cover water, sewer, trash, common area upkeep, exterior maintenance, and building insurance. Just moments from Pearl District parks, dining, shopping, and Portland Streetcar access, with a Walk Score of 98, Transit Score of 83, and Bike Score of 98 — this is effortless urban living in one of Portland's most iconic addresses. Don't forget to ask about the interest rate buydown incentive — it can meaningfully lower your monthly payment and make this unit even more affordable.
| 23 hours ago | Listing updated with changes from the MLS® | |
| yesterday | Listing first seen on site |

The content relating to real estate for sale on this website comes in part from the IDX program of the RMLS™ of Portland, Oregon. Real estate listings held by brokerage firms other than Premiere Property Group, LLC are marked with the RMLS™ logo, and detailed information about these properties includes the names of the listing brokers. Listing content is Copyright © 2026 RMLS™, Portland, Oregon. Some properties which appear for sale on this website may subsequently have sold or may no longer be available.
Last checked 2026-07-15 01:20 PM PDT.
All information provided is deemed reliable but is not guaranteed and should be independently verified
Did you know? You can invite friends and family to your search. They can join your search, rate and discuss listings with you.