We are here to help you find that perfect property

Save
Ask
Tour
Hide
Share
$495,000
New Listing

16018 SW 77TH TER
Portland, OR 97224

For Sale|Single Family Residence|Active
3
Beds
3
Total Baths
2
Full Baths
1
Partial Bath
1,958
SqFt
$253
/SqFt
2005
Built
Subdivision:
Hambach Grove
County:
Washington
Listing courtesy of Andrew Galler CRS of Realty Works Group (503) 975-1829

Due to the health concerns created by Coronavirus we are offering personal 1-1 online video walkthough tours where possible.
Call Now: 503-449-3661
Is this the listing for you? We can help make it yours.
503-449-3661
16018 SW 77TH TER16018 SW 77TH TER16018 SW 77TH TER16018 SW 77TH TER
Save
Ask
Tour
Hide
Share

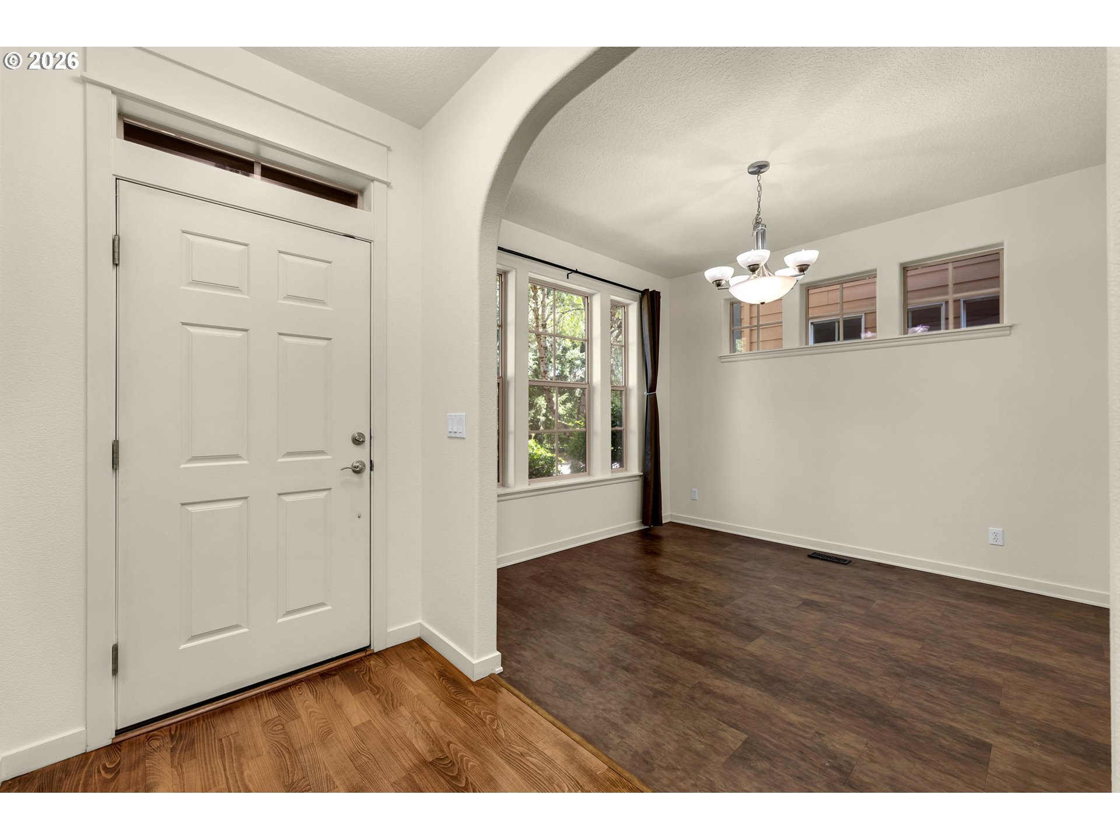
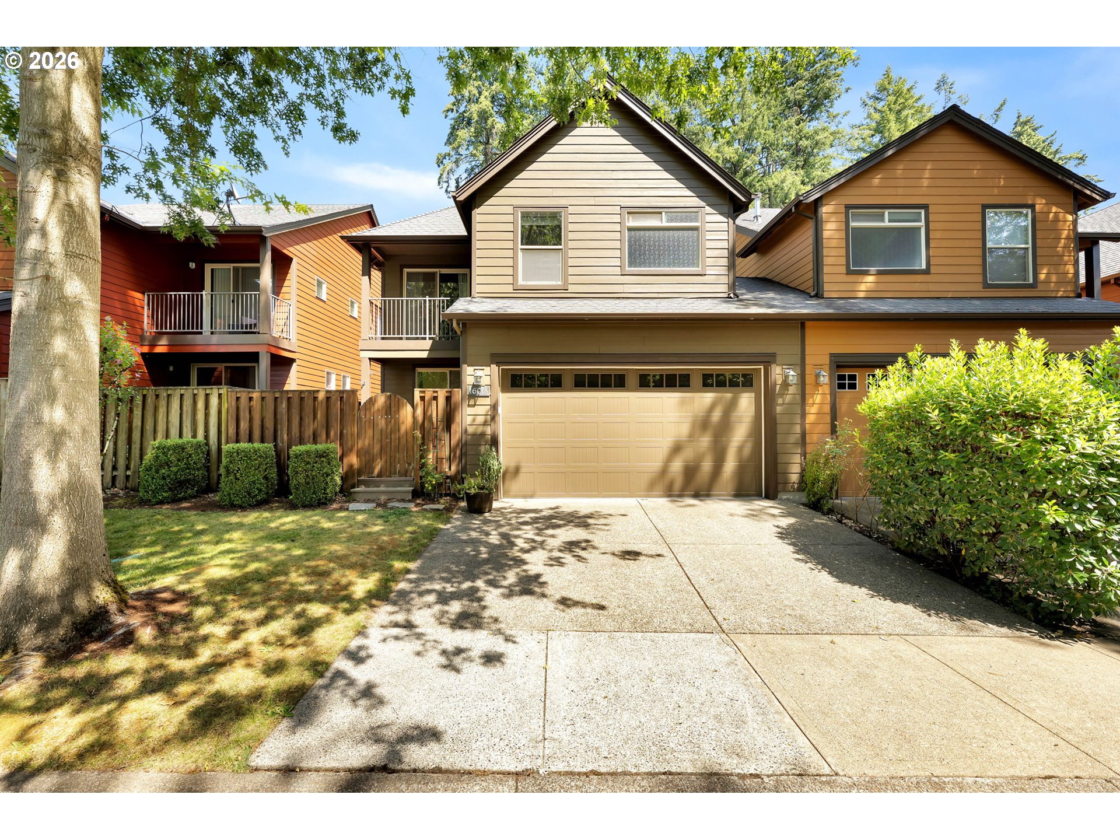
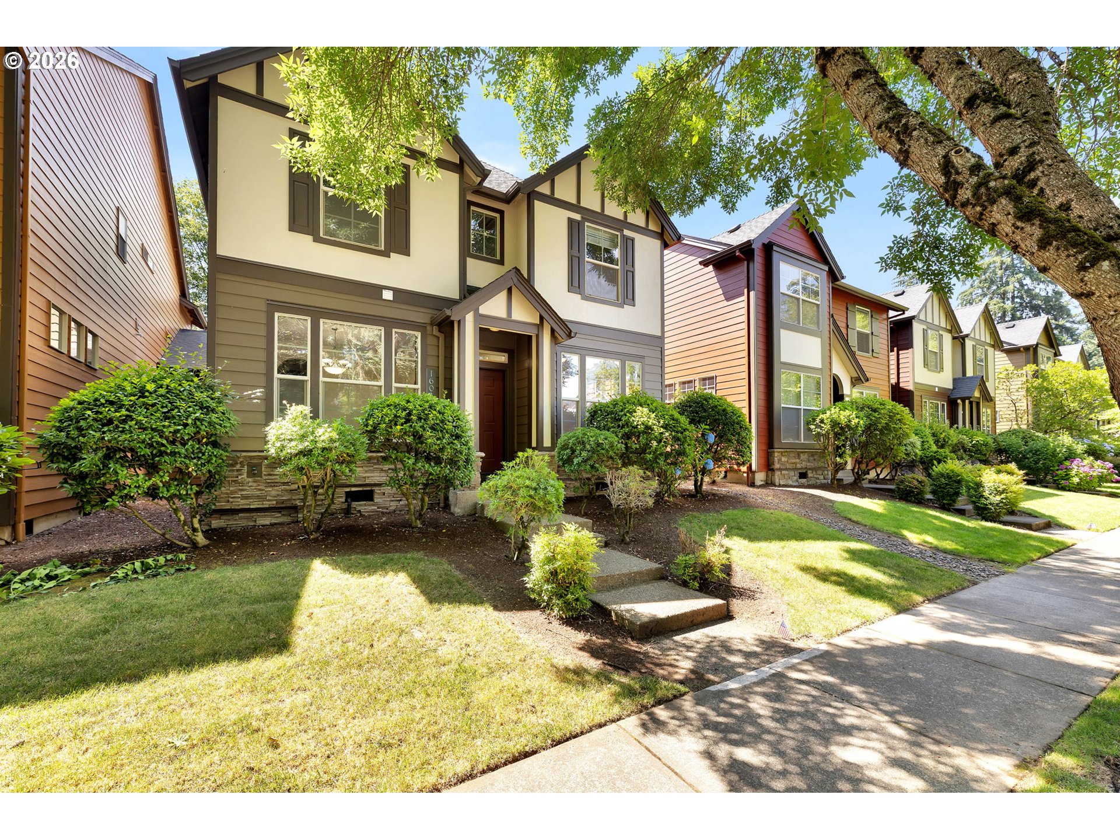
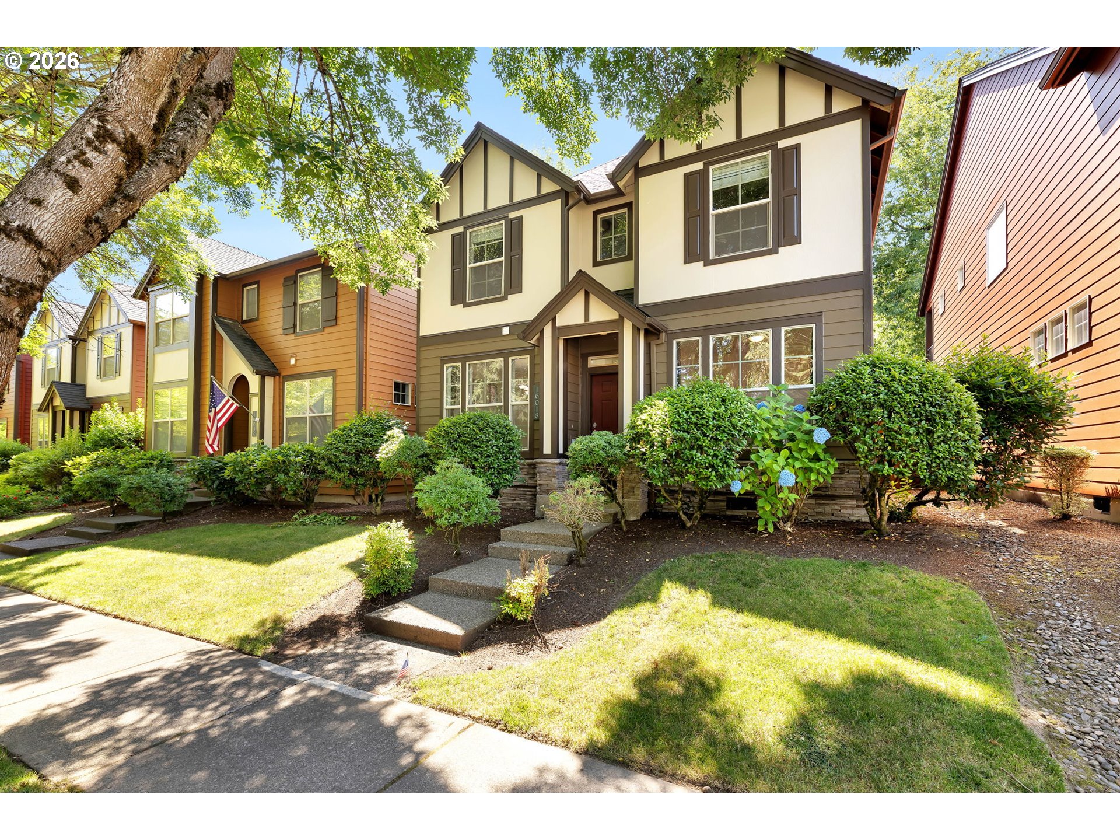
Welcome home to this beautifully refreshed 3-bedroom, 2.5-bath residence offering the perfect blend of comfort, style, and convenience! Built in 2005, this thoughtfully designed great room floor plan is ideal for both everyday living and entertaining. The spacious great room features a cozy gas fireplace and flows seamlessly into the beautifully updated kitchen, complete with brand-new quartz countertops, abundant cabinetry, and a convenient butler's pantry connecting to the formal dining room—perfect for hosting holiday gatherings or dinner parties.Work from home with ease in the dedicated office featuring elegant glass doors, providing privacy without sacrificing natural light. Upstairs, retreat to the oversized primary suite boasting a luxurious ensuite bath with a relaxing soaker tub, separate shower, and an expansive walk-in closet. Two additional bedrooms offer generous space for family, guests, or hobbies.Recent updates include newer carpet, fresh interior paint, stunning quartz kitchen counters, and a brand-new deck ready for summer barbecues or your morning coffee.Located in a desirable community with its own private neighborhood park, this home offers an unbeatable location just minutes from Bridgeport Village, dining, shopping, entertainment, and convenient freeway access. Durham Elementary School is located directly across the street, with all three Tigard-Tualatin schools nearby, making daily routines a breeze.Move-in ready and loaded with updates, this exceptional home combines an ideal floor plan, modern finishes, and an outstanding location. Don't miss your opportunity to enjoy easy living in one of the area's most convenient neighborhoods!

Save
Ask
Tour
Hide
Share
Listing Snapshot
Price 
$495,000
Days On Site 
0 Days
Bedrooms 
3
Inside Area (SqFt) 
1,958 sqft
Total Baths 
3
Full Baths 
2
Partial Baths 
1
Lot Size 
0.07 Acres
Year Built 
2005
MLS® Number 
463214371
Status 
Active
Property Tax 
$5,996.71
HOA/Condo/Coop Fees 
$550 monthly
Sq Ft Source 
N/A
Friends & Family
Recent Activity
16 hours agoListing updated with changes from the MLS®
18 hours agoListing first seen on site
General Features
Acres 
0.07
Attached Garage 
Yes
Disclosures 
Disclosure
Garage 
Yes
Garage Spaces 
2
Land Lease 
No
Parking 
Garage Door OpenerDrivewayOff StreetAttachedGarage
Parking Spaces 
2
Property Sub Type 
Single Family Residence
Sewer 
Public Sewer
SqFt Total 
1958
Style 
EnglishTudor
Water Source 
Public
Interior Features
Appliances 
OvenGas Water HeaterCooktopDishwasherDisposalDown DraftFree-Standing RefrigeratorMicrowaveRange Hood
Basement 
Crawl Space
Cooling 
Ceiling Fan(s)Central Air
Fireplace 
Yes
Fireplace Features 
Gas
Fireplaces 
1
Flooring 
HardwoodWoodCarpet
Heating 
Forced Air
Interior 
High CeilingsSoaking Tub
Bedroom 1 
Dimensions - 10x10Level - UpperDescription - _2ndBedroom
Bedroom 2 
Dimensions - 10x10Level - UpperDescription - _3rdBedroom
Den 
Dimensions - 11x11Level - MainDescription - Den
Dining Room 
Dimensions - 11x11Level - MainDescription - DiningRoom
Family Room 
Dimensions - 15x17Level - MainDescription - FamilyRoom
Great Room 
Description - GreatRoom
Kitchen 
Dimensions - 10x18Level - MainDescription - Kitchen
Living Room 
Description - LivingRoom
Master Bedroom 
Dimensions - 15x18Level - UpperDescription - PrimaryBedroom
Utility Room 
Dimensions - 6x6Level - UpperDescription - UtilityRoom
Save
Ask
Tour
Hide
Share
Exterior Features
Fencing 
Fenced
Lot Features 
Level
Patio And Porch 
Deck
Roof 
Composition
Community Features
Association Amenities 
Management
Association Dues 
550
Financing Terms Available 
CashConventionalVA Loan
HOA Fee Frequency 
Monthly
MLS Area 
_151
Roads 
Paved
Schools
School District
Unknown
Elementary School
Durham
Middle School
Twality
High School
Tigard
Listing courtesy of Andrew Galler CRS of Realty Works Group (503) 975-1829


The content relating to real estate for sale on this website comes in part from the IDX program of the RMLS™ of Portland, Oregon. Real estate listings held by brokerage firms other than Realty Works Group are marked with the RMLS™ logo, and detailed information about these properties includes the names of the listing brokers. Listing content is Copyright © 2026 RMLS™, Portland, Oregon. Some properties which appear for sale on this website may subsequently have sold or may no longer be available.

Last checked 2026-07-10 10:16 AM PDT.

All information provided is deemed reliable but is not guaranteed and should be independently verified

Neighborhood & Commute
Source: Walkscore
Save
Ask
Tour
Hide
Share