

17324 SW CONDOR LNBeaverton, OR 97007
Due to the health concerns created by Coronavirus we are offering personal 1-1 online video walkthough tours where possible.
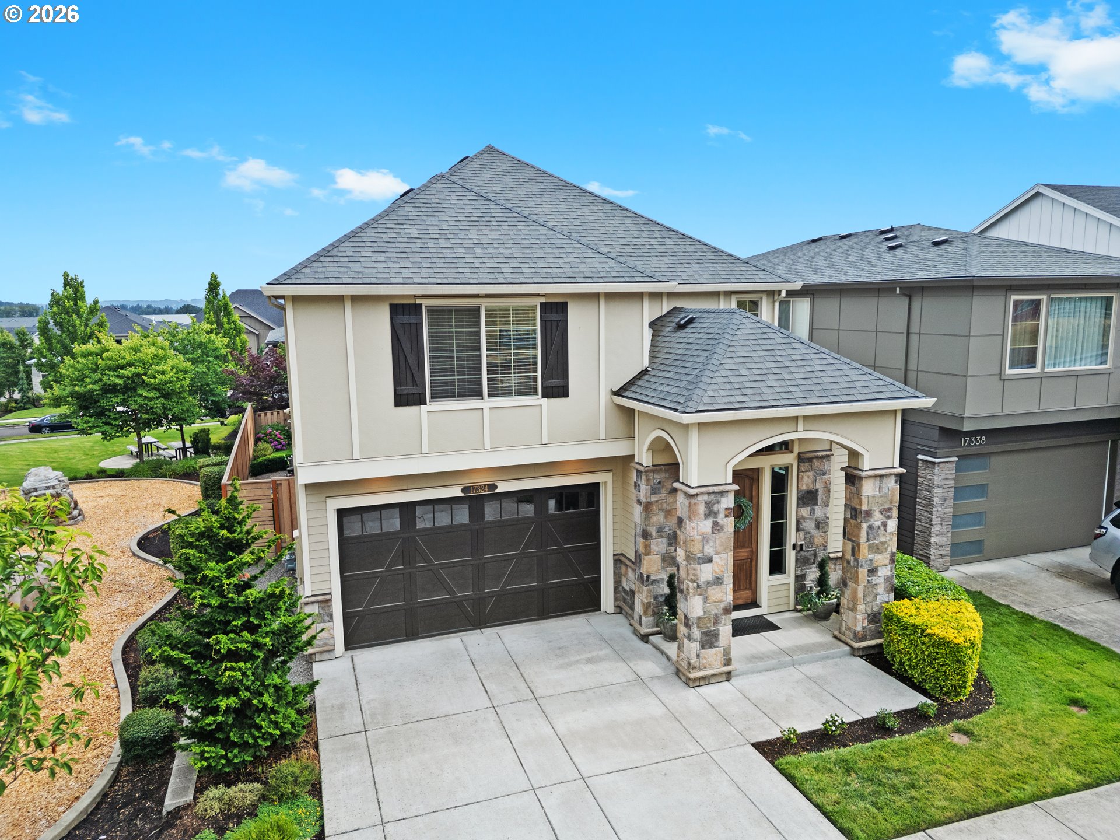
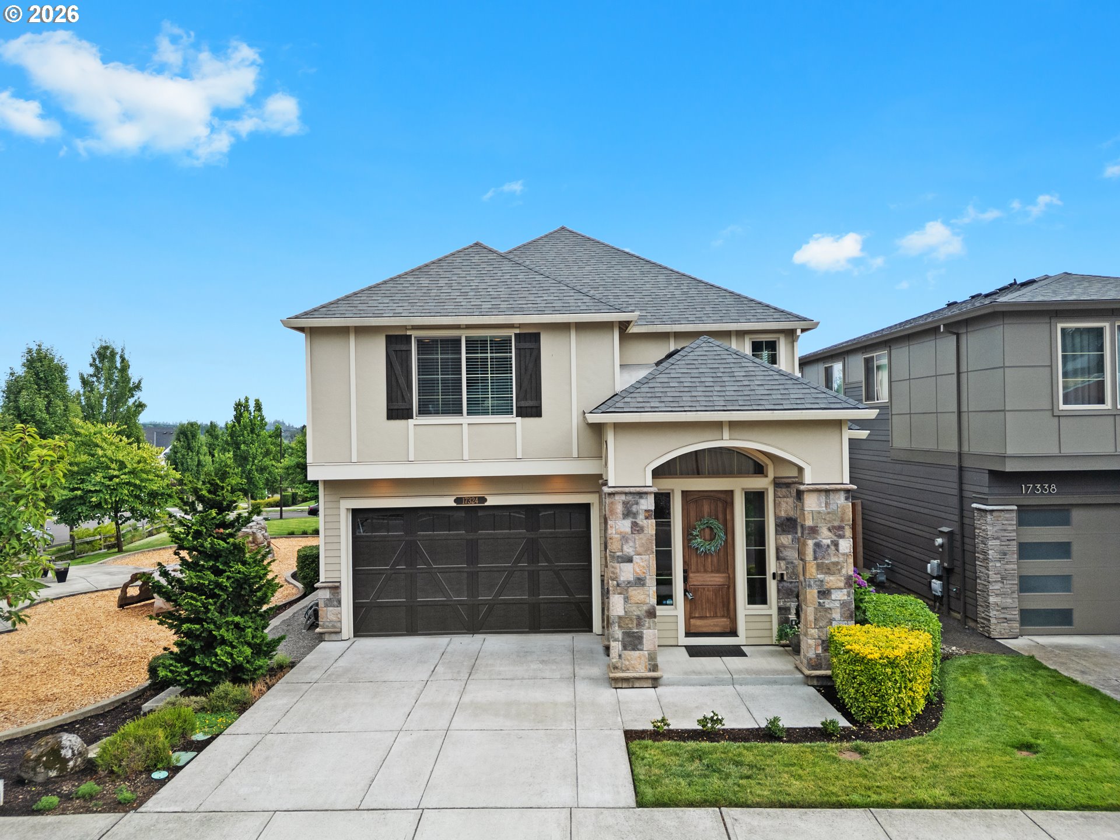
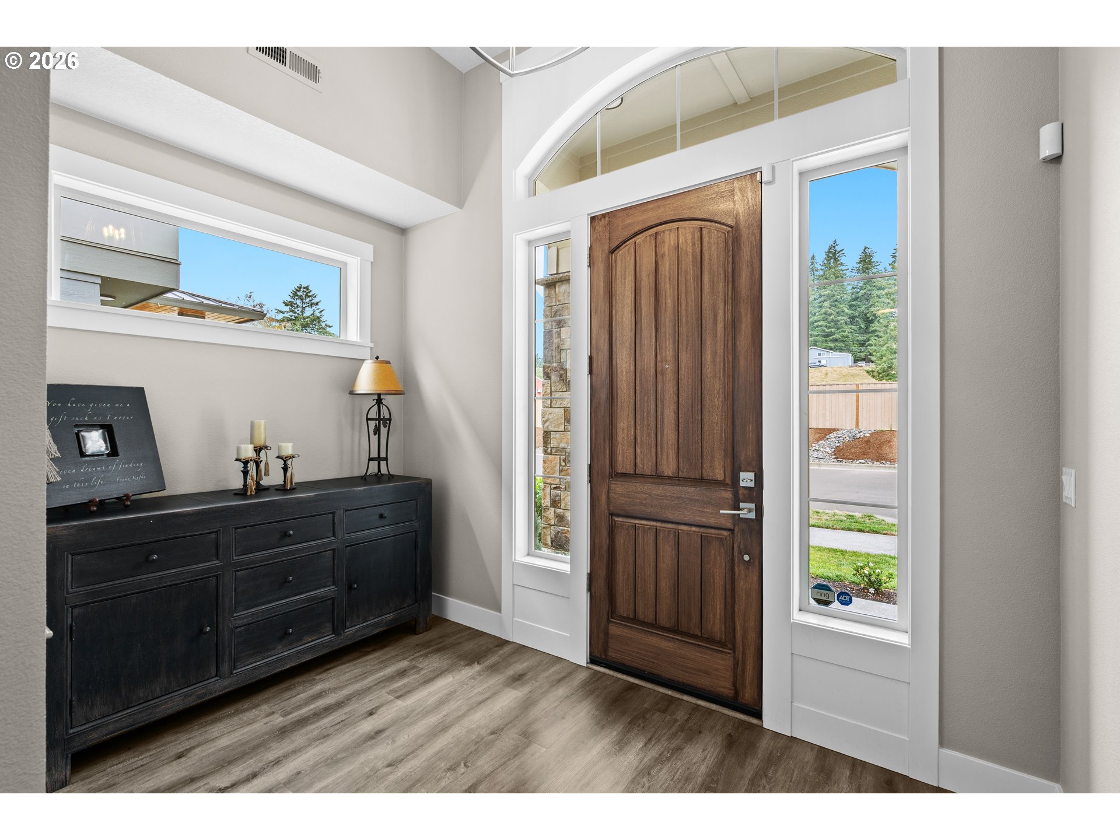
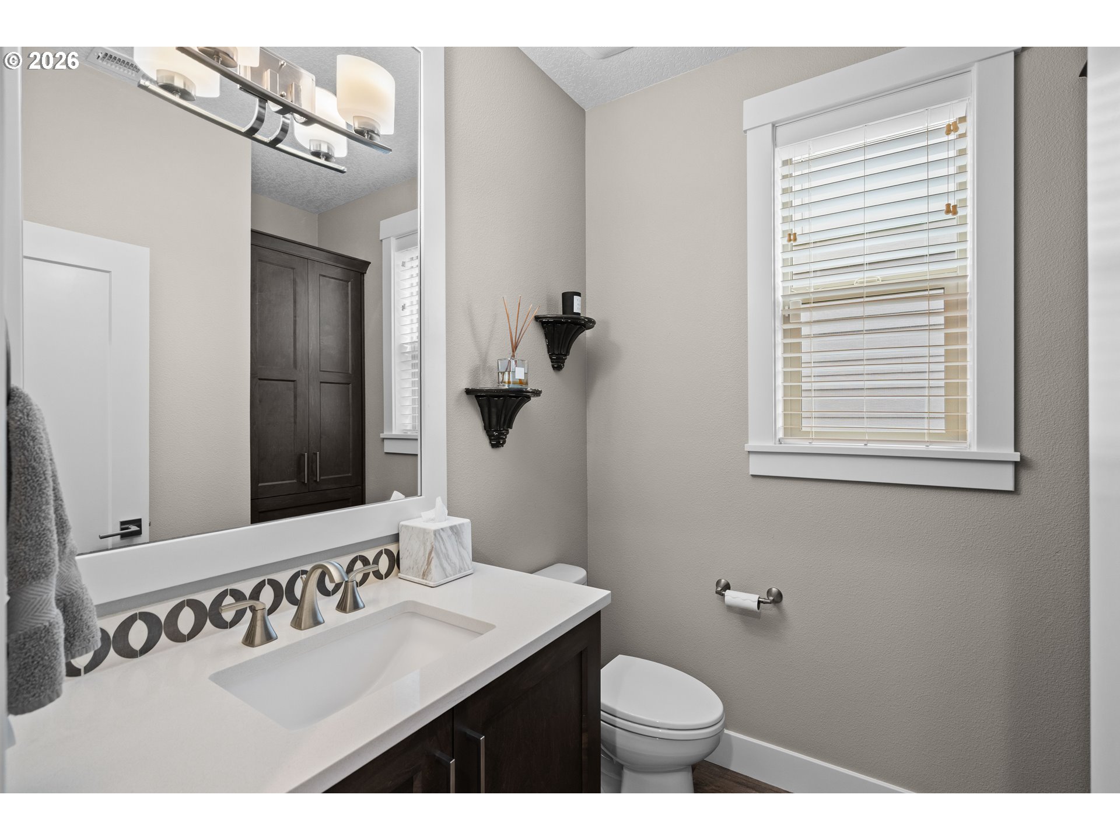
This exceptional corner-lot property in Cooper Mountain Heights offers the perfect blend of modern comfort, convenience, and peace. Nestled in this highly desirable and friendly neighborhood, the home sits directly adjacent to a quiet, beautifully maintained pocket park, providing an incredibly peaceful setting with lush green views and only one direct neighbor. From the moment you arrive, the pride of ownership is unmistakable, highlighted by beautiful custom plantation shutters and premium features like elegant quartz countertops, a central vacuum system, and a full yard irrigation system. This residence has been meticulously cared for and is in absolutely exemplary condition throughout, truly offering a turnkey experience. The thoughtfully designed floor plan maximizes space and natural light, featuring a highly versatile fourth bedroom that can easily serve as a traditional bedroom, a spacious bonus room, or a private home office. Large windows frame the serene park views and flood the interior with warmth, while the main living areas flow seamlessly together. The kitchen is fully equipped with ample storage and counter space, making it perfect for both daily living and entertaining. Upstairs, the primary suite serves as a relaxing retreat, complete with a private bath and generous closet space. Outside, the low-maintenance yard offers a private patio area perfect for morning coffee or weekend barbecues, all while enjoying the quiet, park-like atmosphere. Situated in a prime location, you are just minutes away from excellent local schools, beautiful parks, walking trails, and a wide variety of shopping and dining options. With its unbeatable corner-lot location next to the park, pristine condition, and fantastic community feel, this home is completely ready for you to move right in.
| yesterday | Listing updated with changes from the MLS® | |
| yesterday | Listing first seen on site |

The content relating to real estate for sale on this website comes in part from the IDX program of the RMLS™ of Portland, Oregon. Real estate listings held by brokerage firms other than Coldwell Banker Bain are marked with the RMLS™ logo, and detailed information about these properties includes the names of the listing brokers. Listing content is Copyright © 2026 RMLS™, Portland, Oregon. Some properties which appear for sale on this website may subsequently have sold or may no longer be available.
Last checked 2026-07-18 03:45 PM PDT.
All information provided is deemed reliable but is not guaranteed and should be independently verified