

7055 SE 60th AVEPortland, OR 97206
Due to the health concerns created by Coronavirus we are offering personal 1-1 online video walkthough tours where possible.
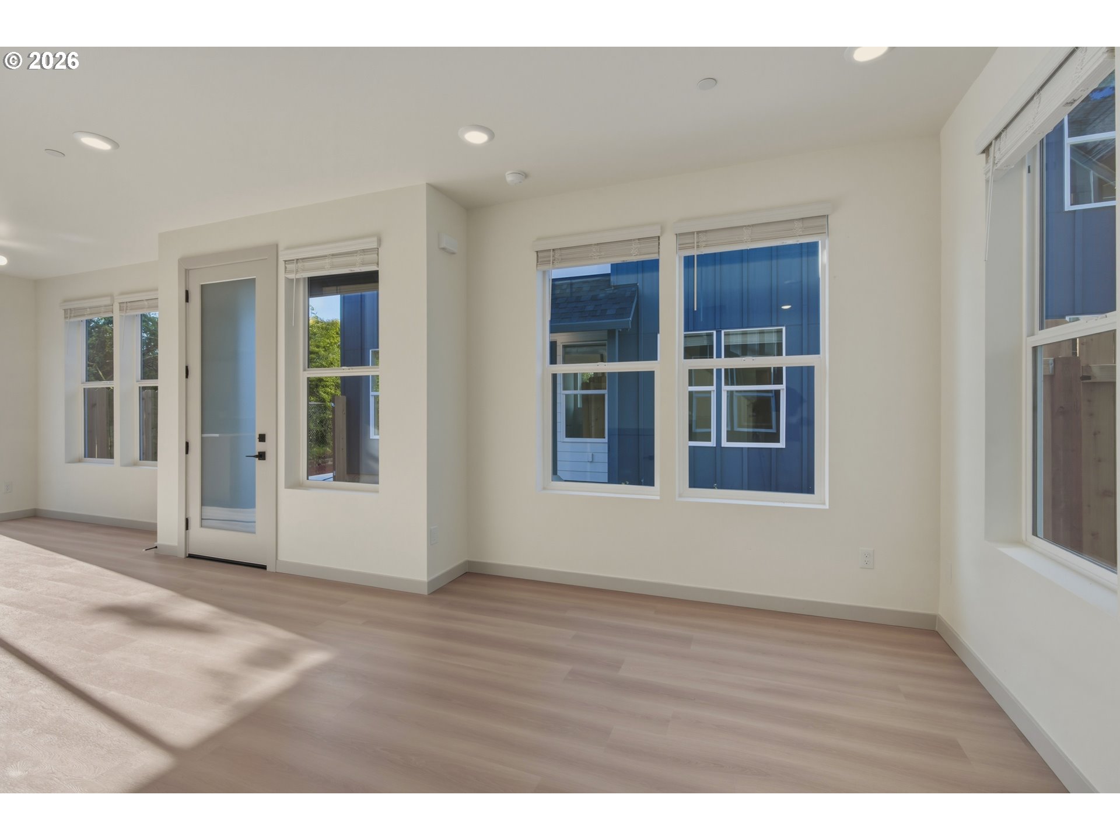
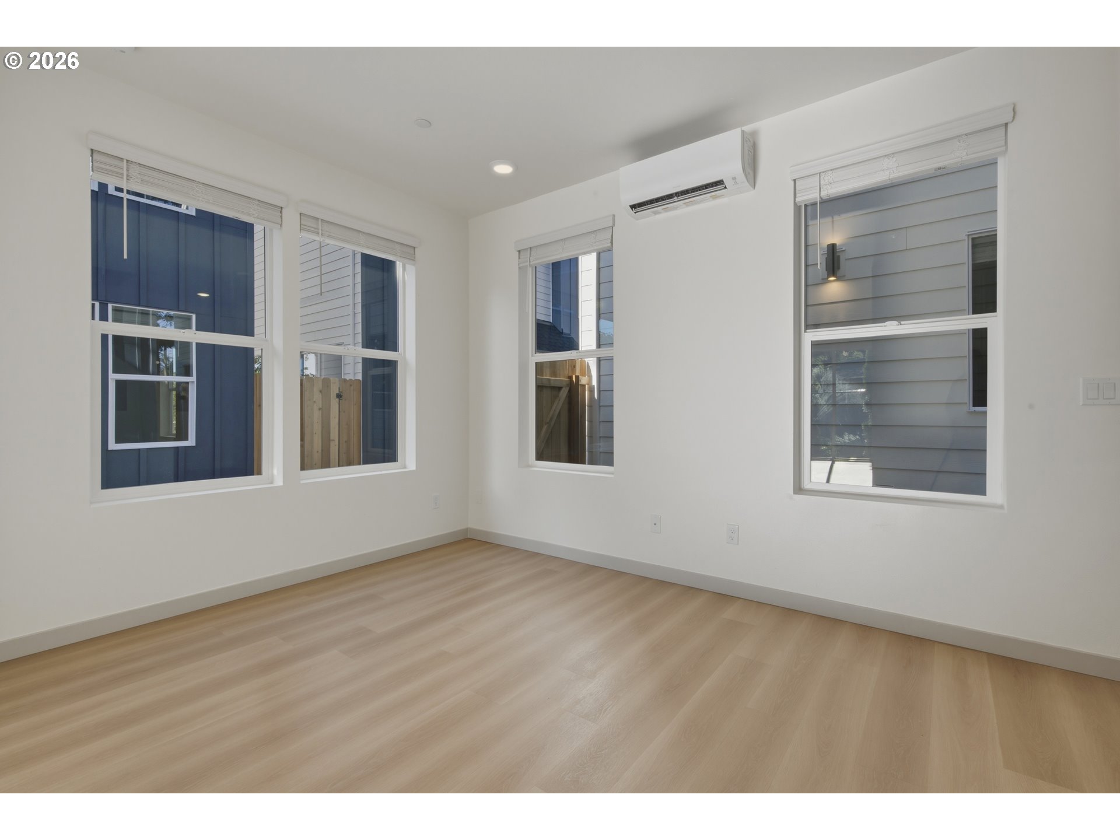
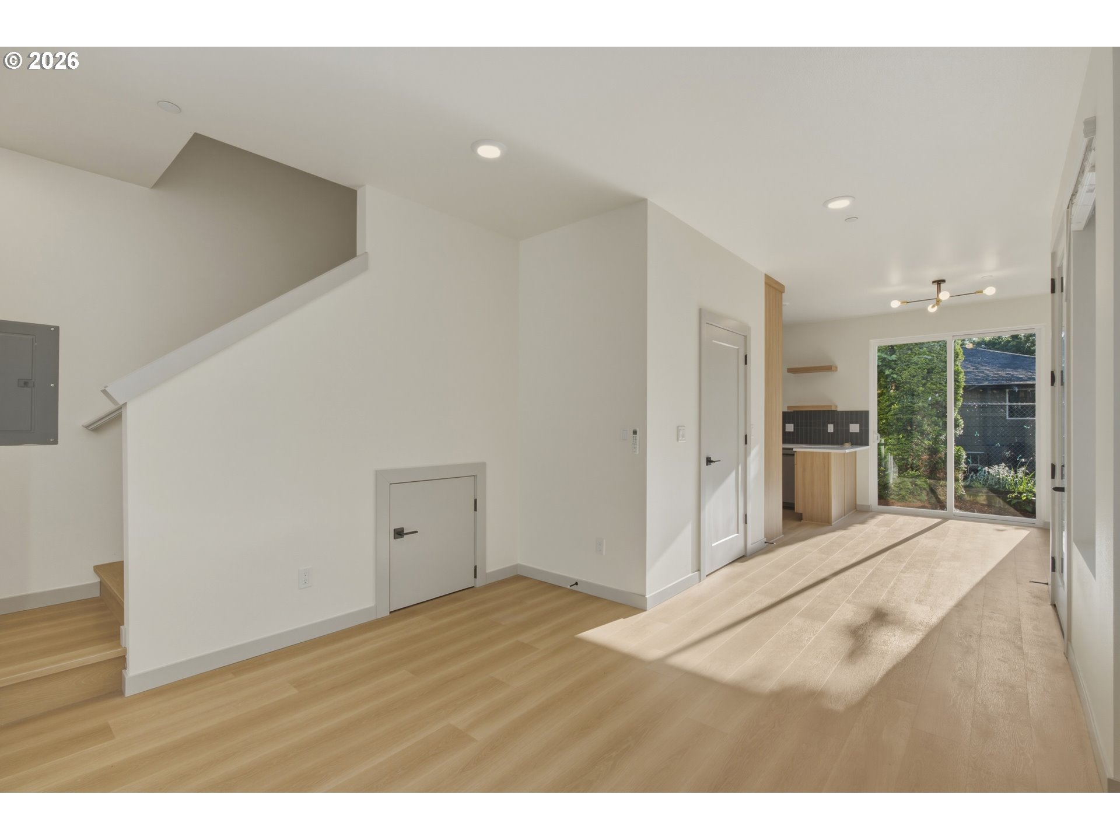
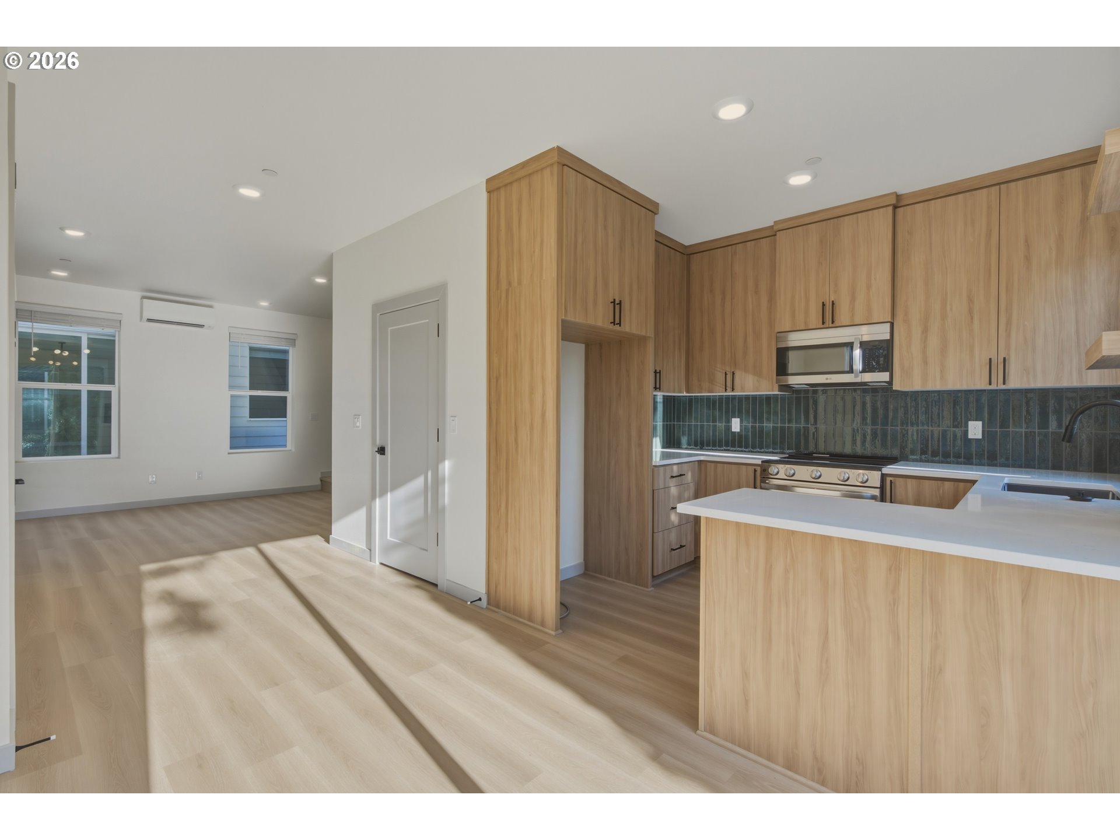
Set in one of the community’s premium end positions, I offer detached cottage living, a much larger yard space, and low maintenance Southeast Portland convenience in the heart of Brentwood Darlington. Unlike many other new construction homes, I am not a condo and have no HoA. You own the underlying lot outright and have no additional monthly dues to worry about. Built by a local boutique builder, I offer 978 square feet with 2 bedrooms and 2.1 bathrooms across an efficient two level plan. My main level is designed for daily connection, with open kitchen, dining, and living spaces that feel comfortable and easy to use. Solid surface countertops, practical storage, and a peninsula island with eat bar support everyday cooking, hosting, and quick meals before heading out the door. Refrigerator, washer and dryer, plus included window coverings, help complete the home and ease the move in process. Mini split heating and cooling provides efficient year round comfort, with a mini split on my main level and in each bedroom to help keep every key living space comfortable through every season. Upstairs, my two bedrooms and two full bathrooms create privacy, separation, and everyday function, while tasteful coffered ceilings in the bedrooms add an elevated finish detail. My premium yard space is a true standout within the community, creating extra room for outdoor dining, lounge seating, planters, container gardening, or simply enjoying a more open backyard setting than most homes in the cluster provide. Brentwood Park, Brentwood Community Garden, Mt. Scott Community Center, Woodstock New Seasons, Foster area dining, neighborhood coffee, parks, errands, and bike routes are all within easy reach. With detached design, a larger outdoor area, and one of the more desirable settings in the community, I live larger than my footprint and make everyday Southeast Portland life feel easy, connected, and complete.
| 15 hours ago | Listing updated with changes from the MLS® | |
| 24 hours ago | Listing first seen on site |

The content relating to real estate for sale on this website comes in part from the IDX program of the RMLS™ of Portland, Oregon. Real estate listings held by brokerage firms other than Keller Williams Realty Portland Premiere are marked with the RMLS™ logo, and detailed information about these properties includes the names of the listing brokers. Listing content is Copyright © 2026 RMLS™, Portland, Oregon. Some properties which appear for sale on this website may subsequently have sold or may no longer be available.
Last checked 2026-05-26 02:49 PM PDT.
All information provided is deemed reliable but is not guaranteed and should be independently verified