

4965 MULHOLLAND DRLake Oswego, OR 97035
Due to the health concerns created by Coronavirus we are offering personal 1-1 online video walkthough tours where possible.
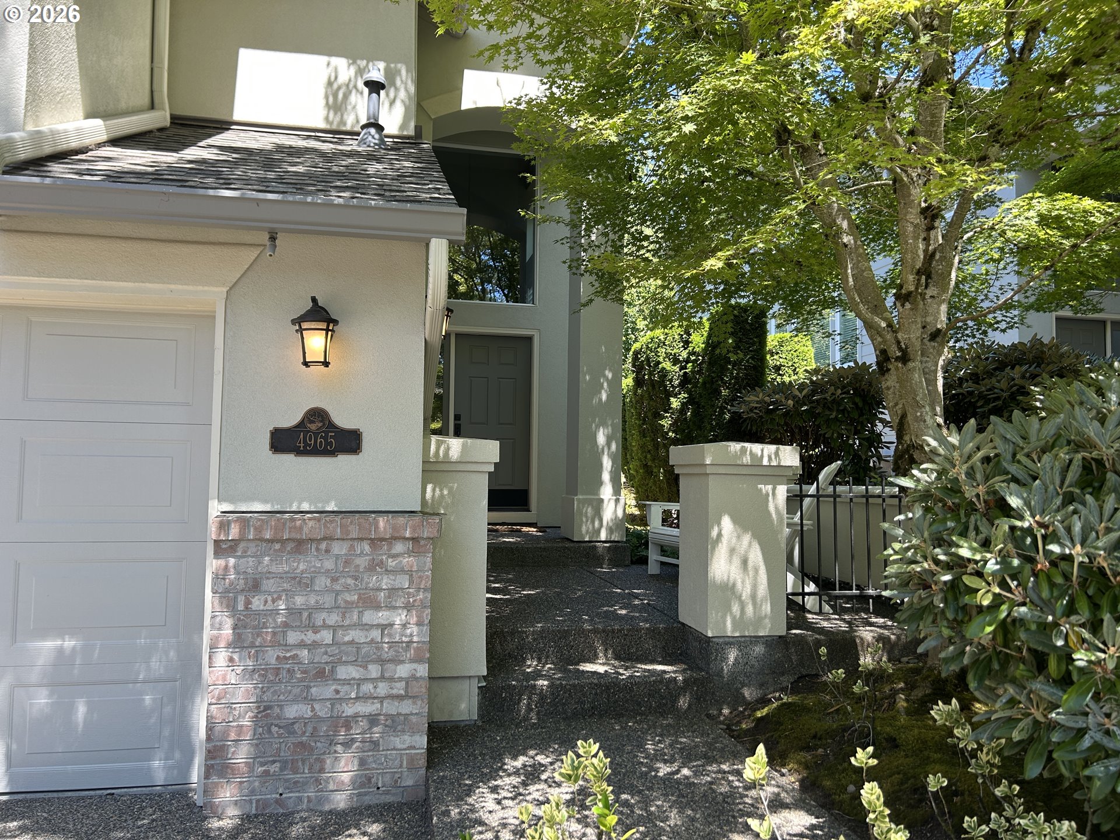
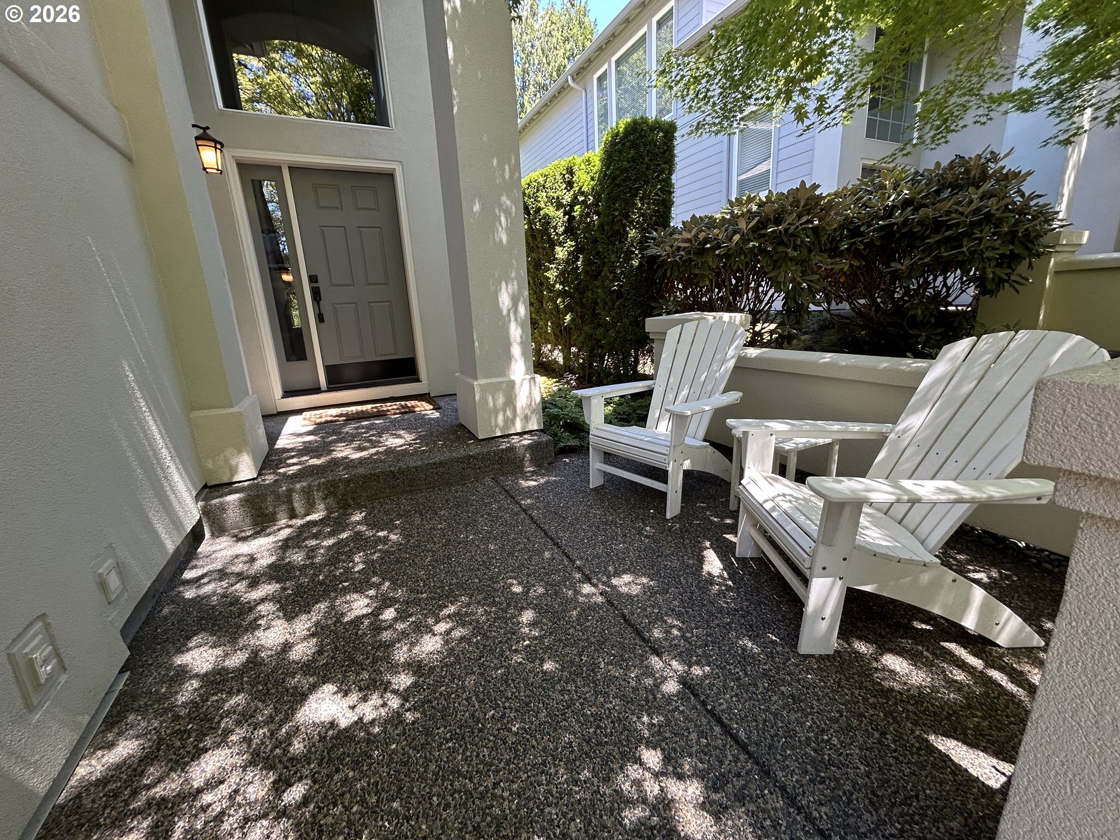
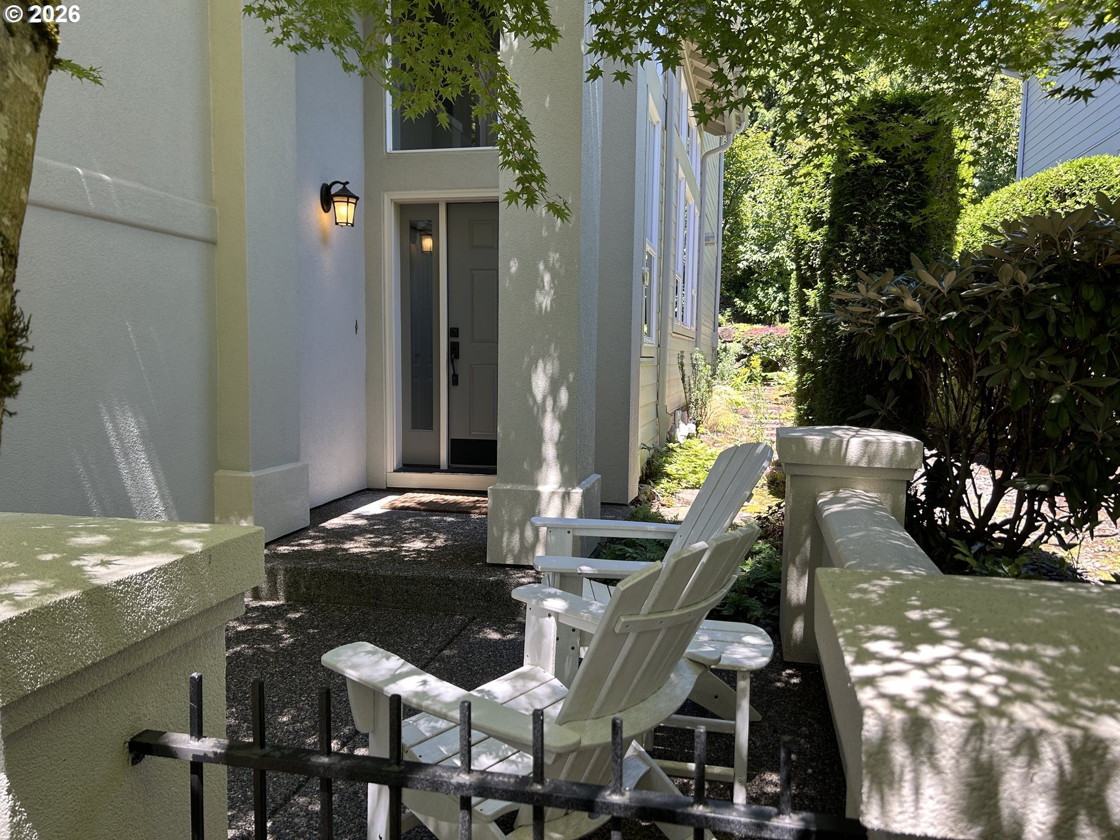
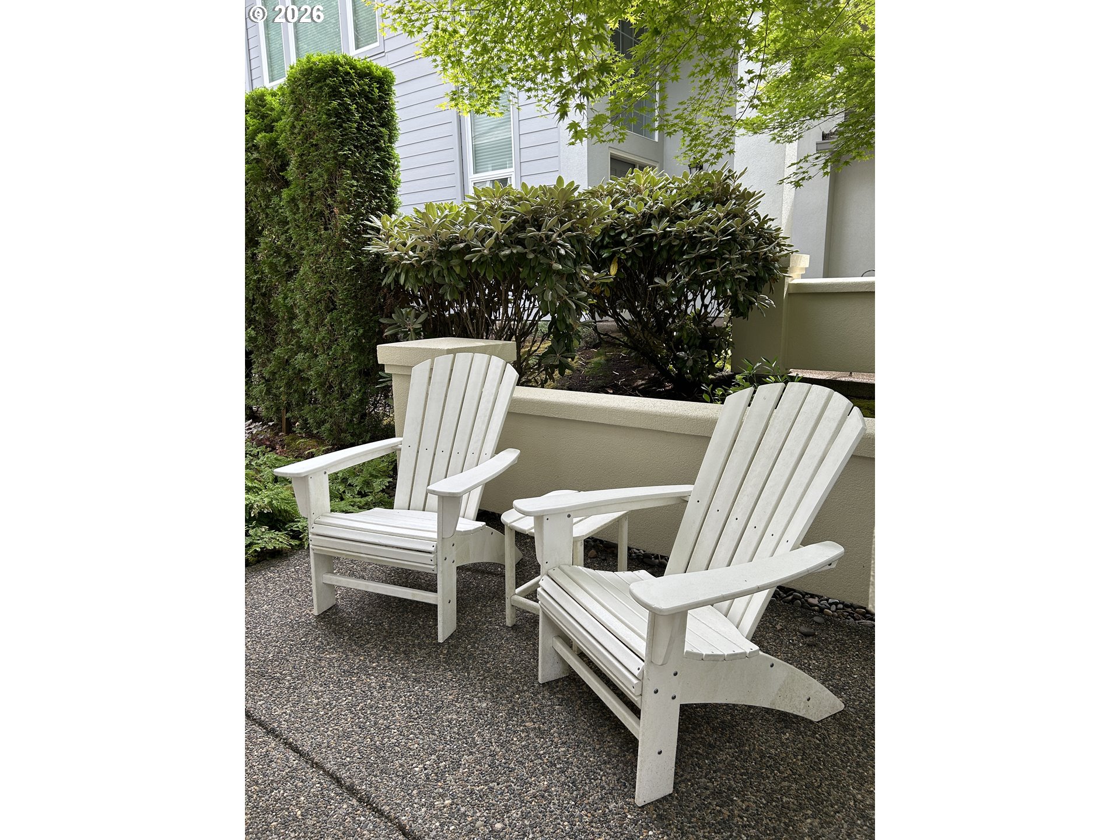
Thoughtfully remodeled with timeless finishes, this exceptional Westlake area townhome offers the perfect blend of luxury, comfort, and convenience. The beautifully appointed gourmet kitchen is a standout, featuring a Sub-Zero refrigerator, Wolf range & Miele ovens, a spacious island, and quality finishes.A rare feature in a townhome or condo, the beautifully landscaped rear patio and lawn provide a peaceful, functional outdoor retreat that does not back to the street. The outdoor space is surrounded by mature landscaping, ideal for relaxing or hosting guests, and complete with an exterior gas hookup for your BBQ.Inside, wood floors, plantation shutters and a central vac system flow throughout the home, complemented by soaring vaulted ceilings, inviting living and family rooms that shares a double-sided gas fireplace, and a versatile upstairs loft with built-ins perfect for a home office, reading nook, or media space. The tranquil primary suite offers a spa-like escape with a walk-in closet, dual vanity, soaking tub and spacious shower. In addition to plentiful storage, the home features a spacious flex room that easily adapts to your needs—perfect as a game room, exercise room, second office, playroom, or creative space.Enjoy peace of mind with recent exterior updates, including a new roof, HardiePlank® siding, Milgard® windows (excluding the front of the home, which features EIFS), a Milgard® sliding glass door, new gutters, and a new weather-resistant siding membrane.Perfectly positioned directly across from Westlake Park, this home offers easy access to walking, tennis and basketball courts, a playground for little ones, and the beloved Summer Concert Series each August. Restaurants, shopping, and convenient freeway access are all minutes away. This is an exceptional opportunity to enjoy a low-maintenance lifestyle without sacrificing quality, privacy, or outdoor living.Closing cost contribution or rate buy down available with preferred lender. The neighborhood HOA is managed by The Managment TrustStephanie Doebele, Community Association Manager 503-670-8111 x5230Special assessment fully paid.
| 7 hours ago | Listing updated with changes from the MLS® | |
| yesterday | Listing first seen on site |

The content relating to real estate for sale on this website comes in part from the IDX program of the RMLS™ of Portland, Oregon. Real estate listings held by brokerage firms other than Windermere Realty Trust are marked with the RMLS™ logo, and detailed information about these properties includes the names of the listing brokers. Listing content is Copyright © 2026 RMLS™, Portland, Oregon. Some properties which appear for sale on this website may subsequently have sold or may no longer be available.
Last checked 2026-07-13 04:53 PM PDT.
All information provided is deemed reliable but is not guaranteed and should be independently verified
Did you know? You can invite friends and family to your search. They can join your search, rate and discuss listings with you.